Welcome to this exceptional custom home in desirable Curtis Creek Estates. Built in 2020, this beautifully designed residence offers nearly 4,000 square feet under roof, including approximately 3,400+ square feet of finished living space, with an open-concept layout that combines style, comfort, and functionality. The impressive great room features soaring vaulted ceilings, expansive windows, and a striking floor-to-ceiling fireplace, creating a stunning focal point that flows seamlessly into the dining area and spacious kitchen. Designed with both everyday living and entertaining in mind, the kitchen offers abundant cabinetry, a large center island, granite countertops, double wall ovens, a gas cooktop, and generous workspace. The flexible floor plan includes 6 bedrooms, 3.5 bathrooms, and a bonus room that can easily serve as a home office, fitness room, media room, hobby space, or additional flex area. The private primary suite offers a spacious retreat with an ensuite bath and walk-in closet. Situated on a beautifully maintained corner lot, the exterior features attractive landscaping, a covered patio ideal for outdoor enjoyment, and a finished 3-car attached garage with ample room for vehicles, storage, and projects. Thoughtfully constructed with quality finishes throughout, this home offers the space, layout, and modern amenities that are increasingly difficult to find. Conveniently located within Curtis Creek Estates, this is a rare opportunity to own a newer custom home in one of the area's most sought-after neighborhoods. Schedule your private showing today to experience everything this remarkable property has to offer.
Active
Price cut: $24K (9/18)
$575,000
5811 W Fairway Dr, Rensselaer, IN 47978
6beds
3,368sqft
Single Family Residence
Built in 2020
0.57 Acres Lot
$565,800 Zestimate®
$171/sqft
$-- HOA
What's special
Modern amenitiesStriking floor-to-ceiling fireplaceAttractive landscapingPrivate primary suiteBonus roomImpressive great roomExpansive windows
- 76 days
- 1,273
- 12
Zillow last checked:
Listing updated:
Listed by:
Trisha Potts,
RE/MAX Executives 219-987-2230
Source: NIRA as distributed by MLS GRID,MLS#: 842660
Facts & features
Interior
Bedrooms & bathrooms
- Bedrooms: 6
- Bathrooms: 4
- Full bathrooms: 3
- 1/2 bathrooms: 1
Rooms
- Room types: Bonus Room, Bedroom 6, Primary Bedroom, Living Room, Laundry, Kitchen, Game Room, Family Room, Dining Room, Bedroom 5, Bedroom 4, Bedroom 3, Bedroom 2
Primary bedroom
- Level: Main
- Area: 210
- Dimensions: 15.0 x 14.0
Bedroom 2
- Level: Main
- Area: 121
- Dimensions: 11.0 x 11.0
Bedroom 3
- Level: Main
- Area: 121
- Dimensions: 11.0 x 11.0
Bedroom 4
- Level: Main
- Area: 90
- Dimensions: 9.0 x 10.0
Bedroom 5
- Level: Basement
- Area: 150
- Dimensions: 15.0 x 10.0
Bedroom 6
- Level: Basement
- Area: 224
- Dimensions: 16.0 x 14.0
Dining room
- Level: Main
- Area: 208
- Dimensions: 16.0 x 13.0
Family room
- Level: Basement
- Area: 625
- Dimensions: 25.0 x 25.0
Game room
- Level: Basement
- Area: 195
- Dimensions: 15.0 x 13.0
Kitchen
- Level: Main
- Area: 208
- Dimensions: 16.0 x 13.0
Laundry
- Description: Doubles as Mechanical Room
- Level: Basement
- Area: 572
- Dimensions: 26.0 x 22.0
Living room
- Level: Main
- Area: 442
- Dimensions: 26.0 x 17.0
Other
- Level: Main
- Area: 80
- Dimensions: 10.0 x 8.0
Heating
- Zoned, Natural Gas, Forced Air, ENERGY STAR Qualified Equipment
Appliances
- Included: Dishwasher, Water Softener Owned, Refrigerator, Gas Cooktop
- Laundry: Gas Dryer Hookup, Washer Hookup, Sink, Laundry Room, Lower Level
Features
- Ceiling Fan(s), Walk-In Closet(s), Vaulted Ceiling(s), Soaking Tub, Recessed Lighting, Pantry, Open Floorplan, Kitchen Island, Granite Counters, Eat-in Kitchen, Double Vanity
- Windows: Display Window(s), Wood Frames
- Basement: Finished,Walk-Out Access,Storage Space,Sump Pump,Partially Finished,Full
- Number of fireplaces: 1
- Fireplace features: Gas, Living Room
Interior area
- Total structure area: 3,368
- Total interior livable area: 3,368 sqft
- Finished area above ground: 1,970
Property
Parking
- Total spaces: 3
- Parking features: Attached, Oversized, Garage Faces Side, Driveway, Concrete, Garage Door Opener
- Attached garage spaces: 3
- Has uncovered spaces: Yes
Features
- Levels: One
- Patio & porch: Covered, Patio, Front Porch
- Exterior features: Lighting, Rain Gutters, Private Yard
- Pool features: None
- Has view: Yes
- View description: Golf Course, Neighborhood
Lot
- Size: 0.57 Acres
- Features: Back Yard, Private, Landscaped, Front Yard, Corner Lot
Details
- Parcel number: 370629000002010029
- Zoning description: residential
- Special conditions: None
Construction
Type & style
- Home type: SingleFamily
- Property subtype: Single Family Residence
Condition
- New construction: No
- Year built: 2020
Utilities & green energy
- Electric: 200+ Amp Service
- Sewer: Septic Tank
- Water: Well
- Utilities for property: Electricity Connected, Natural Gas Connected
Community & HOA
Community
- Security: Carbon Monoxide Detector(s), Security System, Smoke Detector(s)
- Subdivision: Curtis Creek Estate Sub
HOA
- Has HOA: No
Location
- Region: Rensselaer
Financial & listing details
- Price per square foot: $171/sqft
- Tax assessed value: $460,300
- Annual tax amount: $1,684
- Date on market: 7/22/2026
- Listing agreement: Exclusive Right To Sell
- Listing terms: Cash,VA Loan,USDA Loan,FHA,Conventional
Estimated market value
$565,800
$538,000 - $594,000
$3,919/mo
Price history
| Date | Event | Price |
|---|---|---|
| 9/18/2026 | Price change | $575,000-4%$171/sqft |
Source:  NIRA as distributed by MLS GRID #842660 Report a problem NIRA as distributed by MLS GRID #842660 Report a problem | ||
| 8/18/2026 | Price change | $599,000-4.2%$178/sqft |
Source: NIRA as distributed by MLS GRID #842660 Report a problem | ||
| 8/7/2026 | Price change | $625,000-1.6%$186/sqft |
Source: NIRA as distributed by MLS GRID #842660 Report a problem | ||
| 7/22/2026 | Listed for sale | $635,000$189/sqft |
Source: NIRA as distributed by MLS GRID #842660 Report a problem | ||
Public tax history
| Year | Property taxes | Tax assessment |
|---|---|---|
| 2025 | $1,747 +18.5% | $460,300 +8% |
| 2024 | $1,474 -8.3% | $426,200 +15.6% |
| 2023 | $1,607 +5.7% | $368,800 +5.1% |
| 2022 | $1,520 +875.9% | $350,800 +11.8% |
| 2021 | $156 +10.7% | $313,800 +1662.9% |
| 2020 | $141 +4.5% | $17,800 +4.7% |
| 2019 | $135 +11% | $17,000 |
| 2017 | $121 -2.2% | $17,000 |
| 2016 | $124 0% | $17,000 |
| 2014 | $124 +17.3% | $17,000 +10.4% |
| 2013 | $106 -2% | $15,400 |
| 2012 | $108 -10.8% | $15,400 -3.8% |
| 2011 | $121 +8.7% | $16,000 -1.8% |
| 2010 | $111 +2.4% | $16,300 |
| 2009 | $109 | $16,300 |
Find assessor info on the county website
Monthly payment
Est. payment
Payment breakdown
Explore the cost of this home by adjusting the details. Changes won't be saved.Climate risks
Neighborhood: 47978
Nearby schools
Schools provided by the listing agent
- High: Rensselaer Central High School
Source: NIRA as distributed by MLS GRID. This data may not be complete. We recommend contacting the local school district to confirm school assignments for this home.
Similar homes
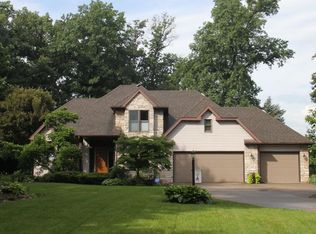
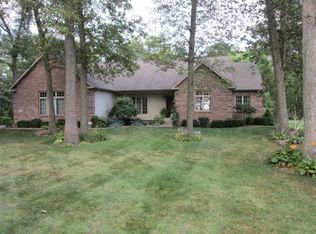
- $375,0003 bd3 ba2.3k sqft5910 S 1080 W, Rensselaer, IN 47978For Sale
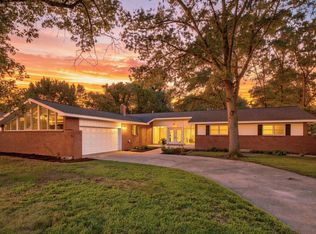
 MLS ID #844135, Terri Phegley, Cornerstone Real Estate Agency. NIRA as distributed by MLS GRID
 - $549,9003 bd4 ba2.7k sqft11126 N 1000 W, Demotte, IN 46310For Sale
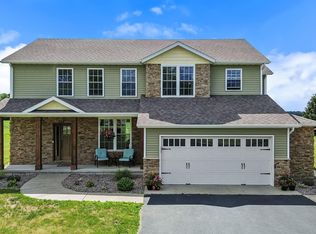 Berkshire Hathaway HomeServices Michigan and Northern Indiana Real Estate
 - $575,0004 bd3 ba2.9k sqft3933 Timberland Dr, Wheatfield, IN 46392For Sale
 MLS ID #841594, Christine Dargo, McColly Real Estate. NIRA as distributed by MLS GRID
 - $344,9994 bd2 ba1.9k sqft6717 N State Road 49, Rensselaer, IN 47978For Sale
 MLS ID #846137, Christine Benko, SCHUPP Real Estate. NIRA as distributed by MLS GRID
 - $599,9903 bd3 ba3.4k sqft2783 E 900 N, Lake Village, IN 46349For SaleMLS ID #844890, Cody Wedding, RE/MAX Executives. NIRA as distributed by MLS GRID
- $445,9004 bd3 ba2.9k sqft10485 Mattie Ln, Wheatfield, IN 46392For SaleMLS ID #846303, Amy Kooi-Day, Better Homes and Gardens Real. NIRA as distributed by MLS GRID
- $499,9003 bd3 ba3.4k sqft10856 N Makeever Dr E, Demotte, IN 46310For SaleMLS ID #840950, Jason Utesch, Realty Executives Premier. NIRA as distributed by MLS GRID
- $299,0005 bd2 ba2.9k sqft9111 S 335 E, Brook, IN 47922For SaleMLS ID #844330, Trisha Potts, RE/MAX Executives. NIRA as distributed by MLS GRID
- $299,0003 bd2 ba1.7k sqft320 S Cullen St, Rensselaer, IN 47978For SaleMLS ID #835175, Nicole Mathew, RE/MAX Executives. NIRA as distributed by MLS GRID
- $489,9004 bd4 ba2.6k sqft11349 N Oak Ct, Wheatfield, IN 46392For SaleMLS ID #844535, Jessica Kish, New Chapter Real Estate. NIRA as distributed by MLS GRID
- $405,0005 bd3 ba2.9k sqft10302 N 493 E, Demotte, IN 46310For SaleMLS ID #841781, Valeri Wasemann, Realty Executives Premier. NIRA as distributed by MLS GRID
- $849,9005 bd4 ba4.2k sqft1046 W 1300 S, Kentland, IN 47951For SaleMLS ID #841931, Katherine Bultema, Compass Indiana, LLC. NIRA as distributed by MLS GRID
- $449,9003 bd3 ba2.2k sqft8876 N Lilac St, Demotte, IN 46310For SaleMLS ID #839595, Latisha Rainford, Countryside Realty. NIRA as distributed by MLS GRID
- $320,0003 bd2 ba2.1k sqft15025 S 376 W, Kentland, IN 47951For SaleMLS ID #843569, LaDonna Davidson, The Real Estate Shoppe, LLC. NIRA as distributed by MLS GRID
- $599,9003 bd3 ba3.6k sqft5540 Fountain View Dr, Wheatfield, IN 46392For SaleMLS ID #840993, Holly Fisher, Bach Investment Group. NIRA as distributed by MLS GRID
- $390,0004 bd2 ba1.7k sqft315 W Mill St, Goodland, IN 47948For SaleMLS ID #807745, Judy Wirtz, Novotny, Inc.. NIRA as distributed by MLS GRID
