Escape the daily grind and find your sanctuary at this sprawling estate nestled on 7 acres of pure Indiana tranquility. This impressive 2-story residence offers 5 spacious bedrooms and 3.5 bathrooms, providing plenty of room for your needs. Greeted by the inviting foyer that provides access to the formal dining room, formal living room, or staircase leading to the upper level. The main level of this home includes an open concept kitchen with stunning cabinetry, walk-in pantry, dark granite counter tops, island, & beverage bar. Delight in all the top-of-the-line appliances: Subzero Refrigerator, Freezer, Beverage drawers, & Freezer drawers; Bosch dishwasher; Viking gas range; Viking oven; and 2 microwaves. The oversized laundry room serves as additional pantry space + another access for the 3 seasons room. Informal dining room flows seamlessly into the family room sharing the 2-sided fireplace with brick surround, the family room offers a cozy vibe and offers custom built-in shelving. Have a need for a home office or secondary primary suite? The 5th bedroom with attached bathroom is ideal for either. Take in the views of the gorgeous acreage in the quiet 3 seasons room that includes skylights for even more natural lighting. The upper level includes the expansive Primary Ensuite, 3 bedrooms all featuring hardwood flooring and custom trim work, and another bathroom. The Primary Ensuite has a fireplace, walk-in closet, a bathroom with the most luxurious 8x5 tile & glass shower containing multiple shower heads & skylight. Outside, the property transforms into a private resort, featuring a refreshing inground pool with its own dedicated pump house, a tennis court for afternoon matches, and a massive detached three-car garage to store all those hobby toys. Towering mature trees frame the home, creating a lush, serene atmosphere that feels worlds away from the noise of the city. Surrounded by wide-open cornfields, the sense of seclusion here is unmatched.
Active
$849,900
1046 W 1300 S, Kentland, IN 47951
5beds
4,234sqft
:
Get pre-qualified$5,297/mo
Single Family Residence
Built in 1984
7 Acres Lot
$837,800 Zestimate®
$201/sqft
$-- HOA
What's special
Surrounded by wide-open cornfieldsExpansive primary ensuiteFamily roomInformal dining roomFormal dining roomMassive detached three-car garageInviting foyer
- 15 days |
- 811 |
- 42 |
Zillow last checked:
Listing updated:
Listed by:
Katherine Bultema,
Compass Indiana, LLC 317-563-5051
Source: NIRA as distributed by MLS GRID,MLS#: 841931
Facts & features
Interior
Bedrooms & bathrooms
- Bedrooms: 5
- Bathrooms: 4
- Full bathrooms: 2
- 3/4 bathrooms: 1
- 1/2 bathrooms: 1
Rooms
- Room types: Bedroom 2, Primary Bedroom, Living Room, Laundry, Kitchen, Family Room, Dining Room, Bedroom 5, Bedroom 4, Bedroom 3
Primary bedroom
- Description: Ensuite, walk-in closet, fireplace, Bathroom with 8x5 shower
- Level: Upper
- Area: 374.4
- Dimensions: 20.8 x 18.0
Bedroom 2
- Description: Hardwood Floor
- Level: Upper
- Area: 163.8
- Dimensions: 14.0 x 11.7
Bedroom 3
- Description: Hardwood Floor
- Level: Upper
- Area: 169.65
- Dimensions: 14.5 x 11.7
Bedroom 4
- Description: Hardwood Floor
- Level: Upper
- Area: 185.6
- Dimensions: 14.5 x 12.8
Bedroom 5
- Description: Bathroom attached, Walk-in Closet, Currently serving as a home office
- Level: Main
- Area: 210
- Dimensions: 15.0 x 14.0
Dining room
- Description: Formal, Chandelier
- Level: Main
- Area: 224
- Dimensions: 16.0 x 14.0
Dining room
- Description: Fireplace, Skylight
- Level: Main
- Area: 334.4
- Dimensions: 23.7 x 14.11
Family room
- Description: Hardwood Floors, Built-in Shelves, Fireplace
- Level: Main
- Area: 344
- Dimensions: 21.5 x 16.0
Kitchen
- Description: Custom cabinetry, Pantry
- Level: Main
- Area: 296.31
- Dimensions: 21.0 x 14.11
Laundry
- Description: Closets + built-in cabinetry
- Level: Main
- Area: 78.81
- Dimensions: 12.9 x 6.11
Living room
- Description: Formal with Fireplace
- Level: Main
- Area: 224
- Dimensions: 16.0 x 14.0
Sunroom
- Description: Skylights, White Carpet
- Level: Main
- Area: 328.28
- Dimensions: 28.3 x 11.6
Heating
- Forced Air, Natural Gas
Appliances
- Included: Built-In Gas Range, Water Softener Owned, Washer, Refrigerator, Other, Microwave, Gas Water Heater, Gas Cooktop, Freezer, Dishwasher, Disposal, Dryer
- Laundry: Laundry Room, Sink, Main Level
Features
- Ceiling Fan(s), Walk-In Closet(s), Recessed Lighting, Pantry, Open Floorplan, Kitchen Island, In-Law Floorplan, Granite Counters, Entrance Foyer, Double Vanity, Crown Molding
- Basement: Crawl Space
- Number of fireplaces: 3
- Fireplace features: Family Room, Other, Living Room
Interior area
- Total structure area: 4,234
- Total interior livable area: 4,234 sqft
- Finished area above ground: 4,234
Property
Parking
- Total spaces: 5
- Parking features: Attached, Garage Faces Rear, Garage Faces Front, Driveway, Garage Door Opener, Detached
- Attached garage spaces: 5
- Has uncovered spaces: Yes
Features
- Levels: Two
- Pool features: In Ground
- Fencing: Partial
- Has view: Yes
- View description: Rural, Trees/Woods
Lot
- Size: 7 Acres
- Features: Back Yard, Wooded, Private, Landscaped, Front Yard
Details
- Has additional parcels: Yes
- Parcel number: 561602300011000010
- Zoning description: residential
- Special conditions: None
Construction
Type & style
- Home type: SingleFamily
- Property subtype: Single Family Residence
Condition
- New construction: No
- Year built: 1984
Utilities & green energy
- Sewer: Septic Tank
- Water: Well
- Utilities for property: Cable Connected, Propane, Electricity Connected
Community & HOA
Community
- Security: Smoke Detector(s)
- Subdivision: Prairie Estate
HOA
- Has HOA: No
Location
- Region: Kentland
Financial & listing details
- Price per square foot: $201/sqft
- Tax assessed value: $287,000
- Annual tax amount: $3,665
- Date on market: 7/8/2026
- Listing agreement: Exclusive Agency
- Listing terms: Cash,VA Loan,FHA,Conventional
Estimated market value
$837,800
$796,000 - $880,000
$3,484/mo
Price history
| Date | Event | Price |
|---|---|---|
| 7/8/2026 | Listed for sale | $849,900$201/sqft |
Source:  NIRA as distributed by MLS GRID #841931 Report a problem NIRA as distributed by MLS GRID #841931 Report a problem | ||
Public tax history
| Year | Property taxes | Tax assessment |
|---|---|---|
| 2025 | $2,209 +6.6% | $287,000 +4.3% |
| 2024 | $2,073 -14.4% | $275,200 +9.3% |
| 2023 | $2,422 +10.4% | $251,700 +0.9% |
| 2022 | $2,193 +3.5% | $249,400 +15.4% |
| 2021 | $2,119 +17.4% | $216,100 +3.6% |
| 2020 | $1,805 +9.5% | $208,600 +6.4% |
| 2019 | $1,648 -3.3% | $196,100 +6.3% |
| 2018 | $1,705 +1.6% | $184,500 -9.5% |
| 2017 | $1,679 +0.5% | $203,800 -1% |
| 2016 | $1,671 +2.5% | $205,800 -0.8% |
| 2014 | $1,631 -7.8% | $207,400 +1.9% |
| 2013 | $1,768 -0.2% | $203,500 +2.2% |
| 2012 | $1,771 -14.6% | $199,200 -7% |
| 2011 | $2,074 +11.6% | $214,100 +9.6% |
| 2010 | $1,858 +1.3% | $195,300 -2.2% |
| 2009 | $1,835 +3.1% | $199,600 -4.3% |
| 2007 | $1,780 -26.9% | $208,500 +11.3% |
| 2006 | $2,436 | $187,400 |
| 2005 | -- | $187,400 |
Find assessor info on the county website
Monthly payment
Est. payment
Payment breakdown
Explore the cost of this home by adjusting the details. Changes won't be saved.Climate risks
Neighborhood: 47951
Nearby schools
GreatSchools rating
- 6/10South Newton Elementary SchoolGrades: PK-5Distance: 1.4 mi
- 5/10South Newton Middle SchoolGrades: 6-8Distance: 1.4 mi
- 3/10South Newton Senior High SchoolGrades: 9-12Distance: 1.5 mi
Schools provided by the listing agent
- Middle: South Newton Middle School
- High: South Newton Senior High School
Source: NIRA as distributed by MLS GRID. This data may not be complete. We recommend contacting the local school district to confirm school assignments for this home.
- $522,9004 bd2 ba1.5k sqft13070 S 50 W, Kentland, IN 47951Off Market
- $309,3004 bd2 ba1.9k sqft552 W 1300 S, Kentland, IN 47951Off Market

- $220,900-- bd1 ba1.9k sqft518 W 1300 S, Kentland, IN 47951Off Market
- $243,3003 bd2 ba1.5k sqft1772 W 1300 S, Kentland, IN 47951Off Market
- $357,4004 bd2 ba2.2k sqft12117 S 150 W, Kentland, IN 47951Off Market
- $51,600-- bd-- ba-- sqft12198 S 150 W, Kentland, IN 47951Off Market
- $415,300-- bd2 ba1.7k sqft12198 S 150 W, Kentland, IN 47951Off Market
- $71,8004 bd1 ba1.7k sqft1369 W 1200 S, Kentland, IN 47951Off Market
A local agent can set up tours, give advice and negotiate with sellers.
A local lender can help you make sure your offer is ready when you are.
Similar homes
- $889,9004 bd4 ba4k sqft1705 E Lake Kenoyer Rd, Brook, IN 47922For Sale
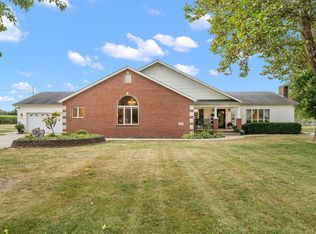
 MLS ID #827918, Cody Wedding, RE/MAX Executives. NIRA as distributed by MLS GRID
 - $635,0006 bd4 ba3.3k sqft5811 W Fairway Dr, Rensselaer, IN 47978For Sale
 MLS ID #842660, Andrea Standish, RE/MAX Executives. NIRA as distributed by MLS GRID
 - $1,150,0005 bd7 ba5.7k sqft8652 E 900 N, Remington, IN 47977Active
 MLS ID #22098851, Suzan Hageman, Hageman Realty Residential. MIBOR as distributed by MLS GRID
 - $1,125,0004 bd4 ba4.9k sqft4680 S 1000 W, Rensselaer, IN 47978Active
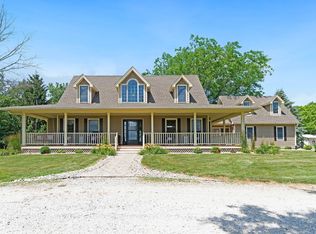 MLS ID #22049451, Jacob Hemrick, Hemrick Property Group Inc.. MIBOR as distributed by MLS GRID
 - $474,5006 bd4 ba3.7k sqft623 W Milroy Ave, Rensselaer, IN 47978For SaleMLS ID #830333, Terri Phegley, Cornerstone Real Estate Agency. NIRA as distributed by MLS GRID
- $549,9005 bd3 ba3.3k sqft411 N Illinois St, Remington, IN 47977New ConstructionMLS ID #202611447, David Maitlen, Maitlen Realty. IRMLS
- $499,9004 bd3 ba2.7k sqft311 W Michigan St, Remington, IN 47977New ConstructionMLS ID #202611459, David Maitlen, Maitlen Realty. IRMLS
