Old world charm meets small town living in the green countryside outside Remington, Indiana and just off I-65. This Swiss Chalet style home has beautiful oversized woodwork reminiscent of an old European manor. You can have your own oasis with mature shade trees and majestic giant pines just 35 miles to West Lafayette/Purdue University, 90 miles to Indianapolis and 90 miles to Chicago. This grand 5 bedroom home offers 4 full and 3 half bathrooms, multiple living spaces, 3 fireplaces, office, 4 car garage, pool with shower/changing rooms and more. And that's not all...it also boasts a separate guest quarter with a living room/dining room, fireplace, 3 bedrooms, 2 1/2 baths, full kitchen, laundry and car port. Plus attached large garage/storage building. This is a once in a lifetime property just waiting for you!
Active
$1,150,000
8652 E 900 N, Remington, IN 47977
5beds
5,783sqft
:
Get pre-qualifiedN/A
Residential, Single Family Residence
Built in 1970
7.23 Acres Lot
$-- Zestimate®
$199/sqft
$-- HOA
What's special
Swiss chalet style homeCar portMultiple living spacesMature shade treesMajestic giant pines
- 85 days |
- 793 |
- 31 |
Zillow last checked:
Listing updated:
Listed by:
Suzan Hageman 219-863-1597,
Hageman Realty Residential
Source: MIBOR as distributed by MLS GRID,MLS#: 22098851
Facts & features
Interior
Bedrooms & bathrooms
- Bedrooms: 5
- Bathrooms: 7
- Full bathrooms: 4
- 1/2 bathrooms: 3
- Main level bathrooms: 3
- Main level bedrooms: 1
Primary bedroom
- Level: Upper
- Area: 368 Square Feet
- Dimensions: 16x23
Bedroom 2
- Level: Upper
- Area: 170 Square Feet
- Dimensions: 10x17
Bedroom 3
- Level: Upper
- Area: 170 Square Feet
- Dimensions: 10x17
Bedroom 4
- Level: Upper
- Area: 140 Square Feet
- Dimensions: 10x14
Bedroom 5
- Level: Main
- Area: 308 Square Feet
- Dimensions: 14x22
Dining room
- Level: Main
- Area: 285 Square Feet
- Dimensions: 19x15
Family room
- Level: Main
- Area: 483 Square Feet
- Dimensions: 23x21
Foyer
- Level: Main
- Area: 99 Square Feet
- Dimensions: 11x9
Kitchen
- Features: Tile-Ceramic
- Level: Main
- Area: 247 Square Feet
- Dimensions: 13x19
Laundry
- Features: Tile-Ceramic
- Level: Main
- Area: 99 Square Feet
- Dimensions: 11x9
Living room
- Features: Tile-Ceramic
- Level: Main
- Area: 540 Square Feet
- Dimensions: 20x27
Office
- Level: Main
- Area: 130 Square Feet
- Dimensions: 10x13
Heating
- Forced Air
Cooling
- Central Air, Attic Fan
Appliances
- Included: Electric Cooktop, Dishwasher, Gas Water Heater, Exhaust Fan, Microwave, Oven, Double Oven, Refrigerator, Water Softener Owned, Wine Cooler, Washer, Dryer, Range Hood
- Laundry: Sink, Laundry Room
Features
- Double Vanity, Built-in Features, Cathedral Ceiling(s), Kitchen Island, Entrance Foyer, Hardwood Floors, Eat-in Kitchen, Pantry, Walk-In Closet(s), Wet Bar
- Flooring: Hardwood
- Windows: Wood Work Stained
- Has basement: Yes
- Number of fireplaces: 1
- Fireplace features: Basement, Bedroom, Family Room, Insert, Gas Log, Great Room, Masonry, Living Room
Interior area
- Total structure area: 5,783
- Total interior livable area: 5,783 sqft
- Finished area below ground: 648
Property
Parking
- Total spaces: 4
- Parking features: Attached, Garage Door Opener
- Attached garage spaces: 4
Features
- Levels: Two
- Stories: 2
- Exterior features: Balcony
- Pool features: Pool Cover, Outdoor Pool, In Ground
Lot
- Size: 7.23 Acres
Details
- Parcel number: 040201100001001005
- Horse amenities: None
Construction
Type & style
- Home type: SingleFamily
- Architectural style: Spanish
- Property subtype: Residential, Single Family Residence
Materials
- Stucco, Wood Siding
- Foundation: Concrete Perimeter, Block
Condition
- New construction: No
- Year built: 1970
Utilities & green energy
- Water: Private
Community & HOA
Community
- Security: Smoke Detector(s)
- Subdivision: No Subdivision
HOA
- Has HOA: No
Location
- Region: Remington
Financial & listing details
- Price per square foot: $199/sqft
- Tax assessed value: $618,500
- Annual tax amount: $6,306
- Date on market: 4/29/2026
- Cumulative days on market: 87 days
Estimated market value
Not available
Estimated sales range
Not available
Not available
Price history
| Date | Event | Price |
|---|---|---|
| 4/29/2026 | Listed for sale | $1,150,000 |
Source:  IRMLS #202615546 Report a problem IRMLS #202615546 Report a problem | ||
Public tax history
| Year | Property taxes | Tax assessment |
|---|---|---|
| 2025 | $6,306 +10.6% | $618,500 +9.7% |
| 2024 | $5,704 -3.7% | $563,700 +3.5% |
| 2023 | $5,921 +27.2% | $544,600 +0.9% |
| 2022 | $4,656 +0.9% | $539,900 +31.7% |
| 2021 | $4,613 +3.7% | $410,100 -33.1% |
| 2020 | $4,449 -12% | $612,700 +48.7% |
| 2019 | $5,054 +7.6% | $412,100 -9.5% |
| 2018 | $4,697 -2.7% | $455,400 +0.5% |
| 2017 | $4,826 | $453,200 -0.9% |
| 2016 | $4,826 +19.9% | $457,300 +8.2% |
| 2014 | $4,024 +54.9% | $422,600 +2.6% |
| 2013 | $2,597 -21.7% | $411,700 -11.5% |
| 2011 | $3,319 -4.2% | $465,300 +1.9% |
| 2010 | $3,463 -7.5% | $456,700 -4.3% |
| 2009 | $3,743 -5.8% | $477,100 +5.6% |
| 2007 | $3,972 -32% | $452,000 +6% |
| 2006 | $5,843 | $426,500 +81.5% |
| 2005 | -- | $235,000 |
Find assessor info on the county website
Monthly payment
Est. payment
Payment breakdown
Explore the cost of this home by adjusting the details. Changes won't be saved.Climate risks
Neighborhood: 47977
Nearby schools
GreatSchools rating
- NATri-County Primary SchoolGrades: PK-2Distance: 2 mi
- 7/10Tri-County Middle-Senior HighGrades: 7-12Distance: 3.9 mi
- 6/10Tri-County Intermediate SchoolGrades: 3-6Distance: 6.3 mi
Schools provided by the listing agent
- Elementary: Tri-County Primary School
- High: Tri-County Jr/Sr High School
Source: MIBOR as distributed by MLS GRID. This data may not be complete. We recommend contacting the local school district to confirm school assignments for this home.
- $276,4003 bd1 ba1.8k sqft8488 E 900 N, Remington, IN 47977Off Market
- $330,2004 bd3 ba1.6k sqft5742 W 1900 S, Remington, IN 47977Off Market
- $3,6005 bd3 ba2.5k sqft5742 W 1900 S, Remington, IN 47977Off Market
- $335,5003 bd2 ba2.3k sqft18740 S 580 W, Remington, IN 47977Off Market
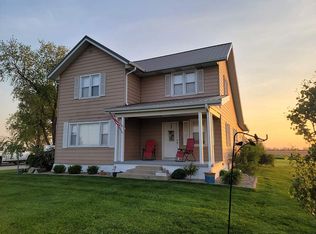
- $255,0002 bd2 ba2.3k sqft18740 S 580th Rd W, Remington, IN 47977Sold
- $371,6004 bd2 ba1.8k sqft8488 E 900 N, Remington, IN 47977Off Market
- $386,600161.98 Acres9186 E 900 N, Remington, IN 47977Off Market
- $349,700-- bd1 ba2k sqft9186 E 900 N, Remington, IN 47977Off Market
A local agent can set up tours, give advice and negotiate with sellers.
A local lender can help you make sure your offer is ready when you are.
Similar homes
- $1,125,0004 bd4 ba4.9k sqft4680 S 1000 W, Rensselaer, IN 47978Active
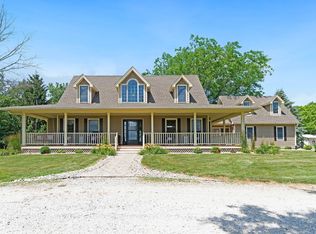 MLS ID #22049451, Jacob Hemrick, Hemrick Property Group Inc.. MIBOR as distributed by MLS GRID
 - $849,9005 bd4 ba4.2k sqft1046 W 1300 S, Kentland, IN 47951For Sale
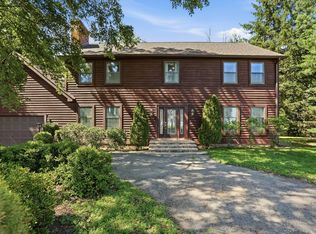
 MLS ID #841931, Katherine Bultema, Compass Indiana, LLC. NIRA as distributed by MLS GRID
 - $889,9004 bd4 ba4k sqft1705 E Lake Kenoyer Rd, Brook, IN 47922For Sale
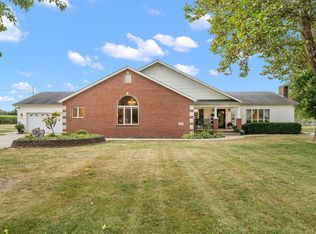 MLS ID #827918, Cody Wedding, RE/MAX Executives. NIRA as distributed by MLS GRID
 - $635,0006 bd4 ba3.3k sqft5811 W Fairway Dr, Rensselaer, IN 47978For Sale
 MLS ID #842660, Andrea Standish, RE/MAX Executives. NIRA as distributed by MLS GRID
 - $775,0002 bd3 ba3.6k sqft8796 S Us Highway 231, Brookston, IN 47923For SaleMLS ID #202543754, Lindsey Deno, F.C. Tucker/Shook. IRMLS
