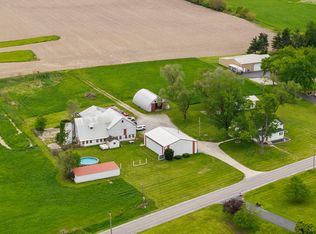
This Private wooded estate on 21.59 acres features a super long tree lined blacktop driveway. Park like setting Featuring multiple sheds & 126 yr old, 7 bedroom 2 bath secluded farmhouse in need of full rehab (currently the bathrooms & kitchen are removed), Make this estate the space of your dreams. Cash or USDA loan only. Estate sale, sold AS-IS only. House had new windows/ siding & roof about 13 years ago (estimated) 7 has a beautiful new (2026) 35 x 20 ft deck overlooking your scenic views! Large shed has over 20ft ceiling height, large pass through doors,insulated & has additional shop area, other sed is 1/2 horse stalls, loft throughout for storage, other 1/2 concrete floors & loft area & lean-to. Detached 3.5 car garage next to home with Club house area. Also Large mobile home on the property. Excessive wildlife & Parking areas -perfect for running any kind of business, hobbie, or just enjoying the Private Serene Peace & quiet.
Contingent
Price cut: $50K (8/21)
$600,000
2737 E Indiana Ave, Beecher, IL 60401
6beds
--baths
4,761sqft
Single Family Residence
Built in 1900
21.56 Acres Lot
$567,300 Zestimate®
$126/sqft
$-- HOA
What's special
Parking areasNew windowsPark like setting
- 92 days
- 141
- 2
Zillow last checked:
Listing updated:
Listed by:
Heidi Singler 708-478-1212,
Village Realty, Inc.
Source: MRED as distributed by MLS GRID,MLS#: 12707847
Facts & features
Interior
Bedrooms & bathrooms
- Bedrooms: 6
Rooms
- Room types: Bedroom 5, Bedroom 6
Primary bedroom
- Level: Second
- Area: 300 Square Feet
- Dimensions: 15X20
Bedroom 2
- Level: Main
- Area: 144 Square Feet
- Dimensions: 12X12
Bedroom 3
- Level: Main
- Area: 100 Square Feet
- Dimensions: 10X10
Bedroom 4
- Level: Second
- Area: 144 Square Feet
- Dimensions: 12X12
Bedroom 5
- Level: Second
- Area: 100 Square Feet
- Dimensions: 10X10
Bedroom 6
- Level: Second
- Area: 100 Square Feet
- Dimensions: 10X10
Dining room
- Level: Main
- Area: 120 Square Feet
- Dimensions: 10X12
Kitchen
- Features: Kitchen (Eating Area-Table Space, Pantry-Butler)
- Level: Main
- Area: 400 Square Feet
- Dimensions: 20X20
Living room
- Level: Main
- Area: 375 Square Feet
- Dimensions: 15X25
Heating
- Natural Gas
Cooling
- None
Appliances
- Included: None
Features
- Basement: Unfinished,Cellar,Partial
Interior area
- Total structure area: 0
- Total interior livable area: 4,761 sqft
Video & virtual tour
Property
Parking
- Total spaces: 139
- Parking features: Gravel, Garage, Yes, Garage Owned, Detached, Off Street, Driveway, Enclosed, Additional Parking, Owned
- Garage spaces: 40
- Has uncovered spaces: Yes
Accessibility
- Accessibility features: No Disability Access
Features
- Stories: 2
- Has view: Yes
Lot
- Size: 21.56 Acres
- Dimensions: 556 x 1630
- Features: Wooded, Rear of Lot, Mature Trees, Backs to Open Grnd, Level, Views
Details
- Additional structures: Workshop, Barn(s), Outbuilding
- Parcel number: 2223191000040000
- Special conditions: None
- Other equipment: None
Construction
Type & style
- Home type: SingleFamily
- Property subtype: Single Family Residence
Materials
- Vinyl Siding
- Foundation: Stone
- Roof: Asphalt
Condition
- New construction: No
- Year built: 1900
Utilities & green energy
- Sewer: Septic Tank
- Water: Well
Community & HOA
HOA
- Services included: None
Location
- Region: Beecher
Financial & listing details
- Price per square foot: $126/sqft
- Tax assessed value: $293,469
- Annual tax amount: $7,023
- Date on market: 7/22/2026
- Ownership: Fee Simple
Estimated market value
$567,300
$539,000 - $596,000
$4,784/mo
Price history
| Date | Event | Price |
|---|---|---|
| 10/16/2026 | Contingent | $600,000$126/sqft |
Source:  MRED as distributed by MLS GRID #12707847 Report a problem MRED as distributed by MLS GRID #12707847 Report a problem | ||
| 10/16/2026 | Listed for sale | $600,000$126/sqft |
Source: MRED as distributed by MLS GRID #12707847 Report a problem | ||
| 9/2/2026 | Contingent | $600,000$126/sqft |
Source: MRED as distributed by MLS GRID #12707847 Report a problem | ||
| 8/21/2026 | Price change | $600,000-7.7%$126/sqft |
Source: MRED as distributed by MLS GRID #12707847 Report a problem | ||
| 7/22/2026 | Listed for sale | $650,000+160%$137/sqft |
Source: MRED as distributed by MLS GRID #12707847 Report a problem | ||
| 2/19/2025 | Sold | $250,000-16.7%$53/sqft |
Source: Public Record Report a problem | ||
| 8/3/2010 | Sold | $300,000$63/sqft |
Source: Public Record Report a problem | ||
Public tax history
| Year | Property taxes | Tax assessment |
|---|---|---|
| 2024 | $7,023 +4% | $97,823 +9.5% |
| 2023 | $6,755 +14.1% | $89,324 +8.4% |
| 2022 | $5,919 -7.8% | $82,418 +7.4% |
| 2021 | $6,416 +2.5% | $76,756 +6.8% |
| 2020 | $6,257 +4.2% | $71,876 +6% |
| 2019 | $6,005 +2.3% | $67,789 +6.1% |
| 2018 | $5,872 +2.6% | $63,907 +3.6% |
| 2017 | $5,725 -1.5% | $61,660 +0.7% |
| 2016 | $5,811 +4.5% | $61,260 +1.5% |
| 2015 | $5,562 | $60,346 -1.8% |
| 2014 | $5,562 +2.8% | $61,428 -2% |
| 2013 | $5,411 -1.5% | $62,662 -4.9% |
| 2012 | $5,493 +2% | $65,861 -5.6% |
| 2011 | $5,384 +15.1% | $69,741 +0.6% |
| 2010 | $4,676 | $69,358 |
Find assessor info on the county website
Monthly payment
Est. payment
Payment breakdown
Explore the cost of this home by adjusting the details. Changes won't be saved.Climate risks
Neighborhood: 60401
Nearby schools
Schools provided by the listing agent
- Elementary: Beecher Elementary School
- Middle: Beecher Junior High School
- High: Beecher High School
- District: 200U
Source: MRED as distributed by MLS GRID. This data may not be complete. We recommend contacting the local school district to confirm school assignments for this home.
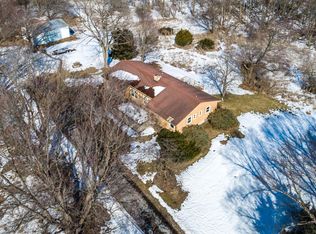
Similar homes
- $775,0005 bd5 ba3k sqft29725 S Yates Ave, Beecher, IL 60401Active
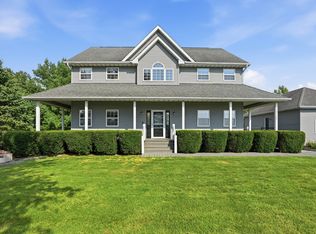 MLS ID #12750906, Nick Oosting, ABR, Listing Leaders Northwest. MRED as distributed by MLS GRID
 - $650,0005 bd4 ba4.4k sqft10708 W 133rd Ln, Cedar Lake, IN 46303For Sale
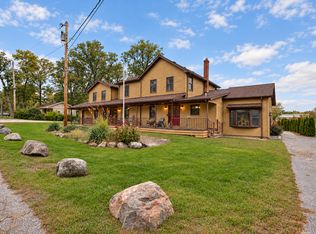
 MLS ID #847070, Christopher Wornhoff, McColly Real Estate. NIRA as distributed by MLS GRID
 - $570,0003 bd3 ba3.8k sqft12750 W 151st Ave, Cedar Lake, IN 46303For Sale
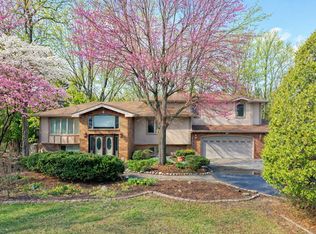 MLS ID #846597, Kelley Wontorski, Better Homes and Gardens Real. NIRA as distributed by MLS GRID
 - $650,0004 bd2 ba2.7k sqft13933 W 135th Ave, Cedar Lake, IN 46303For Sale
 MLS ID #838896, Brooke Metz, Realty Executives Premier. NIRA as distributed by MLS GRID
 - $615,0005 bd4 ba4.4k sqft16413 Harrison St, Lowell, IN 46356For SaleMLS ID #846449, Alice Kepchar, BHHS Executive Realty. NIRA as distributed by MLS GRID
- $639,0003 bd3 ba2.4k sqft1914 Belshaw Rd, Lowell, IN 46356For SaleMLS ID #844789, Devon Shields, Better Homes and Gardens Real. NIRA as distributed by MLS GRID
- $867,0004 bd4 ba4.5k sqft9405 Julia Dr, Saint John, IN 46373For SaleMLS ID #847139, Jaime Birks, Realty of America LLC. NIRA as distributed by MLS GRID
- $575,0003 bd3 ba3.4k sqft2783 E 900 N, Lake Village, IN 46349For SaleMLS ID #844890, Cody Wedding, RE/MAX Executives. NIRA as distributed by MLS GRID
- $629,9005 bd4 ba4.6k sqft600 Morningside Dr, Crown Point, IN 46307For SaleMLS ID #840827, Troy Hill, Realty Executives Premier. NIRA as distributed by MLS GRID
- $899,9005 bd4 ba6.1k sqft9905 W 113th Ave, Cedar Lake, IN 46303For SaleMLS ID #846079, Thomas Cummings, Keller Williams Preferred Real. NIRA as distributed by MLS GRID
- $499,0003 bd3 ba3.9k sqft14807 Reeder Rd, Crown Point, IN 46307For SaleMLS ID #844471, Kelly ONeill, Realty Executives Premier. NIRA as distributed by MLS GRID
- $429,9006 bd3 ba3.3k sqft14610 Colfax Pl, Crown Pt, IN 46307For SaleMLS ID #835191, Irena Krcoski, McColly Real Estate. NIRA as distributed by MLS GRID
- $829,9004 bd4 ba4.1k sqft10430 173rd Ave, Lowell, IN 46356For SaleMLS ID #839394, David Barrick, Coldwell Banker Real Estate Gr. NIRA as distributed by MLS GRID
