Welcome to this beautifully updated, spacious 5-bedroom home at 30 Strauss Lane in Olympia Fields IL, where thoughtful renovations and a warm, welcoming atmosphere create the perfect place to gather, relax, and make lasting memories. From the moment you step into the stunning foyer with its elegant curved staircase, the open and functional layout invites you into bright, light-filled living spaces designed for both everyday ease and special occasions. The living room features a cozy fireplace, flowing seamlessly into the formal dining room and a charming eat-in kitchen complete with a pantry, brand-new quartz countertops, crisp white shaker-style cabinets, and gleaming stainless steel appliances. A large family room, also warmed by its own fireplace, opens through a brand-new slider door to the patio, while a private office or parlor with custom built-ins and yet another fireplace offers a serene retreat for working from home or curling up with a good book. Upstairs, five generously sized bedrooms and multiple closets provide plenty of room for everyone, with three full bathrooms and two half baths, including a luxurious primary suite featuring a walk-in closet and a private bath with dual vanity plus an extra vanity just outside. Every detail has been refreshed-brand-new driveway, many new windows, all-new luxury vinyl plank flooring and carpet, fresh interior paint, updated fixtures and lighting, and full village permits-making this move-in-ready Olympia Fields home feel both modern and deeply comforting. Please view the 3D tour with floor plan and schedule your private showing today to experience the warmth and space of 30 Strauss Lane for yourself.
New
$549,700
30 Strauss Ln, Olympia Fields, IL 60461
5beds
3,228sqft
Single Family Residence
Built in 1969
0.38 Acres Lot
$319,700 Zestimate®
$170/sqft
$-- HOA
What's special
Five generously sized bedroomsBeautifully updatedLuxurious primary suiteBright light-filled living spacesLarge family roomMany new windowsOpen and functional layout
- --
- 60
- views
- 6
- saves
Zillow last checked:
Listing updated:
Listed by:
Neil Gates 630-528-0497,
Chase Real Estate LLC
Source: MRED as distributed by MLS GRID,MLS#: 12786858
Facts & features
Interior
Bedrooms & bathrooms
- Bedrooms: 5
- Bathrooms: 5
- Full bathrooms: 3
- 1/2 bathrooms: 2
Rooms
- Room types: Eating Area, Den, Foyer, Walk In Closet, Bedroom 5
Primary bedroom
- Features: Bathroom (Full, Double Sink)
- Level: Second
- Area: 240 Square Feet
- Dimensions: 15X16
Bedroom 2
- Level: Second
- Area: 180 Square Feet
- Dimensions: 12X15
Bedroom 3
- Level: Second
- Area: 154 Square Feet
- Dimensions: 11X14
Bedroom 4
- Level: Second
- Area: 121 Square Feet
- Dimensions: 11X11
Bedroom 5
- Level: Second
- Area: 154 Square Feet
- Dimensions: 11X14
Den
- Level: Main
- Area: 234 Square Feet
- Dimensions: 13X18
Dining room
- Level: Main
- Area: 180 Square Feet
- Dimensions: 12X15
Eating area
- Level: Main
- Area: 108 Square Feet
- Dimensions: 9X12
Family room
- Level: Main
- Area: 299 Square Feet
- Dimensions: 13X23
Foyer
- Level: Main
- Area: 156 Square Feet
- Dimensions: 12X13
Kitchen
- Features: Kitchen (Breakfast Room)
- Level: Main
- Area: 132 Square Feet
- Dimensions: 11X12
Laundry
- Level: Main
- Area: 72 Square Feet
- Dimensions: 6X12
Living room
- Level: Main
- Area: 360 Square Feet
- Dimensions: 15X24
Walk in closet
- Level: Second
- Area: 40 Square Feet
- Dimensions: 5X8
Heating
- Natural Gas, Forced Air, Sep Heating Systems - 2+
Cooling
- Central Air, Zoned
Appliances
- Included: Dishwasher, Refrigerator
- Laundry: Main Level, In Unit, Sink
Features
- 1st Floor Full Bath, Built-in Features, Walk-In Closet(s), Bookcases, Special Millwork, Granite Counters, Separate Dining Room, Replacement Windows, Quartz Counters
- Windows: Replacement Windows
- Basement: Finished,Full
- Attic: Unfinished
- Number of fireplaces: 3
- Fireplace features: Wood Burning, Family Room, Living Room, Den/Library
Interior area
- Total structure area: 3,228
- Total interior livable area: 3,228 sqft
Video & virtual tour
Property
Parking
- Total spaces: 2.5
- Parking features: Asphalt, Garage Door Opener, Yes, Garage Owned, Attached, Garage
- Attached garage spaces: 2.5
- Has uncovered spaces: Yes
Accessibility
- Accessibility features: No Disability Access
Features
- Stories: 2
- Patio & porch: Patio
Lot
- Size: 0.38 Acres
- Dimensions: 86 X 41.6 X 82.6 X106.6 X 60.6 X 13 X 170
- Features: Irregular Lot
Details
- Parcel number: 31231100100000
- Special conditions: None
Construction
Type & style
- Home type: SingleFamily
- Architectural style: Georgian
- Property subtype: Single Family Residence
Materials
- Brick
- Foundation: Concrete Perimeter
- Roof: Asphalt
Condition
- New construction: No
- Year built: 1969
- Major remodel year: 2026
Utilities & green energy
- Electric: Circuit Breakers
- Sewer: Public Sewer
- Water: Public
Community & HOA
HOA
- Services included: None
Location
- Region: Olympia Fields
Financial & listing details
- Price per square foot: $170/sqft
- Tax assessed value: $340,000
- Annual tax amount: $16,620
- Date on market: 10/16/2026
- Ownership: Fee Simple
Estimated market value
$319,700
$304,000 - $336,000
$5,636/mo
Price history
| Date | Event | Price |
|---|---|---|
| 6/2/2026 | Sold | $307,500-6.8%$95/sqft |
Source:  MRED as distributed by MLS GRID #12586089 Report a problem MRED as distributed by MLS GRID #12586089 Report a problem | ||
| 5/20/2026 | Contingent | $330,000$102/sqft |
Source: MRED as distributed by MLS GRID #12586089 Report a problem | ||
| 5/20/2026 | Listing removed | $330,000$102/sqft |
Source: MRED as distributed by MLS GRID #12586089 Report a problem | ||
| 4/17/2026 | Contingent | $330,000$102/sqft |
Source: MRED as distributed by MLS GRID #12586089 Report a problem | ||
| 3/7/2026 | Listed for sale | $330,000$102/sqft |
Source: MRED as distributed by MLS GRID #12586089 Report a problem | ||
| 10/21/2021 | Sold | $330,000+6.8%$102/sqft |
Source: MRED as distributed by MLS GRID #11195010 Report a problem | ||
| 10/19/2021 | Pending sale | $309,000-1.6%$96/sqft |
Source: MRED as distributed by MLS GRID #11195010 Report a problem | ||
| 3/7/2001 | Sold | $314,000$97/sqft |
Source: Public Record Report a problem | ||
Public tax history
| Year | Property taxes | Tax assessment |
|---|---|---|
| 2024 | $15,427 +4.3% | $34,000 +0% |
| 2023 | $14,795 -6.1% | $33,999 +22.5% |
| 2022 | $15,762 +28.5% | $27,754 |
| 2021 | $12,263 +7.4% | $27,754 |
| 2020 | $11,421 +21.7% | $27,754 +15.3% |
| 2019 | $9,382 +0.8% | $24,076 |
| 2018 | $9,310 +2.8% | $24,076 |
| 2017 | $9,054 -8.2% | $24,076 +0.6% |
| 2016 | $9,865 +1.4% | $23,926 |
| 2015 | $9,725 +1.8% | $23,926 |
| 2014 | $9,552 -3.8% | $23,926 -10.6% |
| 2013 | $9,932 +4.6% | $26,762 |
| 2012 | $9,493 +2.5% | $26,762 |
| 2011 | $9,258 -6.6% | $26,762 -12% |
| 2010 | $9,909 +2.7% | $30,419 |
| 2009 | $9,646 +8.2% | $30,419 -5% |
| 2008 | $8,918 -5.7% | $32,021 -11.7% |
| 2007 | $9,459 +13% | $36,253 |
| 2006 | $8,374 +9.5% | $36,253 |
| 2005 | $7,651 -4.3% | $36,253 +16.6% |
| 2004 | $7,994 +4.1% | $31,105 |
| 2003 | $7,676 +2.6% | $31,105 |
| 2002 | $7,479 +9.9% | $31,105 +4.2% |
| 2001 | $6,806 +2.3% | $29,856 |
| 2000 | $6,655 -0.5% | $29,856 |
| 1999 | $6,688 | $29,856 |
Find assessor info on the county website
Monthly payment
Est. payment
Payment breakdown
Explore the cost of this home by adjusting the details. Changes won't be saved.Climate risks
Neighborhood: 60461
Nearby schools
Schools provided by the listing agent
- Elementary: Indiana Elementary School
- Middle: O W Huth Middle School
- District: 162
Source: MRED as distributed by MLS GRID. This data may not be complete. We recommend contacting the local school district to confirm school assignments for this home.

Similar homes
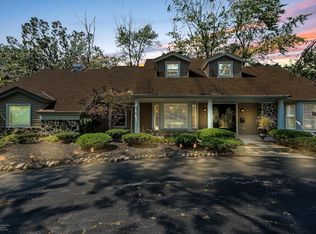
- $--4 bd3 ba2.2k sqft4121 Sunset Rd, Matteson, IL 60443AuctionXome
- $599,9006 bd4 ba3.7k sqft19644 Brookfield Cir, Tinley Park, IL 60487New
 MLS ID #12783586, Rima Odeh, Infiniti Properties, Inc.. MRED as distributed by MLS GRID
 - $599,0004 bd3 ba3.3k sqft381 E Nebraska St, Frankfort, IL 60423Active
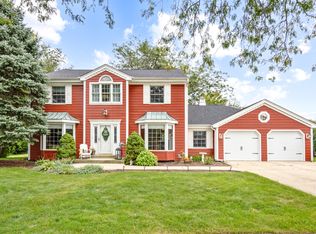 MLS ID #12771129, James Murphy, Murphy Real Estate Group. MRED as distributed by MLS GRID
 - $495,0004 bd3 ba3k sqft630 Perth Ave, Flossmoor, IL 60422Active
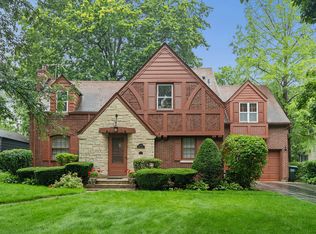 MLS ID #12670461, Vicki Stevenson, CSC, eXp Realty. MRED as distributed by MLS GRID
 - $570,0003 bd3 ba3.8k sqft12750 W 151st Ave, Cedar Lake, IN 46303For Sale
 MLS ID #846597, Kelley Wontorski, Better Homes and Gardens Real. NIRA as distributed by MLS GRID
 - $489,9005 bd3 ba2.6k sqft15507 Magoun St, Cedar Lake, IN 46303For SaleMLS ID #845223, Joseph Rogowski, McColly Real Estate. NIRA as distributed by MLS GRID
