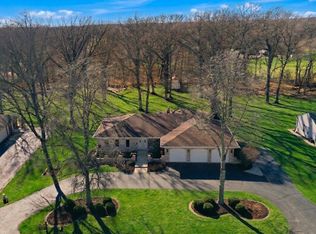
CUSTOM-BUILT ARCHITECTURAL RETREAT! PRIVATE WOODED SETTING! BEAUTIFUL EQUESTRIAN VIEWS! Offered for sale for the first time since its construction in 1999, this distinctive custom-built brick residence is nestled on approximately 0.79 wooded acres in desirable Willowbrook Estates. Offering approximately 3,367 square feet, 4 bedrooms, 2.5 bathrooms, and a spacious 3-car garage, this remarkable home combines timeless architectural design, exceptional craftsmanship, modern conveniences, and picturesque views of an adjacent working equestrian ranch. A dramatic two-story foyer welcomes you with beautiful clear-finished red oak flooring, an elegant oak staircase, extensive red oak trim, crown molding, and distinctive architectural details. The impressive two-story great room features approximately 17-foot ceilings, expansive windows, an upper-level overlook, and a striking fireplace showcasing genuine ledgestone, a cedar mantel, and a dramatic mirrored accent. DESIGNED FOR COOKING & ENTERTAINING! The spacious kitchen features custom maple cabinetry and paneling, a center island with prep sink, granite backsplash, generous counter space, a walk-in pantry, and a heavy-duty GE Monogram commercial range with built-in griddle and grill, complemented by stainless steel appliances and a range hood. A PRIVATE PRIMARY RETREAT! The generously appointed primary suite offers an expansive bedroom, oversized ensuite bathroom with whirlpool soaking tub, separate shower, dual vanities, a spacious walk-in closet, and wall safe. Three additional bedrooms, a dedicated study with French doors, and a versatile bonus room provide flexibility for working remotely, recreation, hobbies, or guest accommodations. THOUGHTFULLY ENGINEERED FOR COMFORT & CONVENIENCE! Custom features include a whole-house fan, integrated whole-house audio wiring, hardwired networking, generator-ready connections for selected essential systems, automated exterior lighting outlets, a smart garage-door opener with battery backup, and redundant dual sump pump protection. Recent improvements include new water heaters and an ejector pump in 2026, with the larger furnace reportedly replaced approximately 4-5 years ago. Outdoors, mature trees, generous grounds, and beautiful views of the neighboring equestrian ranch create an inviting setting for relaxation, gardening, and entertaining. Enjoy the tranquility of a wooded retreat while remaining conveniently located near shopping, dining, recreation, and major transportation routes. AN EXCEPTIONAL BLEND OF ARCHITECTURAL DISTINCTION, CUSTOM CRAFTSMANSHIP, PRIVACY, AND ELEVATED EVERYDAY LIVING.
Active
Price cut: $10K (9/30)
$539,900
24408 S Timberline Trl, Crete, IL 60417
4beds
3,367sqft
Single Family Residence
Built in 1999
3,441 Square Feet Lot
$530,600 Zestimate®
$160/sqft
$23/mo HOA
What's special
Versatile bonus roomThree additional bedroomsExpansive bedroomDistinctive architectural detailsMature treesWhole-house fanGenerously appointed primary suite
- 42 days
- 620
- 70
Zillow last checked:
Listing updated:
Listed by:
Edna Thompson (708)945-7795,
Coldwell Banker Realty,
Tanesha Pratt, ABR,MRP,SRS 630-492-3388,
Coldwell Banker Realty
Source: MRED as distributed by MLS GRID,MLS#: 12746204
Facts & features
Interior
Bedrooms & bathrooms
- Bedrooms: 4
- Bathrooms: 3
- Full bathrooms: 2
- 1/2 bathrooms: 1
Rooms
- Room types: Bonus Room, Foyer
Primary bedroom
- Features: Flooring (Carpet), Window Treatments (Wood Frames), Bathroom (Full)
- Area: 345 Square Feet
- Dimensions: 23X15
Bedroom 2
- Features: Flooring (Carpet), Window Treatments (Wood Frames)
- Area: 224 Square Feet
- Dimensions: 16X14
Bedroom 3
- Features: Flooring (Carpet), Window Treatments (Wood Frames)
- Area: 168 Square Feet
- Dimensions: 14X12
Bedroom 4
- Features: Flooring (Carpet), Window Treatments (Wood Frames)
- Area: 156 Square Feet
- Dimensions: 13X12
Bonus room
- Features: Flooring (Carpet), Window Treatments (Wood Frames)
- Area: 252 Square Feet
- Dimensions: 18X14
Dining room
- Features: Flooring (Carpet), Window Treatments (Wood Frames)
- Area: 169 Square Feet
- Dimensions: 13X13
Family room
- Features: Flooring (Hardwood), Window Treatments (Wood Frames)
- Area: 399 Square Feet
- Dimensions: 21X19
Foyer
- Features: Flooring (Hardwood)
- Area: 154 Square Feet
- Dimensions: 14X11
Kitchen
- Features: Kitchen (Eating Area-Table Space, Island, Updated Kitchen), Flooring (Hardwood), Window Treatments (Wood Frames)
- Area: 336 Square Feet
- Dimensions: 21X16
Laundry
- Features: Flooring (Ceramic Tile)
- Area: 78 Square Feet
- Dimensions: 13X6
Living room
- Features: Flooring (Carpet), Window Treatments (Wood Frames)
- Area: 294 Square Feet
- Dimensions: 21X14
Heating
- Forced Air
Appliances
- Included: Double Oven, Range, Microwave, Dishwasher, Refrigerator, Washer, Dryer, Stainless Steel Appliance(s), Cooktop, Range Hood, Humidifier, Multiple Water Heaters, Gas Water Heater
- Laundry: Gas Dryer Hookup, In Unit, Sink
Features
- Basement: Unfinished,Full
- Number of fireplaces: 1
- Fireplace features: Gas Starter, Family Room
Interior area
- Total structure area: 3,420
- Total interior livable area: 3,367 sqft
Video & virtual tour
Property
Parking
- Total spaces: 3
- Parking features: Asphalt, Concrete, Garage Door Opener, Yes, Garage Owned, Attached, Garage
- Attached garage spaces: 3
- Has uncovered spaces: Yes
Accessibility
- Accessibility features: No Disability Access
Features
- Stories: 2
- Exterior features: Balcony
Lot
- Size: 3,441 Square Feet
- Features: Wooded
Details
- Parcel number: 2316074010180000
- Special conditions: None
- Other equipment: TV-Cable, TV Antenna, Intercom, Ceiling Fan(s), Fan-Whole House, Backup Sump Pump;, Generator
Construction
Type & style
- Home type: SingleFamily
- Architectural style: Contemporary
- Property subtype: Single Family Residence
Materials
- Brick
Condition
- New construction: No
- Year built: 1999
Utilities & green energy
- Sewer: Storm Sewer
- Water: Lake Michigan
Community & HOA
Community
- Features: Street Paved
- Subdivision: Willowbrook Estates
HOA
- Has HOA: Yes
- Services included: None
- HOA fee: $275 annually
Location
- Region: Crete
Financial & listing details
- Price per square foot: $160/sqft
- Tax assessed value: $478,311
- Annual tax amount: $14,554
- Date on market: 9/8/2026
- Ownership: Fee Simple
Estimated market value
$530,600
$504,000 - $557,000
$3,801/mo
Price history
| Date | Event | Price |
|---|---|---|
| 9/30/2026 | Price change | $539,900-1.8%$160/sqft |
Source:  MRED as distributed by MLS GRID #12746204 Report a problem | ||
| 9/8/2026 | Listed for sale | $549,900$163/sqft |
Source: MRED as distributed by MLS GRID #12746204 Report a problem | ||
Public tax history
| Year | Property taxes | Tax assessment |
|---|---|---|
| 2024 | $14,554 +2.5% | $159,437 +12% |
| 2023 | $14,200 +9.5% | $142,367 +12.5% |
| 2022 | $12,970 +5.3% | $126,526 +9.2% |
| 2021 | $12,315 +3.2% | $115,845 +6.7% |
| 2020 | $11,930 +3.4% | $108,571 +6.4% |
| 2019 | $11,541 +1.3% | $102,040 +2.2% |
| 2018 | $11,390 +5.5% | $99,844 +8.5% |
| 2017 | $10,796 +0.2% | $91,980 +0.6% |
| 2016 | $10,769 -6.9% | $91,386 -5.3% |
| 2015 | $11,573 | $96,460 -1% |
| 2014 | $11,573 +2.1% | $97,434 -4.6% |
| 2013 | $11,338 +1.9% | $102,100 -15.8% |
| 2012 | $11,131 -7.9% | $121,223 -9.5% |
| 2011 | $12,090 +1.3% | $133,948 -7.5% |
| 2010 | $11,933 +1.8% | $144,809 -5.9% |
| 2009 | $11,722 +6.3% | $153,888 |
| 2008 | $11,029 | $153,888 +4.1% |
| 2007 | -- | $147,784 +6.6% |
| 2006 | $10,095 +4.5% | $138,699 +5.3% |
| 2005 | $9,659 +8.2% | $131,718 +9.1% |
| 2004 | $8,925 +4.3% | $120,726 +4% |
| 2003 | $8,559 +0.3% | $116,071 |
| 2002 | $8,535 +2% | $116,071 +2.8% |
| 2001 | $8,364 +4.1% | $112,942 +1.7% |
| 2000 | $8,036 | $111,021 |
Find assessor info on the county website
Monthly payment
Est. payment
Payment breakdown
Explore the cost of this home by adjusting the details. Changes won't be saved.Climate risks
Neighborhood: 60417
Nearby schools
Schools provided by the listing agent
- Elementary: Crete Elementary School
- District: 201U
Source: MRED as distributed by MLS GRID. This data may not be complete. We recommend contacting the local school district to confirm school assignments for this home.

Similar homes
- $399,0004 bd3 ba2.6k sqft2938 E Poplar Ln, Crete, IL 60417Active
 MLS ID #12697710, Mary Maloney, Realty Executives Ambassador. MRED as distributed by MLS GRID
- $334,5003 bd3 ba2k sqft24605 S Stone Ridge Ln, Crete, IL 60417Active
 MLS ID #12717650, Cara Dulaitis, Re/Max 10. MRED as distributed by MLS GRID
- $524,9004 bd3 ba2.3k sqft3170 Maryann Ln, Dyer, IN 46311For Sale

 MLS ID #844676, Brian Oster, @properties/Christie's Intl RE. NIRA as distributed by MLS GRID
- $449,9003 bd3 ba3.6k sqft3708 Cooper Pl, Crete, IL 60417Active
 MLS ID #12710355, Joanne Dal Santo, ABR,SRS, @properties Christies International Real Estate. MRED as distributed by MLS GRID
- $570,0003 bd3 ba3.8k sqft12750 W 151st Ave, Cedar Lake, IN 46303For SaleMLS ID #846597, Kelley Wontorski, Better Homes and Gardens Real. NIRA as distributed by MLS GRID
- $505,0004 bd4 ba3.3k sqft5371 72nd Ave, Schererville, IN 46375For SaleMLS ID #844761, Carol Allegretti, RE/MAX 10 Schererville. NIRA as distributed by MLS GRID
- $520,0005 bd3 ba3.7k sqft12612 Marsh Landing Pkwy, Cedar Lake, IN 46303For SaleMLS ID #842727, Sheanne Hough, McColly Real Estate. NIRA as distributed by MLS GRID
- $524,9995 bd3 ba3.1k sqft933 River Dr, Munster, IN 46321For SaleMLS ID #843668, Stefano Belmonte, Better Homes and Gardens Real. NIRA as distributed by MLS GRID
- $435,0003 bd2 ba2.2k sqft9107 Chestnut Ln, Munster, IN 46321For SaleMLS ID #846999, Nicole Milford, Compass Indiana, LLC. NIRA as distributed by MLS GRID
- $568,0004 bd3 ba3.9k sqft13102 Pierce Ct, Crown Point, IN 46307For SaleMLS ID #842834, Kristin Taylor, McColly Real Estate. NIRA as distributed by MLS GRID
