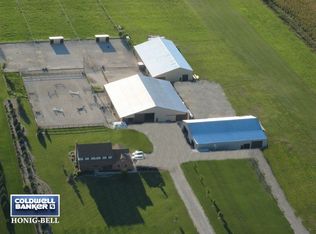
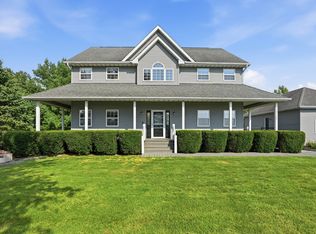
Welcome to refined country living, where timeless style, modern updates, and 10 picturesque acres come together in one exceptional property. Situated on a spacious corner lot with impressive frontage, this beautifully updated 3-bedroom, 2.5-bath brick Georgian offers the privacy and peaceful setting of country life while still keeping everyday conveniences within easy reach. Inside, thoughtful updates complement the home's classic character, with beautiful woodwork, custom window treatments, and new flooring throughout. At the heart of the home, the country kitchen pairs rich cherry cabinetry and under-cabinet lighting with black granite countertops, a new backsplash, porcelain flooring, and 2024 GE Profile appliances. A wall of windows above the sink brings in abundant natural light and showcases views of the backyard. French doors connect the family and living rooms, creating an inviting flow for both everyday living and entertaining. The family room is anchored by a brick fireplace, while the formal living and dining rooms provide timeless spaces for gatherings, holidays, and special occasions. Just off the kitchen, the sunroom may quickly become a favorite retreat with its vaulted ceiling, planked flooring, fireplace, and walls of natural light leading to the outdoor living areas. The updated bathrooms continue the home's elevated finishes with cherry vanities, Cambria quartz countertops, marble flooring, and modern showers. Generously sized bedrooms feature updated flooring, ceiling fans, and window treatments. A full basement provides additional storage and plenty of opportunity for future finished living space, while the laundry room features large-capacity Samsung laundry appliances and a dedicated room with a large safe and extra storage. Outdoor living was designed to be enjoyed throughout the seasons. A multi-zone patio features a modern louvered pergola with adjustable screens and curtains, while a four-season gazebo has been refreshed with a new roof, paint, screens, and storm windows. Follow the brick walkway to a peaceful spot perfectly positioned for taking in beautiful country sunsets. Two substantial outbuildings open the door to countless possibilities for car enthusiasts, hobbyists, animal lovers, collectors, or anyone needing exceptional workspace and storage. The 28x38 building is currently divided between a heated workshop and a relaxing spa room featuring a newer hot tub with plenty of room for seating. The impressive 28x62 building offers insulated walls and a concrete floor, providing tremendous space for vehicles, equipment, recreational toys, storage, or future uses. A professionally paved driveway conveniently connects the home and buildings. Currently, a local farmer seasonally bales hay from a portion of the acreage, helping maintain the property while offering continued agricultural potential if desired. Beautifully updated, exceptionally versatile, and surrounded by wide-open country views, this property offers far more than a home, it offers the space and freedom to create the lifestyle you've been looking for.
Active
$820,000
29440 S 104th Ave, Peotone, IL 60468
3beds
2,750sqft
Single Family Residence
Built in 1998
-- sqft lot
$-- Zestimate®
$298/sqft
$-- HOA
What's special
Modern showersTwo substantial outbuildingsGenerously sized bedroomsAbundant natural lightWide-open country viewsCountry kitchenCustom window treatments
- 55 days
- 455
- 32
Zillow last checked:
Listing updated:
Listed by:
Ashley Toepper 708-792-7244,
Exclusive Realtors
Source: MRED as distributed by MLS GRID,MLS#: 12738939
Facts & features
Interior
Bedrooms & bathrooms
- Bedrooms: 3
- Bathrooms: 3
- Full bathrooms: 2
- 1/2 bathrooms: 1
Rooms
- Room types: Heated Sun Room
Primary bedroom
- Features: Bathroom (Full)
- Level: Second
- Area: 315 Square Feet
- Dimensions: 21X15
Bedroom 2
- Level: Second
- Area: 156 Square Feet
- Dimensions: 12X13
Bedroom 3
- Level: Second
- Area: 240 Square Feet
- Dimensions: 16X15
Dining room
- Level: Main
- Area: 156 Square Feet
- Dimensions: 12X13
Family room
- Level: Main
- Area: 285 Square Feet
- Dimensions: 19X15
Other
- Level: Main
- Area: 216 Square Feet
- Dimensions: 12X18
Kitchen
- Level: Main
- Area: 272 Square Feet
- Dimensions: 17X16
Laundry
- Level: Main
- Area: 77 Square Feet
- Dimensions: 7X11
Living room
- Level: Main
- Area: 195 Square Feet
- Dimensions: 13X15
Heating
- Propane
Cooling
- Central Air
Appliances
- Included: Range, Microwave, Refrigerator, Washer, Dryer, Water Softener
Features
- Basement: Unfinished,Full
Interior area
- Total structure area: 0
- Total interior livable area: 2,750 sqft
Property
Parking
- Total spaces: 16
- Parking features: Asphalt, Yes, Garage Owned, Attached, Detached, Owned, Garage
- Attached garage spaces: 8
Accessibility
- Accessibility features: No Disability Access
Features
- Stories: 2
- Patio & porch: Patio
- Has spa: Yes
- Spa features: Outdoor Hot Tub
Lot
- Dimensions: 696x502x280x118x417x620
Details
- Additional structures: Workshop, Barn(s), Gazebo, Outbuilding
- Parcel number: 1720084000060000
- Special conditions: None
Construction
Type & style
- Home type: SingleFamily
- Property subtype: Single Family Residence
Materials
- Brick
- Roof: Asphalt
Condition
- New construction: No
- Year built: 1998
Utilities & green energy
- Sewer: Septic Tank
- Water: Well
Community & HOA
HOA
- Services included: None
Location
- Region: Peotone
Financial & listing details
- Price per square foot: $298/sqft
- Tax assessed value: $397,170
- Annual tax amount: $6,701
- Date on market: 8/25/2026
- Ownership: Fee Simple
Estimated market value
Not available
Estimated sales range
Not available
Not available
Price history
| Date | Event | Price |
|---|---|---|
| 8/25/2026 | Listed for sale | $820,000-0.5%$298/sqft |
Source:  MRED as distributed by MLS GRID #12738939 Report a problem MRED as distributed by MLS GRID #12738939 Report a problem | ||
| 8/11/2026 | Listing removed | $824,000$300/sqft |
Source: MRED as distributed by MLS GRID #12616282 Report a problem | ||
| 7/29/2026 | Price change | $824,000-0.1%$300/sqft |
Source: MRED as distributed by MLS GRID #12616282 Report a problem | ||
| 7/1/2026 | Price change | $825,000-2.4%$300/sqft |
Source: MRED as distributed by MLS GRID #12616282 Report a problem | ||
| 6/1/2026 | Price change | $845,000-0.6%$307/sqft |
Source: MRED as distributed by MLS GRID #12616282 Report a problem | ||
| 4/21/2026 | Listed for sale | $850,000$309/sqft |
Source: MRED as distributed by MLS GRID #12616282 Report a problem | ||
Public tax history
| Year | Property taxes | Tax assessment |
|---|---|---|
| 2024 | $6,701 +2.1% | $132,390 +7.9% |
| 2023 | $6,566 +6.1% | $122,690 +10.3% |
| 2022 | $6,186 +4% | $111,278 +7.8% |
| 2021 | $5,949 +2.8% | $103,232 +5.1% |
| 2020 | $5,789 -4.8% | $98,214 +0.2% |
| 2019 | $6,081 -6.8% | $97,975 +0.2% |
| 2018 | $6,523 +2.2% | $97,758 +2.7% |
| 2017 | $6,385 +1.5% | $95,202 +2% |
| 2016 | $6,292 +1.5% | $93,310 +3.3% |
| 2015 | $6,197 | $90,331 +0.1% |
| 2014 | $6,197 +2.1% | $90,216 -0.6% |
| 2013 | $6,070 +1.5% | $90,719 -5.9% |
| 2012 | $5,980 +2.2% | $96,438 -7.2% |
| 2011 | $5,851 -0.5% | $103,937 -5.5% |
| 2010 | $5,878 | $109,942 |
Find assessor info on the county website
Monthly payment
Est. payment
Payment breakdown
Explore the cost of this home by adjusting the details. Changes won't be saved.Climate risks
Neighborhood: 60468
Nearby schools
Schools provided by the listing agent
- District: 207U
Source: MRED as distributed by MLS GRID. This data may not be complete. We recommend contacting the local school district to confirm school assignments for this home.

Similar homes
- $799,0004 bd3 ba3.5k sqft7869 Big Buck Trl, Frankfort, IL 60423Active
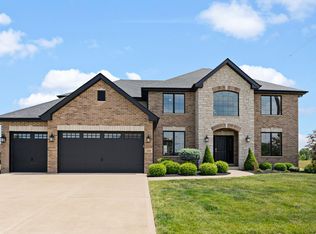 MLS ID #12783887, Brian Pistorius, Compass. MRED as distributed by MLS GRID
 - $700,0004 bd3 ba2.7k sqft491 E Nebraska B Ct, Frankfort, IL 60423New
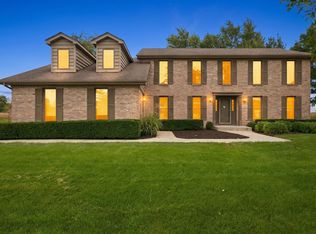 MLS ID #12740491, Kelly Ryan, GRI, RE/MAX 10. MRED as distributed by MLS GRID
 - $880,0005 bd4 ba4k sqft7303 W Ethan Ct, Monee, IL 60449Active
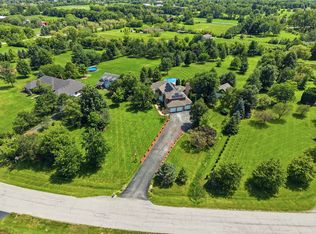 MLS ID #12756260, Lilia Balan, Pavlova Properties. MRED as distributed by MLS GRID
 - $775,0005 bd5 ba3k sqft29725 S Yates Ave, Beecher, IL 60401Active
 MLS ID #12750906, Nick Oosting, ABR, Listing Leaders Northwest. MRED as distributed by MLS GRID
