Fabulous FLOSSMOOR ESTATES Opportunity!! SOLID, WELL-BUILT 4 Bedroom/ 3 Bath home with OVER 2500 Sq. Ft. of living space! This home has an EXCEPTIONAL LAYOUT, ALL ROOMS are SPACIOUS! Step through the front Double Doors into the large Foyer with the Main Level Living Room, Dining Room and Family Room all containing Hardwood Floors. Family Room has Built-Ins and a Wood Burning Fireplace for extra coziness! The Extra Large Kitchen with the Laundry Room attached & a 1/2 Bath make up the Main Level! All 4 Bedrooms upstairs are well-sized with Nice storage in each. Hardwood Flooring under carpeting in all Bedrooms! The Main Bedroom has a Walk-In Closet and a Dressing area! FULL UNFINISHED BASEMENT with TONS of Shelving and Storage! Large Deck in PRIVATE Backyard! Cosmetics Needed! Solid Construction! This home is being sold 'As-Is'.
Active
$360,000
2605 Caddy St, Flossmoor, IL 60422
4beds
2,521sqft
Single Family Residence
Built in 1970
0.54 Acres Lot
$355,900 Zestimate®
$143/sqft
$-- HOA
What's special
Wood burning fireplaceExtra large kitchenExceptional layoutFront double doorsDining roomLarge foyerAll rooms are spacious
- 8 days
- 464
- 50
Likely to sell faster than
Zillow last checked:
Listing updated:
Listed by:
Lynn Gordon 708-283-5281,
Baird & Warner
Source: MRED as distributed by MLS GRID,MLS#: 12801127
Facts & features
Interior
Bedrooms & bathrooms
- Bedrooms: 4
- Bathrooms: 3
- Full bathrooms: 2
- 1/2 bathrooms: 1
Rooms
- Room types: No additional rooms
Primary bedroom
- Features: Flooring (Carpet), Bathroom (Full)
- Level: Second
- Area: 208 Square Feet
- Dimensions: 13X16
Bedroom 2
- Features: Flooring (Hardwood)
- Level: Second
- Area: 140 Square Feet
- Dimensions: 10X14
Bedroom 3
- Features: Flooring (Carpet)
- Level: Second
- Area: 140 Square Feet
- Dimensions: 10X14
Bedroom 4
- Features: Flooring (Hardwood)
- Level: Second
- Area: 140 Square Feet
- Dimensions: 10X14
Dining room
- Features: Flooring (Hardwood)
- Level: Main
- Area: 210 Square Feet
- Dimensions: 14X15
Family room
- Features: Flooring (Hardwood)
- Level: Main
- Area: 234 Square Feet
- Dimensions: 13X18
Kitchen
- Features: Kitchen (Eating Area-Table Space, Pantry-Closet), Flooring (Ceramic Tile)
- Level: Main
- Area: 221 Square Feet
- Dimensions: 13X17
Laundry
- Features: Flooring (Ceramic Tile)
- Level: Main
- Area: 70 Square Feet
- Dimensions: 7X10
Living room
- Features: Flooring (Hardwood)
- Level: Main
- Area: 285 Square Feet
- Dimensions: 15X19
Heating
- Forced Air
Cooling
- Central Air
Appliances
- Included: Range, Dishwasher, Refrigerator
- Laundry: Main Level
Features
- Walk-In Closet(s)
- Basement: Unfinished,Full
- Number of fireplaces: 1
- Fireplace features: Wood Burning, Family Room
Interior area
- Total structure area: 0
- Total interior livable area: 2,521 sqft
Property
Parking
- Total spaces: 2
- Parking features: Concrete, Yes, Garage Owned, Attached, Garage
- Attached garage spaces: 2
Accessibility
- Accessibility features: No Disability Access
Features
- Stories: 2
- Patio & porch: Deck
Lot
- Size: 0.54 Acres
- Dimensions: 179 x 165 x 117 x 156
Details
- Parcel number: 31122030070000
- Special conditions: None
- Other equipment: Sump Pump
Construction
Type & style
- Home type: SingleFamily
- Architectural style: Traditional
- Property subtype: Single Family Residence
Materials
- Brick, Frame
Condition
- New construction: No
- Year built: 1970
Utilities & green energy
- Sewer: Public Sewer
- Water: Lake Michigan
Community & HOA
Community
- Security: Carbon Monoxide Detector(s)
- Subdivision: Flossmoor Estates
HOA
- Services included: None
Location
- Region: Flossmoor
Financial & listing details
- Price per square foot: $143/sqft
- Tax assessed value: $340,000
- Annual tax amount: $13,627
- Date on market: 11/9/2026
- Ownership: Fee Simple
Estimated market value
$355,900
$338,000 - $374,000
$3,649/mo
Price history
| Date | Event | Price |
|---|---|---|
| 11/9/2026 | Listed for sale | $360,000$143/sqft |
Source:  MRED as distributed by MLS GRID #12801127 Report a problem | ||
Public tax history
| Year | Property taxes | Tax assessment |
|---|---|---|
| 2024 | $12,461 +4.4% | $34,000 +0% |
| 2023 | $11,932 -11.7% | $33,999 +8.7% |
| 2022 | $13,513 -0.8% | $31,279 |
| 2021 | $13,624 +2.7% | $31,279 |
| 2020 | $13,264 +1.3% | $31,279 +2.7% |
| 2019 | $13,091 +4% | $30,465 |
| 2018 | $12,593 +1.4% | $30,465 |
| 2017 | $12,419 +11.3% | $30,465 +20.2% |
| 2016 | $11,159 +0.6% | $25,351 |
| 2015 | $11,098 +1.5% | $25,351 |
| 2014 | $10,937 -15.6% | $25,351 -14.8% |
| 2013 | $12,964 -6% | $29,763 -12.3% |
| 2012 | $13,795 +3.9% | $33,956 |
| 2011 | $13,281 +10.1% | $33,956 -1.9% |
| 2010 | $12,062 +2.1% | $34,611 |
| 2009 | $11,811 +5% | $34,611 -5% |
| 2008 | $11,253 +2.8% | $36,433 +3.1% |
| 2007 | $10,943 +3.8% | $35,336 |
| 2006 | $10,545 +8.9% | $35,336 |
| 2005 | $9,679 -1% | $35,336 +10.3% |
| 2004 | $9,773 +3.1% | $32,022 |
| 2003 | $9,479 +4.9% | $32,022 |
| 2002 | $9,037 +16.4% | $32,022 +7.5% |
| 2001 | $7,762 +2% | $29,778 |
| 2000 | $7,611 | $29,778 |
| 1999 | $7,611 | $29,778 |
Find assessor info on the county website
Monthly payment
Est. payment
Payment breakdown
Explore the cost of this home by adjusting the details. Changes won't be saved.Climate risks
Neighborhood: 60422
Nearby schools
Schools provided by the listing agent
- Elementary: Western Avenue Elementary School
- Middle: Parker Junior High School
- High: Homewood-Flossmoor High School
- District: 161
Source: MRED as distributed by MLS GRID. This data may not be complete. We recommend contacting the local school district to confirm school assignments for this home.
Similar homes
- $364,9004 bd4 ba2.4k sqft10718 S Neenah Ave, Worth, IL 60482New
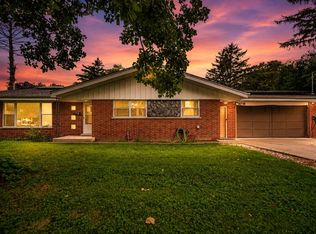 MLS ID #12808597, Ayman Khattab, Village Realty, Inc.. MRED as distributed by MLS GRID
- $379,9005 bd3 ba2.3k sqft20500 Bensley Ave, Lynwood, IL 60411Active
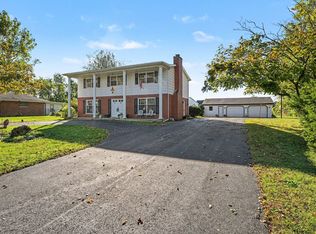 MLS ID #12786435, Alan Evers, Evers Realty Group. MRED as distributed by MLS GRID
- $260,0004 bd3 ba2.3k sqft20535 Marathon Ct, Olympia Fields, IL 60461Price Change
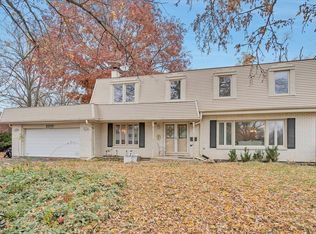 MLS ID #12635290, Carol Moore, SRES, Keller Williams Preferred Rlty. MRED as distributed by MLS GRID
- $224,9002 bd3 ba1.9k sqft3118 Elaine Ct, Flossmoor, IL 60422New
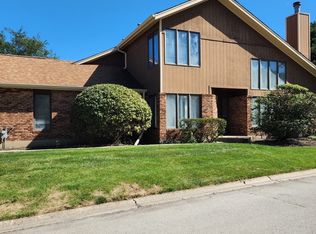 MLS ID #12810897, Sandra Snaidauf, RE/MAX 10. MRED as distributed by MLS GRID
- $349,9004 bd2 ba2k sqft9507 Cleveland St, Crown Point, IN 46307For Sale
 MLS ID #844346, Courtney Johnson, Advanced Real Estate, LLC. NIRA as distributed by MLS GRID
