IT'S NOT JUST A HOME . . . IT'S A LIFESTYLE ~ WAKE UP EACH DAY IN YOUR PRIVATE LAKELANDS PARADISE ~~ This private property is tucked away and sits on one of the largest Lakelands lots. Enjoy each season with 232' of shoreline, relaxing views & nature. Fish from your private 2-slip dock, enjoy daily boat rides, swimming, & community activities. ~ The home is all brick and features 8,100 SF of Finished Space with 5 bedrooms, 7 full baths, a walk-out lower level with radiant heat flooring, 2nd kitchen, wine cellar, multiple living & storage spaces, with hard surface flooring and volume ceilings throughout, plus a 4-car heated garage. This home is designed for entertaining, everyday living & relaxing. As you enter the home you immediately notice the open floor plan & feel a connection to the outdoors. MAIN-LEVEL FEATURES: The welcoming foyer opens to the split living room & formal dining room. The family room features a floor-to-ceiling stone fireplace with built-in cabinetry. Chefs' dream kitchen with large island including gas stove top & copper hood, double oven, 2 dishwashers, prep/bar sink with instant hot water, pantry, cherry cabinets with copper hardware & breakfast room and adjacent sun-room with entrance to large deck. Double Doors lead to the first-floor primary suite with a private deck entrance, walk-in closet with organization system & spa-like bath with dual vanities, dressing table, walk-in shower & whirlpool tub. Laundry Room with sink and cabinets. Full bath with walk-in shower completes the main floor. SECOND-LEVEL FEATURES: Four generously sized bedrooms each with walk-in closets, two with private en-suites and two with a jack & jill bath with dual sinks, walk-in shower & tub. The 544 SF bedroom has endless possibilities and can easily be a multipurpose room or home theater. WALK-OUT LOWER-LEVEL FEATURES: Radiant heating throughout with incredible wine cellar, historic cruise ship bar, family room with fireplace and built-in cabinetry, recreation room with slider to patio & yard, 2nd full kitchen with cook-top, oven, dishwasher & refrigerator and bathroom with whirlpool tub. Separate sitting room, bathroom with steam shower and private office complete the finished living space. Precast concrete garage flooring allows for a 750 SF workshop / storage space. ADDITIONAL FEATURES: 4-car heated garage with direct access to lower level of home, 2-slip dock, exterior deck & patio with professional landscaping & vegetable bed, fenced yard & invisible fence, fruit trees across the street to enjoy ~ Windows (2023), Roof (2021), Tankless Water Heater (2026), Chimney Tuckpointing (2023), Deck Railings (2026), Dual Zone Heating & Cooling (Trane Furnaces- 2016 & Trane AC's 2016) plus Radiant Heat (Basement & Garage Floors), entire inside of home painted (2026) ~ AMAZING LOCATION: Minutes to I55 & major transportation corridors, Downtown Plainfield & Naperville within reach with recreation, restaurants, shopping & more ~ Plainfield District 202 Schools - Liberty Elementary, John F Kennedy Middle School & Plainfield East High School ~ Welcome to Lake Life Living!
Active
$1,500,000
22625 Marina Dr, Plainfield, IL 60585
5beds
8,120sqft
:
Get pre-qualified$10,173/mo
Single Family Residence
Built in 1998
-- sqft lot
$-- Zestimate®
$185/sqft
$15/mo HOA
What's special
Bathroom with steam showerHistoric cruise ship barRelaxing views and naturePrivate officeBreakfast roomSeparate sitting roomDouble oven
- --
- on Zillow |
- 1,113
- views |
- 29
- saves |
Zillow last checked:
Listing updated:
Listed by:
Ann Blair, ABR,SRES,SRS 630-234-0533,
RE/MAX Professionals Select
Source: MRED as distributed by MLS GRID,MLS#: 12675662
Facts & features
Interior
Bedrooms & bathrooms
- Bedrooms: 5
- Bathrooms: 7
- Full bathrooms: 7
Rooms
- Room types: Kitchen, Bonus Room, Bedroom 5, Breakfast Room, Family Room, Office, Recreation Room, Sitting Room, Heated Sun Room
Primary bedroom
- Features: Flooring (Hardwood), Bathroom (Full, Double Sink, Whirlpool & Sep Shwr)
- Level: Main
- Area: 384 Square Feet
- Dimensions: 24X16
Bedroom 2
- Features: Flooring (Hardwood)
- Level: Second
- Area: 255 Square Feet
- Dimensions: 17X15
Bedroom 3
- Features: Flooring (Hardwood)
- Level: Second
- Area: 255 Square Feet
- Dimensions: 17X15
Bedroom 4
- Features: Flooring (Hardwood)
- Level: Second
- Area: 210 Square Feet
- Dimensions: 15X14
Bedroom 5
- Features: Flooring (Hardwood)
- Level: Second
- Area: 544 Square Feet
- Dimensions: 34X16
Bar entertainment
- Features: Flooring (Ceramic Tile)
- Level: Basement
- Area: 90 Square Feet
- Dimensions: 10X9
Bonus room
- Features: Flooring (Ceramic Tile)
- Level: Basement
- Area: 140 Square Feet
- Dimensions: 20X7
Breakfast room
- Features: Flooring (Hardwood)
- Level: Main
- Area: 216 Square Feet
- Dimensions: 18X12
Dining room
- Features: Flooring (Hardwood)
- Level: Main
- Area: 255 Square Feet
- Dimensions: 17X15
Family room
- Features: Flooring (Hardwood)
- Level: Main
- Area: 483 Square Feet
- Dimensions: 23X21
Other
- Features: Flooring (Ceramic Tile)
- Level: Basement
- Area: 460 Square Feet
- Dimensions: 23X20
Other
- Features: Flooring (Hardwood)
- Level: Main
- Area: 192 Square Feet
- Dimensions: 16X12
Kitchen
- Features: Kitchen (Island, Pantry-Walk-in, Breakfast Room, Custom Cabinetry, Granite Counters), Flooring (Hardwood)
- Level: Main
- Area: 252 Square Feet
- Dimensions: 18X14
Kitchen 2nd
- Features: Flooring (Ceramic Tile)
- Level: Basement
- Area: 198 Square Feet
- Dimensions: 22X9
Laundry
- Features: Flooring (Hardwood)
- Level: Main
- Area: 88 Square Feet
- Dimensions: 11X8
Living room
- Features: Flooring (Hardwood)
- Level: Main
- Area: 228 Square Feet
- Dimensions: 19X12
Office
- Features: Flooring (Ceramic Tile)
- Level: Basement
- Area: 195 Square Feet
- Dimensions: 15X13
Recreation room
- Features: Flooring (Ceramic Tile)
- Level: Basement
- Area: 612 Square Feet
- Dimensions: 36X17
Sitting room
- Features: Flooring (Ceramic Tile)
- Level: Basement
- Area: 529 Square Feet
- Dimensions: 23X23
Heating
- Natural Gas, Forced Air, Radiant, Sep Heating Systems - 2+, Radiant Floor
Cooling
- Central Air
Appliances
- Included: Double Oven, Microwave, Dishwasher, Refrigerator, Disposal, Range Hood, Other, Gas Cooktop, Humidifier
- Laundry: Main Level, Gas Dryer Hookup, Sink
Features
- Vaulted Ceiling(s), Wet Bar, 1st Floor Bedroom, 1st Floor Full Bath, Built-in Features, Walk-In Closet(s), Bookcases, Open Floorplan
- Flooring: Hardwood
- Basement: Finished,Exterior Entry,9 ft + pour,Rec/Family Area,Storage Space,Walk-Up Access,Full,Walk-Out Access
- Number of fireplaces: 2
- Fireplace features: Gas Log, Gas Starter, Family Room, Other
Interior area
- Total structure area: 9,430
- Total interior livable area: 8,120 sqft
Property
Parking
- Total spaces: 4
- Parking features: Concrete, Garage Door Opener, Heated Garage, Yes, Garage Owned, Attached, Garage
- Attached garage spaces: 4
- Has uncovered spaces: Yes
Accessibility
- Accessibility features: No Disability Access
Features
- Stories: 2
- Patio & porch: Deck, Patio
- Exterior features: Boat Slip, Dock
- Fencing: Invisible,Fenced
- Has view: Yes
- View description: Water, Back of Property, Front of Property
- Has water view: Yes
- Water view: Water,Back of Property,Front of Property
- Waterfront features: Lake Front, Waterfront
- Body of water: WALLOON LAKE
Lot
- Dimensions: 63 x 203 x 232 x 164
- Features: Landscaped, Water Rights
Details
- Additional structures: Boat Dock
- Additional parcels included: 0701354020460000
- Parcel number: 0701354020450000
- Special conditions: None
- Other equipment: Ceiling Fan(s)
Construction
Type & style
- Home type: SingleFamily
- Architectural style: Traditional
- Property subtype: Single Family Residence
Materials
- Brick
- Foundation: Concrete Perimeter
- Roof: Asphalt
Condition
- New construction: No
- Year built: 1998
Details
- Builder model: Custom
Utilities & green energy
- Sewer: Public Sewer
- Water: Lake Michigan, Public
Community & HOA
Community
- Features: Lake, Water Rights, Gated, Street Lights, Street Paved
- Security: Security System, Carbon Monoxide Detector(s)
- Subdivision: The Lakelands
HOA
- Has HOA: Yes
- Services included: Insurance
- HOA fee: $185 annually
Location
- Region: Plainfield
Financial & listing details
- Price per square foot: $185/sqft
- Tax assessed value: $3
- Annual tax amount: $26,777
- Date on market: 6/25/2026
- Ownership: Fee Simple w/ HO Assn.
- Has irrigation water rights: Yes
Estimated market value
Not available
Estimated sales range
Not available
Not available
Price history
| Date | Event | Price |
|---|---|---|
| 9/30/1999 | Sold | $125,000-26.1%$15/sqft |
Source: Agent Provided Report a problem | ||
| 9/1/1997 | Sold | $169,150$21/sqft |
Source: Agent Provided Report a problem | ||
Public tax history
| Year | Property taxes | Tax assessment |
|---|---|---|
| 2024 | -- | $1 |
| 2023 | -- | $1 |
| 2022 | -- | $1 |
| 2021 | -- | $1 |
| 2020 | -- | $1 |
| 2019 | -- | $1 -99.2% |
| 2018 | -- | $120 +2.6% |
| 2017 | -- | $117 +2.6% |
| 2016 | -- | $114 +3.6% |
| 2015 | -- | $110 |
| 2014 | -- | $110 |
| 2013 | -- | $110 |
| 2012 | -- | $110 |
| 2011 | -- | $110 +4.8% |
| 2010 | -- | $105 -1.9% |
| 2009 | -- | $107 |
| 2008 | -- | $107 |
| 2007 | -- | $107 |
| 2006 | -- | $107 +5.9% |
| 2005 | -- | $101 +1% |
| 2004 | -- | $100 |
| 2003 | -- | $100 |
Find assessor info on the county website
Monthly payment
Est. payment
Payment breakdown
Explore the cost of this home by adjusting the details. Changes won't be saved.Climate risks
Neighborhood: 60585
Nearby schools
GreatSchools rating
- 6/10Liberty Elementary SchoolGrades: K-5Distance: 0.5 mi
- 7/10John F Kennedy Middle SchoolGrades: 6-8Distance: 1 mi
- 8/10Plainfield East High SchoolGrades: 9-12Distance: 1.4 mi
Schools provided by the listing agent
- Elementary: Liberty Elementary School
- Middle: John F Kennedy Middle School
- High: Plainfield East High School
- District: 202
Source: MRED as distributed by MLS GRID. This data may not be complete. We recommend contacting the local school district to confirm school assignments for this home.
- $3-- bd-- ba-- sqft22625 Marina Dr, Plainfield, IL 60585Off Market
- $318,1080.34 acres22731 W Marina Dr, Plainfield, IL 60585Off Market
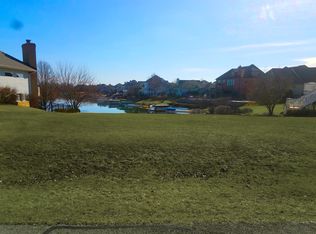
- $1,152,6006 bd5 ba6.2k sqft22721 W Marina Dr, Plainfield, IL 60585Off Market
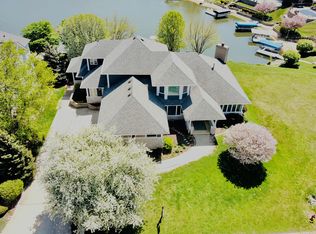
- $3-- bd-- ba-- sqft22721 Marina Dr, Plainfield, IL 60585Off Market
- $1,499,0005 bd5 ba4k sqft22743 Marina Dr, Plainfield, IL 60585For Sale
- $1,242,3005 bd5 ba6.1k sqft22743 W Marina Dr, Plainfield, IL 60585Off Market
- $1,260,0005 bd5 ba5.9k sqft13121 Wood Duck Dr, Plainfield, IL 60585Sold
- $1,037,200-- bd3 ba3.9k sqft13121 S Wood Duck Dr, Plainfield, IL 60585Off Market
A local agent can set up tours, give advice and negotiate with sellers.
A local lender can help you make sure your offer is ready when you are.
Similar homes
- $1,499,0005 bd5 ba4k sqft22743 Marina Dr, Plainfield, IL 60585Active
 MLS ID #12648573, Jeff Stainer, RE/MAX Action. MRED as distributed by MLS GRID
 - $1,499,9995 bd5 ba4.6k sqft2439 Fawn Lake Cir, Naperville, IL 60564New
 MLS ID #12724986, Michelle Kohl, HomeSmart Realty Group. MRED as distributed by MLS GRID
 - $1,250,0004 bd5 ba6.8k sqft25860 W Prairie Hill Ln, Plainfield, IL 60585Active
 MLS ID #12629762, Sarah Diana, @properties Christies International Real Estate. MRED as distributed by MLS GRID
 - $1,499,0005 bd4 ba4.8k sqft1502 Cherry Rd, Oswego, IL 60543Active
 MLS ID #12526887, Tammy Rodrigues, GENERATION HOME PRO. MRED as distributed by MLS GRID
 - $1,499,0007 bd6 ba5.2k sqft1948 Saddle Farm Ln, Naperville, IL 60564ActiveMLS ID #12719424, Anita Saggar, Best U.S. Realty. MRED as distributed by MLS GRID
- $1,250,0006 bd5 ba4.4k sqft4767 Sassafras Ln, Naperville, IL 60564NewMLS ID #12688641, Viveka Ross, Baird & Warner. MRED as distributed by MLS GRID
- $875,0005 bd4 ba4.5k sqft12910 S Hadfield Dr, Plainfield, IL 60585ActiveMLS ID #12697337, Matt Trusk, Re/Max Ultimate Professionals. MRED as distributed by MLS GRID
- $1,499,0005 bd5 ba7.7k sqft13001 Ravine Dr, Lemont, IL 60439ActiveMLS ID #12699420, Kathy Meyer, CSC, Realty Executives Midwest. MRED as distributed by MLS GRID
- $950,0005 bd4 ba4.7k sqft13452 Skyline Dr, Plainfield, IL 60585ActiveMLS ID #12706092, Fabio Brancati, @properties Christies International Real Estate. MRED as distributed by MLS GRID
- $760,0006 bd6 ba4.4k sqft12814 Hawks Bill Ln, Plainfield, IL 60585ActiveMLS ID #12708137, Melissa Garcia, Legacy Properties, A Sarah Leonard Company, LLC. MRED as distributed by MLS GRID
- $1,450,0005 bd5 ba7k sqft14291 131st St, Lemont, IL 60439ActiveMLS ID #12703514, Christine Wilczek, Realty Executives Elite. MRED as distributed by MLS GRID
- from $1,124,9004 bd4 ba4.1k sqftThe Logan V Plan, Stewart Ridge, Plainfield, IL 60585New ConstructionDJK Custom Homes
- $1,450,0005 bd5 ba4.5k sqft19657 W Sharp Rd, Elwood, IL 60421ActiveMLS ID #12692991, Frank Christiano, Skydan Real Estate Sales, LLC. MRED as distributed by MLS GRID
- $1,125,0004 bd4 ba4.4k sqft304 Apple River Dr, Naperville, IL 60565NewMLS ID #12725931, Bucky Cross, Baird & Warner. MRED as distributed by MLS GRID
- $1,999,9974 bd5 ba10k sqft13100 Fox Ln, Lemont, IL 60439NewMLS ID #12724694, Lenny Feil, Century 21 Harthside Realtors. MRED as distributed by MLS GRID
- $1,750,0006 bd7 ba6.5k sqft10061 Legion Rd, Yorkville, IL 60560ActiveMLS ID #12717697, Shane Halleman, john greene, Realtor. MRED as distributed by MLS GRID
- $1,499,8085 bd7 ba10k sqft1930 Tessington Ct, New Lenox, IL 60451ActiveMLS ID #12654295, Robert Kroll, 808 Realty. MRED as distributed by MLS GRID
- $1,899,0006 bd7 ba5.2k sqft24633 W 103rd St, Naperville, IL 60564ActiveMLS ID #12679526, Kathryn Swanstrom, Coldwell Banker Realty. MRED as distributed by MLS GRID
- $949,0004 bd4 ba4.8k sqft3423 Goldfinch Dr, Naperville, IL 60564NewMLS ID #12724833, Simran Dua, REMAX Legends. MRED as distributed by MLS GRID
- $850,0004 bd4 ba5.2k sqft16624 S Parker Rd, Homer Glen, IL 60491NewMLS ID #12679790, Andrea Morice, CSC,SRS, Village Realty, Inc.. MRED as distributed by MLS GRID
