Skip main navigation
Closed
  • Tax assessed value
    $1,020,000

    2435 Fawn Lake Cir, Naperville, IL 60564

    5beds
    5,035sqft
    Single Family Residence
    Built in 1997
    0.34 Acres Lot
    $1,264,400 Zestimate®
    $203/sqft
    $6,254 Estimated rent

    Home value

    $1,264,400

    $1.19M - $1.35M

    $6,254/mo

    Zestimate® history
    Loading
    Loading...

    Owner options

    List your home for rent

    $6,254/mo

    Rent Zestimate®

    Find your next renter with Zillow Rental Manager. Plus, with online applications, you can quickly screen prospective tenants – for free.

    Learn more

    $6,254/mo

    Rent Zestimate®

    Refinance and save

    $7,616/mo

    Est. payment

    Refinancing to a lower rate could help reduce your monthly payments and save thousands over the life of the loan.

    See today's rates

    $7,616/mo

    Est. payment

    Explore your selling options

    Work with a Zillow partner agent

    Leverage their expertise and Zillow's premium Showcase listings to get your home seen by more buyers.

    Get started

    List with your own agent

    Get your home in front of millions of buyers by listing it on Zillow.

    Learn how to do it

    Sell it yourself

    Take full control of how buyers see your home on Zillow by listing For Sale by Owner (FSBO).

    List your home

    What's special

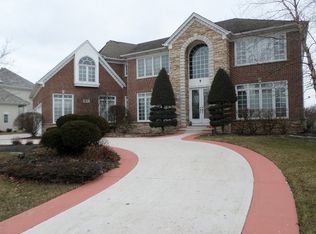
    Welcome to your chance to live in the sought-after neighborhood of White Eagle! This luxurious home boasts 4 bedrooms with an additional bedroom in the basement, 5 bathrooms, and an office on the main level that can be easily converted into an in-law arrangement with a full bath adjacent. The main level is open with a two-story entrance and family room. The cozy fireplace separates the family room, kitchen, and sunroom, creating the perfect space for entertaining or relaxing with loved ones. The primary suite is a true retreat, complete with an additional fireplace, 2 walk-in closets and storage, and a spacious primary bathroom. Jack and Jill bathrooms and an en-suite bathroom in one of the bedrooms offer convenience and privacy for all. The basement is an entertainment dream, with a movie theater setting, bar, game room, bedroom, and full bath. And let's not forget the stunning views of the White Eagle Golf Course from inside your home or from your backyard oasis. Newer updates include the roof, windows, remodeled basement, and kitchen countertops. The playset and pool table are included. Exclusion: Sauna

    Zillow last checked:

    Listing updated:

    Listing courtesy of:

    Cynthia Kashul 224-699-5002,

    Redfin Corporation

    Bought with:

    Dave Shalabi

    RE/MAX 10

    Source: MRED as distributed by MLS GRID,MLS#: 12087732MLS Logo

    Facts & features

    Interior

    Bedrooms & bathrooms
    • Bedrooms: 5
    • Bathrooms: 5
    • Full bathrooms: 5
    Primary bedroom
    • Features: Flooring (Hardwood), Bathroom (Full)
    • Level: Second
    • Area: 713 Square Feet
    • Dimensions: 23X31
    Bedroom 2
    • Features: Flooring (Hardwood)
    • Level: Second
    • Area: 208 Square Feet
    • Dimensions: 13X16
    Bedroom 3
    • Features: Flooring (Hardwood)
    • Level: Second
    • Area: 180 Square Feet
    • Dimensions: 15X12
    Bedroom 4
    • Features: Flooring (Hardwood)
    • Level: Second
    • Area: 195 Square Feet
    • Dimensions: 13X15
    Bedroom 5
    • Features: Flooring (Carpet)
    • Level: Basement
    • Area: 224 Square Feet
    • Dimensions: 14X16
    Dining room
    • Features: Flooring (Hardwood)
    • Level: Main
    • Area: 270 Square Feet
    • Dimensions: 15X18
    Family room
    • Features: Flooring (Hardwood)
    • Level: Main
    • Area: 380 Square Feet
    • Dimensions: 20X19
    Game room
    • Features: Flooring (Carpet)
    • Level: Basement
    • Area: 272 Square Feet
    • Dimensions: 17X16
    Kitchen
    • Features: Kitchen (Eating Area-Breakfast Bar, Eating Area-Table Space, Island, Pantry-Butler, Pantry-Closet), Flooring (Hardwood)
    • Level: Main
    • Area: 450 Square Feet
    • Dimensions: 25X18
    Laundry
    • Features: Flooring (Ceramic Tile)
    • Level: Main
    • Area: 144 Square Feet
    • Dimensions: 16X9
    Living room
    • Features: Flooring (Hardwood)
    • Level: Main
    • Area: 240 Square Feet
    • Dimensions: 15X16
    Office
    • Features: Flooring (Hardwood)
    • Level: Main
    • Area: 208 Square Feet
    • Dimensions: 13X16
    Recreation room
    • Features: Flooring (Carpet)
    • Level: Basement
    • Area: 864 Square Feet
    • Dimensions: 32X27
    Sun room
    • Features: Flooring (Hardwood)
    • Level: Main
    • Area: 210 Square Feet
    • Dimensions: 14X15
    Heating
    • Natural Gas
    Cooling
    • Central Air
    Appliances
    • Included: Double Oven, Microwave, Dishwasher, Refrigerator, Washer, Dryer, Disposal, Cooktop
    • Laundry: Main Level, Sink
    Features
    • Cathedral Ceiling(s), Dry Bar, Wet Bar, 1st Floor Full Bath
    • Flooring: Hardwood
    • Windows: Skylight(s)
    • Basement: Finished,Full
    • Number of fireplaces: 2
    • Fireplace features: Double Sided, Family Room, Master Bedroom
    Interior area
    • Total structure area: 6,442
    • Total interior livable area: 5,035 sqft
    • Finished area below ground: 1,903

    Property

    Parking
    • Total spaces: 3
    • Parking features: Garage Door Opener, On Site, Garage Owned, Attached, Garage
    • Attached garage spaces: 3
    • Has uncovered spaces: Yes
    Accessibility
    • Accessibility features: No Disability Access
    Features
    • Stories: 2
    Lot
    • Size: 0.34 Acres
    • Dimensions: 100X150
    Details
    • Parcel number: 0701041020440000
    • Special conditions: None

    Construction

    Type & style
    • Home type: SingleFamily
    • Property subtype: Single Family Residence
    Materials
    • Brick
    Condition
    • New construction: No
    • Year built: 1997

    Utilities & green energy

    • Electric: Circuit Breakers
    • Sewer: Public Sewer
    • Water: Lake Michigan

    Community & neighborhood

    Community
    • Community features: Clubhouse, Park, Pool, Tennis Court(s), Curbs, Sidewalks, Street Lights, Street Paved
    Location
    • Region: Naperville
    • Subdivision: White Eagle

    HOA & financial

    HOA
    • Has HOA: Yes
    • HOA fee: $290 quarterly
    • Services included: Clubhouse, Pool, Other

    Other

    Other facts
    • Listing terms: Conventional
    • Ownership: Fee Simple w/ HO Assn.

    Price history

    DateEventPrice
    8/14/2024Sold$1,020,000-10.3%$203/sqft
    Source: MRED as distributed by MLS GRID #12087732 Report a problem
    8/13/2024Pending sale$1,137,640$226/sqft
    Source: MRED as distributed by MLS GRID #12087732 Report a problem
    6/24/2024Contingent$1,137,640$226/sqft
    Source: MRED as distributed by MLS GRID #12087732 Report a problem
    6/18/2024Listed for sale$1,137,640$226/sqft
    Source: MRED as distributed by MLS GRID #12087732 Report a problem
    6/18/2024Listing removed--
    Source: MRED as distributed by MLS GRID #12080925 Report a problem
    6/18/2024Price change$1,137,640-4.4%$226/sqft
    Source: MRED as distributed by MLS GRID #12080925 Report a problem
    6/14/2024Listed for sale$1,190,000+53.5%$236/sqft
    Source: MRED as distributed by MLS GRID #12080925 Report a problem
    1/7/2016Listing removed$775,000$154/sqft
    Source: Baird & Warner #08918211 Report a problem
    11/10/2015Price change$775,000-1.9%$154/sqft
    Source: Baird & Warner #08918211 Report a problem
    10/30/2015Price change$790,000-6.2%$157/sqft
    Source: Baird & Warner #08918211 Report a problem
    10/1/2015Price change$842,000-3.8%$167/sqft
    Source: Baird & Warner #08918211 Report a problem
    8/31/2015Price change$875,000-1.1%$174/sqft
    Source: Baird & Warner #08918211 Report a problem
    8/3/2015Price change$885,000-1.7%$176/sqft
    Source: Baird & Warner #08918211 Report a problem
    7/14/2015Price change$900,000-5.3%$179/sqft
    Source: Baird & Warner #08918211 Report a problem
    5/11/2015Listed for sale$950,000+11.8%$189/sqft
    Source: Baird & Warner #08918211 Report a problem
    10/11/2013Sold$850,000-3.3%$169/sqft
    Source: MRED as distributed by MLS GRID #08408675 Report a problem
    8/1/2013Listed for sale$878,850-3.2%$175/sqft
    Source: Coldwell Banker Residential Brokerage - Naperville #08408675 Report a problem
    8/2/2004Sold$907,500+5.9%$180/sqft
    Source: Public Record Report a problem
    6/27/2001Sold$857,000+31.8%$170/sqft
    Source: Public Record Report a problem
    8/28/1997Sold$650,000+377.9%$129/sqft
    Source: Public Record Report a problem
    9/19/1996Sold$136,000$27/sqft
    Source: Public Record Report a problem

    Public tax history

    YearProperty taxesTax assessment
    2024$21,746 -2.1%$340,000 +6.1%
    2023$22,216 +8.4%$320,576 +11%
    2022$20,489 +4.6%$288,794 +5%
    2021$19,597 +1.9%$275,042 +1.6%
    2020$19,230 +1.7%$270,684 +2.9%
    2019$18,908 -4%$263,055 -2.2%
    2018$19,700 +1.5%$268,976 +2.7%
    2017$19,407 +0.1%$262,032 +2.2%
    2016$19,379 +0.6%$256,392 +4%
    2015$19,261 $246,530 +4.3%
    2014$19,261 +1.7%$236,310
    2013$18,945 +4.1%$236,310
    2012$18,206 +1.7%$236,310 -5.8%
    2011$17,895 +4.9%$250,770 -1%
    2010$17,060 -14.3%$253,319 -20.2%
    2009$19,915 +0.7%$317,590
    2008$19,773 $317,590
    2007-- $317,590 -0.7%
    2006$20,536 +2.1%$319,775 +6.2%
    2005$20,122 -2.1%$301,021 +1.3%
    2004$20,562 +2.1%$297,188 +3.2%
    2003$20,139 +19.3%$287,961 +21.2%
    2002$16,878 -0.4%$237,656
    2001$16,939 +9.9%$237,656 +8.3%
    2000$15,417 $219,509

    Find assessor info on the county website

    Neighborhood: White Eagle Club

    Nearby schools

    GreatSchools rating
    Schools provided by the listing agent
    • Elementary: White Eagle Elementary School
    • Middle: Still Middle School
    • High: Waubonsie Valley High School
    • District: 204

    Source: MRED as distributed by MLS GRID. This data may not be complete. We recommend contacting the local school district to confirm school assignments for this home.

    Get a cash offer in 3 minutes
    Find out how much your home could sell for in as little as 3 minutes with a no-obligation cash offer.
    Estimated market value
    $1,264,400
    Get a cash offer in 3 minutes
    Find out how much your home could sell for in as little as 3 minutes with a no-obligation cash offer.
    Estimated market value
    $1,264,400