Skip main navigation
Closed
  • $1,002,443

    2443 Fawn Lake Cir, Naperville, IL 60564

    4beds
    5,081sqft
    Single Family Residence
    Built in 1996
    0.35 Acres Lot
    $1,219,600 Zestimate®
    $197/sqft
    $6,177 Estimated rent

    Home value

    $1,219,600

    $1.15M - $1.30M

    $6,177/mo

    Zestimate® history
    Loading
    Loading...

    Owner options

    List your home for rent

    $6,177/mo

    Rent Zestimate®

    Find your next renter with Zillow Rental Manager. Plus, with online applications, you can quickly screen prospective tenants – for free.

    Learn more

    $6,177/mo

    Rent Zestimate®

    Refinance and save

    $7,200/mo

    Est. payment

    Refinancing to a lower rate could help reduce your monthly payments and save thousands over the life of the loan.

    See today's rates

    $7,200/mo

    Est. payment

    Explore your selling options

    Work with a Zillow partner agent

    Leverage their expertise and Zillow's premium Showcase listings to get your home seen by more buyers.

    Get started

    List with your own agent

    Get your home in front of millions of buyers by listing it on Zillow.

    Learn how to do it

    Sell it yourself

    Take full control of how buyers see your home on Zillow by listing For Sale by Owner (FSBO).

    List your home

    What's special

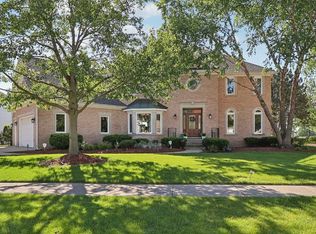
    Prepare to be captivated as you enter this STUNNING 4 bedroom, 4.5 bath home situated on the 9th tee of prestigious White Eagle Golf Club, swim and tennis community. This completely brick residence offers over 7,800 sq ft of luxurious living space, featuring exquisite details and designer finishes throughout. With its prime location, impeccable landscaping, and breathtaking views, this home is a true gem. The kitchen is a chef's dream, featuring natural oak cabinetry, granite island and countertops, Subzero refrigerator/freezer, Two Bosch stainless steel dishwashers, and commercial-grade appliances, a large butler's pantry/wet bar and an under-counter wine refrigerator, perfect for entertaining guests. The sunroom, filled with natural light from floor-to-ceiling windows, provides a picturesque setting with stunning views of the golf course. Step outside onto the deck, complete with a natural gas line for a grill and outdoor speakers, creating an ideal space for outdoor relaxation. The family room is a showstopper, boasting a two-story wall of windows that frames the golf course views. A magnificent stone fireplace with gas logs and a built-in entertainment cabinet with surround sound add warmth and elegance to the space. Additional living spaces include a vaulted ceiling living room with gas fireplace and a stylish dining room with designer lighting and wainscoting. The office is a haven for productivity, featuring cherry-stained walls, a beamed ceiling, and built-in bookshelves, cabinets, and file drawers. Upstairs, the primary suite offers a double door entry, a gas fireplace, and a trey ceiling. The luxurious ensuite bathroom features a large shower with body sprays, a skylight, and a 2-person Oasis whirlpool tub. The enormous walk-in closet adds convenience and storage. The secondary bedrooms have vaulted ceilings and walk-in closets. Two bedrooms share a Jack & Jill bathroom, while another bedroom offers a private en suite. The dream-like basement transports you to a log cabin retreat, with imported pine logs lining the walls. It features a full kitchen, movie theater with two-level seating, a sitting area with a built-in TV and gas stone fireplace, and a play/exercise room or office. The basement also offers a full bathroom and ample storage space. Additional features of this remarkable home include a three-car oversized garage, a multizone sprinkler system, generator, and a lifetime-warrantied roof. With its exceptional design and luxurious amenities, this home offers a lifestyle of elegance and comfort. Don't miss the opportunity to own this extraordinary residence in the coveted White Eagle Golf Club community. Contact me today to schedule your private viewing. Photos and virtual tour will be forthcoming.

    Zillow last checked:

    Listing updated:

    Listing courtesy of:

    Michelle Kohl 630-294-5844,

    HomeSmart Realty Group

    Bought with:

    Simran Dua

    RE/MAX Professionals Select

    Source: MRED as distributed by MLS GRID,MLS#: 11794332MLS Logo

    Facts & features

    Interior

    Bedrooms & bathrooms
    • Bedrooms: 4
    • Bathrooms: 5
    • Full bathrooms: 4
    • 1/2 bathrooms: 1
    Primary bedroom
    • Features: Bathroom (Full)
    • Level: Second
    • Area: 336 Square Feet
    • Dimensions: 21X16
    Bedroom 2
    • Level: Second
    • Area: 195 Square Feet
    • Dimensions: 15X13
    Bedroom 3
    • Level: Second
    • Area: 224 Square Feet
    • Dimensions: 16X14
    Bedroom 4
    • Level: Second
    • Area: 216 Square Feet
    • Dimensions: 18X12
    Dining room
    • Level: Main
    • Area: 140 Square Feet
    • Dimensions: 14X10
    Family room
    • Level: Main
    • Area: 247 Square Feet
    • Dimensions: 19X13
    Other
    • Level: Main
    • Area: 196 Square Feet
    • Dimensions: 14X14
    Kitchen
    • Level: Main
    • Area: 210 Square Feet
    • Dimensions: 14X15
    Laundry
    • Level: Main
    • Area: 120 Square Feet
    • Dimensions: 10X12
    Living room
    • Level: Main
    • Area: 196 Square Feet
    • Dimensions: 14X14
    Office
    • Level: Main
    • Area: 238 Square Feet
    • Dimensions: 17X14
    Sitting room
    • Level: Second
    • Area: 208 Square Feet
    • Dimensions: 16X13
    Heating
    • Natural Gas
    Cooling
    • Central Air
    Features
    • Basement: Finished,Full
    • Number of fireplaces: 4
    • Fireplace features: Family Room, Master Bedroom, Basement, Other
    Interior area
    • Total structure area: 0
    • Total interior livable area: 5,081 sqft

    Property

    Parking
    • Total spaces: 3
    • Parking features: On Site, Garage Owned, Attached, Garage
    • Attached garage spaces: 3
    Accessibility
    • Accessibility features: No Disability Access
    Features
    • Stories: 2
    • Patio & porch: Deck
    Lot
    • Size: 0.35 Acres
    • Features: On Golf Course
    Details
    • Parcel number: 0701041020460000
    • Special conditions: None

    Construction

    Type & style
    • Home type: SingleFamily
    • Property subtype: Single Family Residence
    Materials
    • Brick
    • Roof: Asphalt
    Condition
    • New construction: No
    • Year built: 1996

    Utilities & green energy

    • Water: Public

    Community & neighborhood

    Location
    • Region: Naperville
    • Subdivision: White Eagle

    HOA & financial

    HOA
    • Services included: None

    Other

    Other facts
    • Listing terms: Conventional
    • Ownership: Fee Simple

    Price history

    DateEventPrice
    8/17/2023Sold$1,002,443+542.6%$197/sqft
    Source: MRED as distributed by MLS GRID #11794332 Report a problem
    4/9/1996Sold$156,000$31/sqft
    Source: Public Record Report a problem

    Public tax history

    YearProperty taxesTax assessment
    2024$22,251 +4.6%$347,712 +13.2%
    2023$21,263 +8.3%$307,166 +10.9%
    2022$19,628 +4.6%$276,907 +5%
    2021$18,773 +1.9%$263,721 +1.6%
    2020$18,420 +1.7%$259,543 +2.9%
    2019$18,112 -3.7%$252,228 -1.9%
    2018$18,818 +1.5%$257,204 +2.7%
    2017$18,538 +0.1%$250,564 +2.2%
    2016$18,510 +0.6%$245,171 +4%
    2015$18,408 $235,741 +4.3%
    2014$18,408 +1.7%$226,115
    2013$18,106 +4.1%$226,115
    2012$17,400 +1.8%$226,115 -5.7%
    2011$17,088 +4.9%$239,740 -1%
    2010$16,289 -18.8%$242,142 -24.3%
    2009$20,064 +0.7%$319,920
    2008$19,921 $319,920
    2007-- $319,920 +8.6%
    2006$18,897 +2.1%$294,663 +6.2%
    2005$18,515 -2.1%$277,382 +1.3%
    2004$18,920 +2.8%$273,850 +3.9%
    2003$18,410 +25.1%$263,529 +26.9%
    2002$14,721 -0.4%$207,731
    2001$14,774 +9.6%$207,731 +7.9%
    2000$13,485 $192,440

    Find assessor info on the county website

    Neighborhood: White Eagle Club

    Nearby schools

    GreatSchools rating
    Schools provided by the listing agent
    • Elementary: White Eagle Elementary School
    • High: Waubonsie Valley High School
    • District: 204

    Source: MRED as distributed by MLS GRID. This data may not be complete. We recommend contacting the local school district to confirm school assignments for this home.

    Get a cash offer in 3 minutes
    Find out how much your home could sell for in as little as 3 minutes with a no-obligation cash offer.
    Estimated market value
    $1,219,600
    Get a cash offer in 3 minutes
    Find out how much your home could sell for in as little as 3 minutes with a no-obligation cash offer.
    Estimated market value
    $1,219,600