Skip main navigation
Off market
  • $921,100

    4082 Broadmoor Cir, Naperville, IL 60564

    4beds
    4,070sqft
    SingleFamily
    Built in 1988
    0.28 Acres Lot
    $921,100 Zestimate®
    $226/sqft
    $5,583 Estimated rent

    Home value

    $921,100

    $838,000 - $1.01M

    $5,583/mo

    Zestimate® history
    Loading
    Loading...

    Owner options

    List your home for rent

    $5,583/mo

    Rent Zestimate®

    Find your next renter with Zillow Rental Manager. Plus, with online applications, you can quickly screen prospective tenants – for free.

    Learn more

    $5,583/mo

    Rent Zestimate®

    Refinance and save

    $6,466/mo

    Est. payment

    Refinancing to a lower rate could help reduce your monthly payments and save thousands over the life of the loan.

    See today's rates

    $6,466/mo

    Est. payment

    Explore your selling options

    Work with a Zillow partner agent

    Leverage their expertise and Zillow's premium Showcase listings to get your home seen by more buyers.

    Get started

    List with your own agent

    Get your home in front of millions of buyers by listing it on Zillow.

    Learn how to do it

    Sell it yourself

    Take full control of how buyers see your home on Zillow by listing For Sale by Owner (FSBO).

    List your home

    What's special

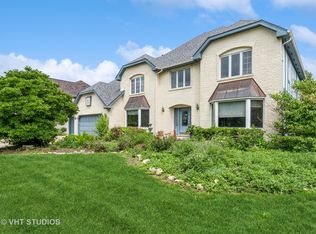
    Located in the desirable White Eagle community, this beautiful 2-story home offers over 4,000+ appx square feet of finished living space. 4 bedroom, 3.5 bath. Soaring 2-story entry is highlighted by the tile hallway and surrounded by the formal living and dining rooms. Huge kitchen with white cabinetry, long oval countertops, microwave/ovens, 4 burner cooktop (gas hookup is underneath) and built-in desk. The attached breakfast area is bright and sunny with large door out to the deck. The family room is highlighted by a marble fireplace and TV frame. Open structure lead to the year round sun room with vaulted ceiling and skylights. The first floor is completed with an office (4th bedroom), full bath and laundry room. The primary bedroom retreat includes with double sliding doors leading to the huge private bath with Jacuzzi tub, dual sinks with expansive countertop, separate shower and toilet room. Two large walk-in closets and access to a private loft area overlooking the entryway. 2 additional bedrooms with ample closet space. Full hall bath with dual vanities, tub/shower combo, volume ceiling and skylight. Finished lower level has a massive recreation room, an exercise room. 3-car garage. Open yard. Tile roof. Great location. Large backyard. Close distance to pool/clubhouse, tennis courts, playground. Nearby shopping, dining, entertainment and transportation. Award-winning District 204 schools with K-5 in subdivision. Sold as is condition Buyer agent commission at 2.5% of sold price.

    This property is off market, which means it's not currently listed for sale or rent on Zillow. This may be different from what's available on other websites or public sources.
    Facts & features

    Interior

    Bedrooms & bathrooms
    • Bedrooms: 4
    • Bathrooms: 4
    • Full bathrooms: 3
    • 1/2 bathrooms: 1
    Heating
    • Gas
    Cooling
    • Central
    Appliances
    • Included: Dishwasher, Dryer, Garbage disposal, Microwave, Range / Oven, Refrigerator, Washer
    Features
    • Flooring: Tile, Hardwood
    • Basement: Partially finished
    • Has fireplace: Yes
    Interior area
    • Total interior livable area: 4,070 sqft

    Property

    Parking
    • Total spaces: 3
    • Parking features: Garage - Attached
    Features
    • Exterior features: Stucco
    Lot
    • Size: 0.28 Acres
    Details
    • Parcel number: 0733301049

    Construction

    Type & style
    • Home type: SingleFamily
    Materials
    • wood frame
    • Roof: Tile
    Condition
    • Year built: 1988

    Utilities & green energy

    • Sewer: Sewer-Public

    Community & neighborhood

    Location
    • Region: Naperville

    HOA & financial

    HOA
    • Has HOA: Yes
    • HOA fee: $80 monthly

    Other

    Other facts
    • Addtl Room 1 Level: Not Applicable
    • Addtl Room 2 Level: Not Applicable
    • Addtl Room 3 Level: Not Applicable
    • Addtl Room 4 Level: Not Applicable
    • Addtl Room 5 Level: Not Applicable
    • 2nd Bedroom Level: 2nd Level
    • Sewer: Sewer-Public
    • Water: Public
    • Listing Type: Exclusive Right To Sell
    • Master Bedroom Level: 2nd Level
    • Parking Type: Garage
    • Kitchen Level: Main Level
    • Living Room Level: Main Level
    • Assessment Includes: Clubhouse, Exercise Facilities, Security, Pool
    • 3rd Bedroom Level: 2nd Level
    • Other Information: School Bus Service
    • Roof Type: Other
    • Family Room Level: Main Level
    • Sale Terms: Cash Only, Other
    • 4th Bedroom Level: 2nd Level
    • Addtl Room 10 Level: Not Applicable
    • Addtl Room 6 Level: Not Applicable
    • Addtl Room 7 Level: Not Applicable
    • Addtl Room 8 Level: Not Applicable
    • Addtl Room 9 Level: Not Applicable
    • Area Amenities: Clubhouse, Tennis Courts, Curbs/Gutters, Street Lights, Sidewalks, Pool
    • Status: Pending
    • Frequency: Quarterly
    • Square Feet Source: Assessor
    • Master Bedroom Bath (Y/N): Half
    • Age: 26-30 Years
    • Garage On-Site: Yes
    • Additional Rooms: No additional rooms
    • Type of House 2: 2 Stories
    • Garage Type: Attached, Attached
    • 2nd Bedroom Flooring: Carpet
    • Garage Ownership: Owned
    • Laundry Level: Not Applicable
    • Basement (Y/N): Partial
    • Additional Sales Information: REO/Lender Owned
    • Driveway: Concrete
    • Lot Dimensions: 87X140X141X87

    Price history

    DateEventPrice
    8/17/2021Sold$381,000-25.3%$94/sqft
    Source: MRED as distributed by MLS GRID #11167862 Report a problem
    5/14/2021Price change$510,000-5.6%$125/sqft
    Source: Owner Report a problem
    5/11/2021Listed for sale$540,000+74.2%$133/sqft
    Source: Owner Report a problem
    11/30/2016Sold$310,000+0%$76/sqft
    Source: MRED as distributed by MLS GRID #09251747 Report a problem
    9/27/2016Price change$309,900-15.1%$76/sqft
    Source: Woodhall Midwest Properties LTD #09251747 Report a problem
    7/12/2016Price change$364,900-8.8%$90/sqft
    Source: Woodhall Midwest Properties LTD #09251747 Report a problem
    6/8/2016Listed for sale$399,900$98/sqft
    Source: Woodhall Midwest Properties LTD #09251747 Report a problem

    Public tax history

    YearProperty taxesTax assessment
    2024$21,059 +4.2%$280,396 +11.3%
    2023$20,214 +45%$251,950 +49.4%
    2022$13,936 +4%$168,600 +1.3%
    2021$13,399 -0.8%$166,440
    2020$13,513 +3.7%$166,440 +5.1%
    2019$13,026 -8.2%$158,310 -3.4%
    2018$14,187 +1.9%$163,890 +3.5%
    2017$13,926 -16.9%$158,330 -17.6%
    2016$16,764 +1%$192,200 +5.3%
    2015$16,596 -7.7%$182,490 -4.9%
    2014$17,974 +1.1%$191,870 -0.7%
    2013$17,782 +3.2%$193,200 -2%
    2012$17,230 +2.5%$197,200 -6.4%
    2011$16,802 -0.9%$210,750 -6.1%
    2010$16,957 +2.9%$224,380 -4%
    2009$16,478 +3.1%$233,730 +1.8%
    2008$15,989 +4.6%$229,590 +5.8%
    2007$15,284 +4.4%$217,000 +7.3%
    2006$14,644 +2.7%$202,200 +5.7%
    2005$14,263 +3.5%$191,330 +3.8%
    2004$13,785 +4.4%$184,330 +6.8%
    2003$13,202 +1%$172,590 +0.1%
    2002$13,068 +4.2%$172,370 +4.7%
    2001$12,543 +11.2%$164,650 +9.6%
    2000$11,283 $150,200

    Find assessor info on the county website

    Neighborhood: White Eagle Club

    Nearby schools

    GreatSchools rating
    Get a cash offer in 3 minutes
    Find out how much your home could sell for in as little as 3 minutes with a no-obligation cash offer.
    Estimated market value
    $921,100
    Get a cash offer in 3 minutes
    Find out how much your home could sell for in as little as 3 minutes with a no-obligation cash offer.
    Estimated market value
    $921,100