Welcome to Westminster Gardens in Shorewood! This is a 4 bedroom + first floor flex room, 3.5 bathroom and full unfinished basement built in 2021 and shows LIKE NEW. Well established subdivision and located in the Minooka school district. Offering over 3,000 square feet of living space, this impressive two-story home features a thoughtfully designed floor plan with spacious rooms and plenty of flexibility. The two-story foyer makes a beautiful first impression and opens to the formal dining room and then the expansive kitchen. The kitchen is well appointed with quartz countertops, stainless steel appliances, a large island with additional seating, abundant cabinetry and a walk-in pantry. A breakfast nook with a bay window overlooks the backyard, while the dramatic two-story family room features a fireplace and additional windows that bring in plenty of natural light. Tucked away at the back of the home, a versatile flex room and half bathroom. This extra room provides a great option for a private home office, playroom or potential fifth bedroom. Also at the back of the home, a convenient mud room for extra space and out of the way storage. The open staircase features railings overlooking the family room and leads to the second-floor living space. The spacious primary suite offers a luxury private bath with dual vanities, a separate shower, soaker tub and large walk-in closet. Two additional bedrooms on this floor share a Jack-and-Jill bathroom, while the fourth bedroom has access to its own private full bathroom, making it ideal for guests. The full 8-foot pour unfinished basement offers excellent potential for additional living space and includes rough-in plumbing for a future bathroom. Enjoy the fenced backyard and all that the Westminster Gardens community has to offer. A wonderful opportunity to own a spacious, well-appointed home in a desirable Shorewood location!
Active
$615,000
21245 Coventry Cir, Shorewood, IL 60404
4beds
3,366sqft
Single Family Residence
Built in 2021
0.29 Acres Lot
$-- Zestimate®
$183/sqft
$38/mo HOA
What's special
Fenced backyardJack-and-jill bathroomWalk-in pantryVersatile flex roomExpansive kitchenAbundant cabinetryTwo-story foyer
- 6 days
- 418
- 29
Zillow last checked:
Listing updated:
Listed by:
Tara Davies 815-556-1077,
Re/Max Ultimate Professionals
Source: MRED as distributed by MLS GRID,MLS#: 12803854
Facts & features
Interior
Bedrooms & bathrooms
- Bedrooms: 4
- Bathrooms: 4
- Full bathrooms: 3
- 1/2 bathrooms: 1
Rooms
- Room types: Den, Foyer, Mud Room, Office
Primary bedroom
- Features: Bathroom (Full)
- Level: Second
- Area: 320 Square Feet
- Dimensions: 20X16
Bedroom 2
- Level: Second
- Area: 170 Square Feet
- Dimensions: 17X10
Bedroom 3
- Level: Second
- Area: 132 Square Feet
- Dimensions: 12X11
Bedroom 4
- Level: Second
- Area: 156 Square Feet
- Dimensions: 12X13
Den
- Level: Main
- Area: 168 Square Feet
- Dimensions: 14X12
Dining room
- Level: Main
- Area: 224 Square Feet
- Dimensions: 16X14
Foyer
- Level: Main
- Area: 60 Square Feet
- Dimensions: 10X6
Kitchen
- Features: Kitchen (Eating Area-Breakfast Bar, Eating Area-Table Space, Island, Pantry-Walk-in, Breakfast Room)
- Level: Main
- Area: 374 Square Feet
- Dimensions: 22X17
Laundry
- Level: Second
- Area: 56 Square Feet
- Dimensions: 8X7
Living room
- Level: Main
- Area: 456 Square Feet
- Dimensions: 19X24
Mud room
- Level: Main
- Area: 84 Square Feet
- Dimensions: 14X6
Office
- Level: Main
- Area: 168 Square Feet
- Dimensions: 14X12
Heating
- Has Heating (Unspecified Type)
Cooling
- Central Air
Appliances
- Included: Range, Dishwasher, Washer, Dryer, Disposal, Stainless Steel Appliance(s), Oven, Range Hood
- Laundry: Upper Level
Features
- Vaulted Ceiling(s), 1st Floor Bedroom, Walk-In Closet(s), High Ceilings, Open Floorplan, Pantry, Quartz Counters
- Flooring: Laminate
- Windows: Screens
- Basement: Unfinished,Bath/Stubbed,Egress Window,9 ft + pour,Full
- Number of fireplaces: 1
- Fireplace features: Heatilator, Family Room
Interior area
- Total structure area: 0
- Total interior livable area: 3,366 sqft
Video & virtual tour
Property
Parking
- Total spaces: 3
- Parking features: Concrete, Yes, Garage Owned, Attached, Garage
- Attached garage spaces: 3
Accessibility
- Accessibility features: No Disability Access
Features
- Stories: 2
- Patio & porch: Porch, Patio
- Fencing: Fenced
Lot
- Size: 0.29 Acres
- Dimensions: 80 X 156 X 80 X 171
Details
- Parcel number: 0506203110130000
- Special conditions: None
- Other equipment: Sump Pump
Construction
Type & style
- Home type: SingleFamily
- Architectural style: Traditional
- Property subtype: Single Family Residence
Materials
- Vinyl Siding, Brick
- Foundation: Concrete Perimeter
- Roof: Asphalt
Condition
- New construction: No
- Year built: 2021
Utilities & green energy
- Electric: Circuit Breakers, 200+ Amp Service
- Sewer: Public Sewer
- Water: Public
Community & HOA
Community
- Features: Lake, Curbs, Sidewalks, Street Lights, Street Paved
- Security: Carbon Monoxide Detector(s)
- Subdivision: Westminster Gardens
HOA
- Has HOA: Yes
- Services included: Other
- HOA fee: $450 annually
Location
- Region: Shorewood
Financial & listing details
- Price per square foot: $183/sqft
- Tax assessed value: $532,869
- Annual tax amount: $12,987
- Date on market: 11/7/2026
- Ownership: Fee Simple w/ HO Assn.
Estimated market value
Not available
Estimated sales range
Not available
Not available
Price history
| Date | Event | Price |
|---|---|---|
| 3/9/2021 | Sold | $419,680$125/sqft |
Source: Public Record Report a problem | ||
Public tax history
| Year | Property taxes | Tax assessment |
|---|---|---|
| 2024 | $12,913 +10.7% | $177,623 +12.6% |
| 2023 | $11,662 +10.1% | $157,738 +11.4% |
| 2022 | $10,590 +16.7% | $141,611 +16.8% |
| 2021 | $9,076 +699.8% | $121,235 +751% |
| 2020 | $1,135 +1.8% | $14,247 +4.3% |
| 2019 | $1,115 +15.8% | $13,666 +17.3% |
| 2018 | $963 +223.7% | $11,650 +228.2% |
| 2017 | $298 -1.6% | $3,550 |
| 2016 | $302 +29.5% | $3,550 +26.7% |
| 2015 | $234 | $2,803 |
| 2014 | $234 +2.8% | $2,803 |
| 2013 | $227 -11.7% | $2,803 -14.8% |
| 2012 | $257 +2.9% | $3,290 -86.4% |
| 2011 | $250 | $24,235 +18121.8% |
| 2010 | -- | $133 |
| 2009 | -- | $133 |
| 2008 | -- | $133 |
| 2007 | -- | $133 |
| 2006 | -- | $133 |
Find assessor info on the county website
Monthly payment
Est. payment
Payment breakdown
Explore the cost of this home by adjusting the details. Changes won't be saved.Climate risks
Neighborhood: 60404
Nearby schools
Schools provided by the listing agent
- Elementary: Walnut Trails
- Middle: Minooka Junior High School
- High: Minooka Community High School
- District: 201
Source: MRED as distributed by MLS GRID. This data may not be complete. We recommend contacting the local school district to confirm school assignments for this home.
Similar homes
- $459,9004 bd3 ba3.2k sqft1009 Butterfield Cir W, Shorewood, IL 60404Active
 MLS ID #12782682, Jamie Haake, Coldwell Banker Realty. MRED as distributed by MLS GRID
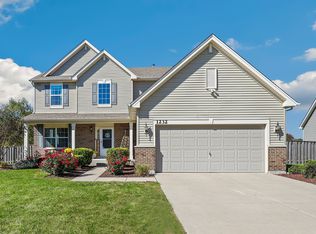
- $559,9004 bd4 ba2.4k sqft1232 Wildflower Cir, Shorewood, IL 60404Active
 MLS ID #12790807, Oscar Ochoa, Redfin Corporation. MRED as distributed by MLS GRID
- $619,9005 bd4 ba3k sqft15913 S Selfridge Cir, Plainfield, IL 60586New
 MLS ID #12805713, Amy Smith, ABR,PSA, RE/MAX Ultimate Professionals. MRED as distributed by MLS GRID
- $624,9004 bd4 ba3.1k sqft25323 Wilson Ct, Plainfield, IL 60586New
 MLS ID #12808604, Elizabeth Behling, Redfin Corporation. MRED as distributed by MLS GRID
