Skip main navigation
Closed
  • $555,000

    25516 Prairiewood Ln, Shorewood, IL 60404

    4beds
    2,450sqft
    Single Family Residence
    Built in 2020
    0.27 Acres Lot
    $582,100 Zestimate®
    $227/sqft
    $3,388 Estimated rent

    Home value

    $582,100

    $536,000 - $634,000

    $3,388/mo

    Zestimate® history
    Loading
    Loading...

    Owner options

    List your home for rent

    $3,388/mo

    Rent Zestimate®

    Find your next renter with Zillow Rental Manager. Plus, with online applications, you can quickly screen prospective tenants – for free.

    Learn more

    $3,388/mo

    Rent Zestimate®

    Refinance and save

    $4,387/mo

    Est. payment

    Refinancing to a lower rate could help reduce your monthly payments and save thousands over the life of the loan.

    See today's rates

    $4,387/mo

    Est. payment

    Explore your selling options

    Work with a Zillow partner agent

    Leverage their expertise and Zillow's premium Showcase listings to get your home seen by more buyers.

    Get started

    List with your own agent

    Get your home in front of millions of buyers by listing it on Zillow.

    Learn how to do it

    Sell it yourself

    Take full control of how buyers see your home on Zillow by listing For Sale by Owner (FSBO).

    List your home

    What's special

    Two gas fireplacesModern light fixturesGas fireplace with mantelBeautiful brick exteriorFinished basementFenced in backyardCustom built-in entertainment center
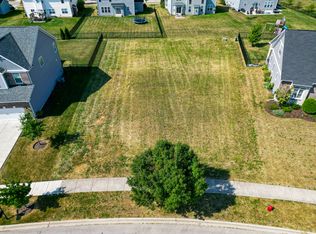
    Welcome to 25516 Prairiewood Lane, in the desirable Westminster Gardens in Shorewood! A 2020 build, recently updated with an exquisite design and great attention to detail makes this home feel like something out of a magazine. This 2-story, 4 bedrooms, 2.5 bath home includes a finished partial basement, great outdoor living space, fenced in backyard, in an outstanding neighborhood will be everything you need & more! The beautiful brick exterior with a quaint front porch will welcome you to the front door. The spacious vaulted foyer and separate dining room with ample amount of natural light and warm aesthetic instantly makes this house feel like home. Continuing through to the elegant family room, the gas fireplace with mantel, professionally designed Board and Batten wall and tranquil paint colors throughout, gives this room the perfect setting to gather together and relax. The open concept from the family room, through the large eat-in area leads you to the gorgeous kitchen of your dreams! The custom cabinetry, QUARTZ countertops, stainless-steel appliances, large island with countertop seating, hooded gas cooktop, oven/microwave combo with the sink positioned under the window for a great view of the backyard. You think that's amazing? Wait until you are stunned by the custom-made dry bar, featuring a wine fridge and Quartz countertops running up the wall creating an eye-catching design. A coffee bar and walk-in pantry makes this the perfect kitchen for all your needs. The second floor includes a large master suite with fireplace, spacious bathroom with double bowl vanity, separate shower, soaker tub and 10X9 walk-in closet. The 3 remaining bedrooms share a full bathroom with shower/tub combo. The finished basement was created as the perfect hangout space, showcasing a 26x14 family room with custom built-in entertainment center and an additional bar/game room area which includes a wine fridge, Quartz countertops and a built-in table with bar seating. If that wasn't enough, the back patio allows you to relax under the gazebo with entertainment hook up and ample stamped concrete for an outdoor lounging or dining set. Further highlights of this home include; a mudroom from the garage, 9' ceilings, custom trim, custom pull down blinds, garbage disposal, wood laminate flooring throughout, pristine carpet condition, second floor laundry, modern light fixtures professionally chosen throughout, Vivint Home Security system, Radon system, two wine coolers, two gas fireplaces and hints of custom details throughout to make this home one-of-a-kind. Low HOA fees, acclaimed Minooka School district, close to local shopping and dining options, just walking distance to kid's playground with splash pad, soccer fields, walking path along the beautiful ponds and great location from I-80 & I-55. Make sure to come view this home today, as it's one you won't want to miss!

    Zillow last checked:

    Listing updated:

    Listing courtesy of:

    Melissa Vanasdlen 815-370-5070,

    Protech Realty

    Bought with:

    Katie Goodman

    @properties Christie's International Real Estate

    Jerrick Longest

    @properties Christie's International Real Estate

    Source: MRED as distributed by MLS GRID,MLS#: 12333622MLS Logo

    Facts & features

    Interior

    Bedrooms & bathrooms
    • Bedrooms: 4
    • Bathrooms: 3
    • Full bathrooms: 2
    • 1/2 bathrooms: 1
    Primary bedroom
    • Features: Flooring (Wood Laminate), Bathroom (Full, Double Sink, Tub & Separate Shwr)
    • Level: Second
    • Area: 270 Square Feet
    • Dimensions: 18X15
    Bedroom 2
    • Features: Flooring (Carpet)
    • Level: Second
    • Area: 165 Square Feet
    • Dimensions: 15X11
    Bedroom 3
    • Features: Flooring (Wood Laminate)
    • Level: Second
    • Area: 187 Square Feet
    • Dimensions: 17X11
    Bedroom 4
    • Features: Flooring (Carpet)
    • Level: Second
    • Area: 144 Square Feet
    • Dimensions: 12X12
    Bar entertainment
    • Features: Flooring (Wood Laminate)
    • Level: Basement
    • Area: 180 Square Feet
    • Dimensions: 18X10
    Dining room
    • Features: Flooring (Wood Laminate)
    • Level: Main
    • Area: 156 Square Feet
    • Dimensions: 13X12
    Eating area
    • Features: Flooring (Wood Laminate)
    • Level: Main
    • Area: 165 Square Feet
    • Dimensions: 15X11
    Family room
    • Features: Flooring (Wood Laminate)
    • Level: Main
    • Area: 364 Square Feet
    • Dimensions: 26X14
    Kitchen
    • Features: Kitchen (Eating Area-Breakfast Bar, Eating Area-Table Space, Island, Pantry-Walk-in, Custom Cabinetry, Updated Kitchen), Flooring (Wood Laminate)
    • Level: Main
    • Area: 180 Square Feet
    • Dimensions: 15X12
    Laundry
    • Features: Flooring (Wood Laminate)
    • Level: Second
    • Area: 90 Square Feet
    • Dimensions: 10X9
    Living room
    • Features: Flooring (Wood Laminate)
    • Level: Main
    • Area: 210 Square Feet
    • Dimensions: 15X14
    Mud room
    • Features: Flooring (Wood Laminate)
    • Level: Main
    • Area: 72 Square Feet
    • Dimensions: 9X8
    Recreation room
    • Features: Flooring (Carpet)
    • Level: Basement
    • Area: 364 Square Feet
    • Dimensions: 26X14
    Heating
    • Natural Gas, Forced Air
    Cooling
    • Central Air
    Appliances
    • Included: Microwave, Dishwasher, Refrigerator, Washer, Dryer, Disposal, Stainless Steel Appliance(s), Wine Refrigerator, Cooktop, Oven, Range Hood
    • Laundry: Upper Level
    Features
    • Cathedral Ceiling(s), Dry Bar, Built-in Features, Walk-In Closet(s), High Ceilings, Open Floorplan, Separate Dining Room
    • Flooring: Laminate
    • Basement: Finished,Rec/Family Area,Partial
    • Number of fireplaces: 2
    • Fireplace features: Electric, Gas Starter, Heatilator, Family Room, Master Bedroom
    Interior area
    • Total structure area: 0
    • Total interior livable area: 2,450 sqft

    Property

    Parking
    • Total spaces: 2
    • Parking features: Concrete, On Site, Garage Owned, Attached, Garage
    • Attached garage spaces: 2
    Accessibility
    • Accessibility features: No Disability Access
    Features
    • Stories: 2
    • Patio & porch: Patio
    • Fencing: Fenced
    Lot
    • Size: 0.27 Acres
    • Dimensions: 79X149
    Details
    • Additional structures: Gazebo
    • Parcel number: 0506203110200000
    • Special conditions: None

    Construction

    Type & style
    • Home type: SingleFamily
    • Property subtype: Single Family Residence
    Materials
    • Vinyl Siding, Brick
    • Roof: Asphalt
    Condition
    • New construction: No
    • Year built: 2020
    • Major remodel year: 2023

    Utilities & green energy

    • Sewer: Public Sewer
    • Water: Public

    Community & neighborhood

    Community
    • Community features: Park, Curbs, Sidewalks
    Location
    • Region: Shorewood
    • Subdivision: Westminster Gardens

    HOA & financial

    HOA
    • Has HOA: Yes
    • HOA fee: $400 annually
    • Services included: None

    Other

    Other facts
    • Listing terms: VA
    • Ownership: Fee Simple w/ HO Assn.

    Price history

    DateEventPrice
    5/27/2025Sold$555,000-0.9%$227/sqft
    Source: MRED as distributed by MLS GRID #12333622 Report a problem
    4/14/2025Listed for sale$559,999+1.8%$229/sqft
    Source: MRED as distributed by MLS GRID #12333622 Report a problem
    7/17/2024Listing removed--
    Source: MRED as distributed by MLS GRID #12105603 Report a problem
    7/14/2024Price change$549,900-1.8%$224/sqft
    Source: MRED as distributed by MLS GRID #12105603 Report a problem
    7/9/2024Listed for sale$560,000+20.5%$229/sqft
    Source: MRED as distributed by MLS GRID #12105603 Report a problem
    2/1/2022Contingent$464,900$190/sqft
    Source: MRED as distributed by MLS GRID #11302122 Report a problem
    1/11/2022Listed for sale$464,900$190/sqft
    Source: MRED as distributed by MLS GRID #11302122 Report a problem

    Public tax history

    Tax history is unavailable.

    Neighborhood: 60404

    Nearby schools

    GreatSchools rating
    Schools provided by the listing agent
    • Elementary: Walnut Trails
    • Middle: Minooka Junior High School
    • High: Minooka Community High School
    • District: 201

    Source: MRED as distributed by MLS GRID. This data may not be complete. We recommend contacting the local school district to confirm school assignments for this home.

    Get a cash offer in 3 minutes
    Find out how much your home could sell for in as little as 3 minutes with a no-obligation cash offer.
    Estimated market value
    $582,100
    Get a cash offer in 3 minutes
    Find out how much your home could sell for in as little as 3 minutes with a no-obligation cash offer.
    Estimated market value
    $582,100