Skip main navigation
Off market
  • $492,200

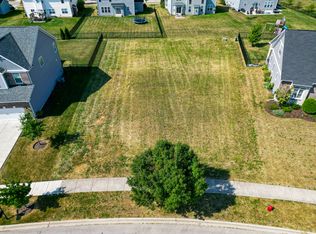
    21253 Coventry Cir, Shorewood, IL 60404

    3beds
    2,484sqft
    SingleFamily
    Built in 2021
    -- sqft lot
    $492,200 Zestimate®
    $198/sqft
    $3,350 Estimated rent

    Home value

    $492,200

    $468,000 - $517,000

    $3,350/mo

    Zestimate® history
    Loading
    Loading...

    Owner options

    List your home for rent

    $3,350/mo

    Rent Zestimate®

    Find your next renter with Zillow Rental Manager. Plus, with online applications, you can quickly screen prospective tenants – for free.

    Learn more

    $3,350/mo

    Rent Zestimate®

    Refinance and save

    $3,623/mo

    Est. payment

    Refinancing to a lower rate could help reduce your monthly payments and save thousands over the life of the loan.

    See today's rates

    $3,623/mo

    Est. payment

    Explore your selling options

    Work with a Zillow partner agent

    Leverage their expertise and Zillow's premium Showcase listings to get your home seen by more buyers.

    Get started

    List with your own agent

    Get your home in front of millions of buyers by listing it on Zillow.

    Learn how to do it

    Sell it yourself

    Take full control of how buyers see your home on Zillow by listing For Sale by Owner (FSBO).

    List your home

    What's special

    If you're looking for a new single family home in Shorewood, the Dunbar is sure to impress! With 2,484 square feet, three bedrooms, a loft, two-and-a-half bathrooms, and lots of room for entertainment, the Dunbar will easily become your real-life dream home. This home will be ready for you in June!As you enter the front door of the Dunbar, an angled staircase and two-story foyer will immediately grab your attention. To the side of the foyer sits a den, which can be utilized in so many ways! Make it a home office, a play room for the kids, or a formal dining room. As you continue forward, you'll come across a large closet and powder room for your guests. Finally, you'll arrive at the rear of the home. Here, your open-concept entertainment space awaits! To one side sits your kitchen, complete with a walk-in corner pantry and tons of cabinetry and counter space. Your new dream kitchen includes a large center island with pendant lighting. In the center is a perfectly sized breakfast area, and there is a family room to the other side. Finishing off the first floor is a rear vestibule, which connects to the garage.Upstairs you'll first arrive at a loft, which is the perfect common area for children or guests. Speaking of bedrooms, upstairs you have three bedrooms, two full bathrooms, and a laundry room. The owner's suite takes up the entire back of the home, stretching from one wall to the other. An en-suite bathroom and ... MLS# 11015602

    This property is off market, which means it's not currently listed for sale or rent on Zillow. This may be different from what's available on other websites or public sources.

    Facts & features

    Interior

    Bedrooms & bathrooms
    • Bedrooms: 3
    • Bathrooms: 3
    • Full bathrooms: 2
    • 1/2 bathrooms: 1
    Features
    • Basement: Partially finished
    Interior area
    • Total interior livable area: 2,484 sqft

    Property

    Parking
    • Total spaces: 3
    • Parking features: Garage - Attached
    Features
    • Exterior features: Composition
    Details
    • Parcel number: 0506203110140000

    Construction

    Type & style
    • Home type: SingleFamily
    Materials
    • Frame
    Condition
    • New construction: No
    • Year built: 2021

    Community & HOA

    HOA
    • Has HOA: Yes
    • HOA fee: $31 monthly
    Location
    • Region: Shorewood

    Financial & listing details

    • Price per square foot: $198/sqft
    • Tax assessed value: $453,825

    Price history

    DateEventPrice
    1/10/2022Sold$404,500+0%$163/sqft
    Source: Public Record Report a problem
    6/3/2021Listing removed--
    Source: M/I Homes Report a problem
    6/2/2021Listed for sale$404,440$163/sqft
    Source: M/I Homes Report a problem
    5/29/2021Pending sale$404,440$163/sqft
    Source: M/I Homes Report a problem
    5/11/2021Price change$404,440+1.3%$163/sqft
    Source: M/I Homes Report a problem
    4/23/2021Price change$399,440+0.6%$161/sqft
    Source: M/I Homes Report a problem
    4/14/2021Price change$397,130+1.3%$160/sqft
    Source: M/I Homes Report a problem
    3/20/2021Listed for sale$392,130$158/sqft
    Source: M/I Homes Report a problem

    Public tax history

    YearProperty taxesTax assessment
    2024-- $151,275 +2.1%
    2023-- $148,148 +8.6%
    2022$11,491 +928.6%$136,445 +857.7%
    2021$1,117 -1.5%$14,247
    2020$1,135 +1.8%$14,247 +4.3%
    2019$1,115 +15.8%$13,666 +17.3%
    2018$963 +223.7%$11,650 +228.2%
    2017$298 -1.6%$3,550
    2016$302 +29.5%$3,550 +26.7%
    2015$234 $2,803
    2014$234 +2.8%$2,803
    2013$227 -11.7%$2,803 -14.8%
    2012$257 +2.9%$3,290 -86.4%
    2011$250 $24,235 +18121.8%
    2010-- $133
    2009-- $133
    2008-- $133
    2007-- $133
    2006-- $133
    Find assessor info on the county website

    Neighborhood: 60404

    Nearby schools

    GreatSchools rating
    Schools provided by the listing agent
    • District: Minooka Chsd 111

    Source: The MLS. This data may not be complete. We recommend contacting the local school district to confirm school assignments for this home.

    Get a cash offer in 3 minutes
    Find out how much your home could sell for in as little as 3 minutes with a no-obligation cash offer.
    Estimated market value
    $492,200
    Get a cash offer in 3 minutes
    Find out how much your home could sell for in as little as 3 minutes with a no-obligation cash offer.
    Estimated market value
    $492,200