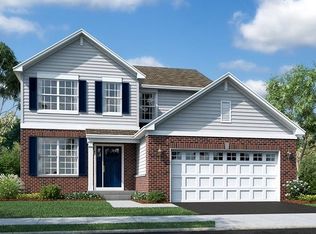
Welcome to this beautiful, move-in-ready home built in 2021, offering modern finishes, a functional layout, and room to grow! As you step inside, you're welcomed by a versatile front dining room that can easily be used as a formal sitting area, home office, or flex space to fit your lifestyle. The main level features an open-concept design with a spacious living room that flows seamlessly into the kitchen, making it perfect for both everyday living and entertaining. You'll also find a convenient laundry room and a half bath on the first floor. Upstairs, you'll find three generously sized bedrooms, a spacious loft that can easily serve as a fourth bedroom, playroom, or home office, along with a full hallway bathroom. The full unfinished basement is ready for your personal touch and includes rough-in plumbing for a future bathroom, providing endless possibilities for additional living space. Step outside to enjoy the large backyard featuring a beautiful wood gazebo and a concrete patio-perfect for relaxing, hosting gatherings, or enjoying warm summer evenings. This newer home offers the perfect combination of comfort, flexibility, and future potential. Don't miss your opportunity to make it yours!
Active
$395,000
14941 W Groebe Dr, Manhattan, IL 60442
3beds
2,132sqft
Single Family Residence
Built in 2021
9,796 Square Feet Lot
$-- Zestimate®
$185/sqft
$33/mo HOA
What's special
- --
- 193
- views
- 20
- saves
Zillow last checked:
Listing updated:
Listed by:
Monica Navarro 630-506-1005,
John Greene Realtor
Source: MRED as distributed by MLS GRID,MLS#: 12744049

Facts & features
Interior
Bedrooms & bathrooms
- Bedrooms: 3
- Bathrooms: 3
- Full bathrooms: 2
- 1/2 bathrooms: 1
Rooms
- Room types: Loft
Primary bedroom
- Features: Flooring (Carpet), Bathroom (Full)
- Level: Second
- Area: 270 Square Feet
- Dimensions: 18X15
Bedroom 2
- Features: Flooring (Carpet)
- Level: Second
- Area: 100 Square Feet
- Dimensions: 10X10
Bedroom 3
- Features: Flooring (Carpet)
- Level: Second
- Area: 120 Square Feet
- Dimensions: 10X12
Dining room
- Features: Flooring (Vinyl), Window Treatments (Curtains/Drapes)
- Level: Main
- Area: 288 Square Feet
- Dimensions: 18X16
Kitchen
- Features: Kitchen (Island), Flooring (Vinyl), Window Treatments (Curtains/Drapes)
- Level: Main
- Area: 255 Square Feet
- Dimensions: 17X15
Laundry
- Features: Flooring (Vinyl)
- Level: Main
- Area: 54 Square Feet
- Dimensions: 6X9
Living room
- Features: Flooring (Vinyl), Window Treatments (Curtains/Drapes)
- Level: Main
- Area: 225 Square Feet
- Dimensions: 15X15
Loft
- Features: Flooring (Carpet)
- Level: Second
- Area: 195 Square Feet
- Dimensions: 15X13
Heating
- Natural Gas, Forced Air
Cooling
- Central Air
Appliances
- Included: Range, Microwave, Refrigerator, Washer, Dryer
Features
- Basement: Unfinished,Full
Interior area
- Total structure area: 0
- Total interior livable area: 2,132 sqft
Property
Parking
- Total spaces: 2
- Parking features: Asphalt, Garage Door Opener, Yes, Garage Owned, Attached, Garage
- Attached garage spaces: 2
- Has uncovered spaces: Yes
Accessibility
- Accessibility features: No Disability Access
Features
- Stories: 2
Lot
- Size: 9,796 Square Feet
- Dimensions: 79X124
Details
- Parcel number: 1412161080140000
- Special conditions: None
Construction
Type & style
- Home type: SingleFamily
- Property subtype: Single Family Residence
Materials
- Vinyl Siding
- Foundation: Concrete Perimeter
- Roof: Asphalt
Condition
- New construction: No
- Year built: 2021
Utilities & green energy
- Electric: Circuit Breakers
- Sewer: Public Sewer
- Water: Public
Community & HOA
HOA
- Has HOA: Yes
- Services included: Other
- HOA fee: $400 annually
Location
- Region: Manhattan
Financial & listing details
- Price per square foot: $185/sqft
- Tax assessed value: $332,250
- Annual tax amount: $12,450
- Date on market: 8/27/2026
- Ownership: Fee Simple w/ HO Assn.
Estimated market value
Not available
Estimated sales range
Not available
Not available
Price history
| Date | Event | Price |
|---|---|---|
| 8/27/2026 | Listing removed | $410,000$192/sqft |
Source: MRED as distributed by MLS GRID #12702276 Report a problem | ||
| 7/29/2026 | Price change | $410,000-2.4%$192/sqft |
Source: | ||
| 7/15/2026 | Listed for sale | $420,000+55.1%$197/sqft |
Source: | ||
| 7/21/2021 | Sold | $270,830$127/sqft |
Source: Public Record Report a problem | ||
Public tax history
| Year | Property taxes | Tax assessment |
|---|---|---|
| 2024 | $12,450 +3.6% | $110,750 +6.6% |
| 2023 | $12,016 +0.9% | $103,900 +3% |
| 2022 | $11,914 +142% | $100,900 +676.2% |
| 2021 | $4,922 -55.1% | $13,000 |
| 2020 | $10,968 +1.3% | $13,000 +8.3% |
| 2019 | $10,828 +5046.4% | $12,000 +485.4% |
| 2018 | $210 -0.5% | $2,050 -77.2% |
| 2017 | $211 -91.5% | $9,000 +899900% |
| 2016 | $2,487 -73.5% | $1 |
| 2015 | $9,374 | $1 |
| 2014 | $9,374 +0.6% | $1 -98% |
| 2013 | $9,319 +85.9% | $50 |
| 2012 | $5,013 +0.8% | $50 |
| 2011 | $4,974 +0.8% | $50 |
| 2010 | $4,935 +10% | $50 |
| 2009 | $4,485 | $50 |
| 2008 | -- | $50 |
Find assessor info on the county website
Monthly payment
Est. payment
Payment breakdown
Explore the cost of this home by adjusting the details. Changes won't be saved.Climate risks
Neighborhood: 60442
Nearby schools
Schools provided by the listing agent
- Elementary: Anna Mcdonald Elementary School
- Middle: Manhattan Junior High School
- High: Lincoln-Way West High School
- District: 114
Source: MRED as distributed by MLS GRID. This data may not be complete. We recommend contacting the local school district to confirm school assignments for this home.