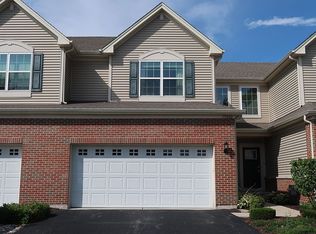
Welcome to this wonderful home offering a spacious and well-designed floor plan with four bedrooms and 2.1 baths. The main-level office features a decorative accent wall, wainscoting and barn door access, providing a stylish and private workspace. The kitchen features black cabinetry, quartz countertops, a center island, abundant recessed lighting and an adjoining dining area with direct access to the backyard. The sun-filled family room offers plenty of natural light and a cozy gas-start fireplace. Upstairs, the spacious primary suite features a decorative ceiling, walk-in closet and private bath with a raised double quartz vanity, oversized shower and separate water closet. Three additional bedrooms and a second full bath with a raised quartz vanity complete the upper level. The full unfinished basement with rough-in plumbing provides an abundance of additional space. A great home with a functional floor plan, spacious rooms and many desirable features throughout! Subject to short sale approval.
Contingent
Price cut: $45K (9/9)
$350,000
14940 W Quincy Way, Manhattan, IL 60442
4beds
2,280sqft
Single Family Residence
Built in 2020
10,000 Square Feet Lot
$347,400 Zestimate®
$154/sqft
$33/mo HOA
What's special
Cozy gas-start fireplaceThree additional bedroomsDecorative ceilingDecorative accent wallCenter islandAbundant recessed lightingMain-level office
- 55 days
- 319
- 19
Likely to sell faster than
Zillow last checked:
Listing updated:
Listed by:
Kim Wirtz, ABR,CRS,e-PRO 708-516-3050,
Wirtz Real Estate Group Inc.
Source: MRED as distributed by MLS GRID,MLS#: 12729642
Facts & features
Interior
Bedrooms & bathrooms
- Bedrooms: 4
- Bathrooms: 3
- Full bathrooms: 2
- 1/2 bathrooms: 1
Rooms
- Room types: Office, Foyer
Primary bedroom
- Features: Flooring (Carpet), Window Treatments (All), Bathroom (Full)
- Level: Second
- Area: 168 Square Feet
- Dimensions: 12X14
Bedroom 2
- Features: Flooring (Carpet), Window Treatments (All)
- Level: Second
- Area: 143 Square Feet
- Dimensions: 11X13
Bedroom 3
- Features: Flooring (Carpet), Window Treatments (All)
- Level: Second
- Area: 100 Square Feet
- Dimensions: 10X10
Bedroom 4
- Features: Flooring (Carpet), Window Treatments (All)
- Level: Second
- Area: 140 Square Feet
- Dimensions: 14X10
Dining room
- Level: Main
- Dimensions: COMBO
Family room
- Features: Flooring (Luxury Vinyl), Window Treatments (All)
- Level: Main
- Area: 180 Square Feet
- Dimensions: 12X15
Foyer
- Features: Flooring (Luxury Vinyl)
- Level: Main
- Area: 110 Square Feet
- Dimensions: 10X11
Kitchen
- Features: Kitchen (Eating Area-Table Space, Island, Pantry-Closet, Custom Cabinetry, Granite Counters, Pantry, SolidSurfaceCounter), Flooring (Luxury Vinyl)
- Level: Main
- Area: 240 Square Feet
- Dimensions: 12X20
Laundry
- Features: Flooring (Luxury Vinyl)
- Level: Main
- Area: 36 Square Feet
- Dimensions: 6X6
Living room
- Features: Flooring (Luxury Vinyl), Window Treatments (All)
- Level: Main
- Area: 132 Square Feet
- Dimensions: 11X12
Office
- Features: Flooring (Luxury Vinyl), Window Treatments (All)
- Level: Main
- Area: 132 Square Feet
- Dimensions: 12X11
Heating
- Natural Gas, Forced Air
Cooling
- Central Air
Appliances
- Included: Range, Microwave, Dishwasher, Refrigerator, Washer, Dryer, Disposal, Stainless Steel Appliance(s)
- Laundry: Main Level, In Unit
Features
- Walk-In Closet(s)
- Basement: Unfinished,Full
- Number of fireplaces: 1
- Fireplace features: Gas Log, Gas Starter, Family Room
Interior area
- Total structure area: 0
- Total interior livable area: 2,280 sqft
Property
Parking
- Total spaces: 2.5
- Parking features: Asphalt, Garage Door Opener, Yes, Garage Owned, Attached, Garage
- Attached garage spaces: 2.5
- Has uncovered spaces: Yes
Accessibility
- Accessibility features: No Disability Access
Features
- Stories: 2
Lot
- Size: 10,000 Square Feet
- Dimensions: 80x125
Details
- Parcel number: 1412161080310000
- Special conditions: Short Sale
- Other equipment: Water-Softener Owned, Sump Pump
Construction
Type & style
- Home type: SingleFamily
- Architectural style: Traditional
- Property subtype: Single Family Residence
Materials
- Vinyl Siding, Brick
- Foundation: Concrete Perimeter
- Roof: Asphalt
Condition
- New construction: No
- Year built: 2020
Details
- Builder model: The Ontario
Utilities & green energy
- Electric: Circuit Breakers
- Sewer: Public Sewer
- Water: Public
Community & HOA
Community
- Security: Carbon Monoxide Detector(s)
- Subdivision: Stonegate
HOA
- Has HOA: Yes
- Services included: Other
- HOA fee: $400 annually
Location
- Region: Manhattan
Financial & listing details
- Price per square foot: $154/sqft
- Tax assessed value: $356,250
- Annual tax amount: $13,245
- Date on market: 8/20/2026
- Ownership: Fee Simple
Estimated market value
$347,400
$330,000 - $365,000
$3,545/mo
Price history
| Date | Event | Price |
|---|---|---|
| 9/17/2026 | Contingent | $350,000$154/sqft |
Source:  MRED as distributed by MLS GRID #12729642 Report a problem MRED as distributed by MLS GRID #12729642 Report a problem | ||
| 9/9/2026 | Price change | $350,000-11.4%$154/sqft |
Source: MRED as distributed by MLS GRID #12729642 Report a problem | ||
| 8/20/2026 | Listed for sale | $395,000+32.3%$173/sqft |
Source: MRED as distributed by MLS GRID #12729642 Report a problem | ||
| 8/16/2021 | Sold | $298,490+3.3%$131/sqft |
Source: Public Record Report a problem | ||
| 11/29/2019 | Listing removed | $288,990$127/sqft |
Source: Keller Williams Preferred Realty #10272183 Report a problem | ||
| 11/13/2019 | Price change | $288,990+1.8%$127/sqft |
Source: Keller Williams Preferred Realty #10272183 Report a problem | ||
| 9/30/2019 | Listed for sale | $283,990$125/sqft |
Source: Keller Williams Preferred Realty #10272183 Report a problem | ||
Public tax history
| Year | Property taxes | Tax assessment |
|---|---|---|
| 2024 | $13,245 +3% | $118,750 +5.8% |
| 2023 | $12,865 +0.1% | $112,200 +1.9% |
| 2022 | $12,859 +189.4% | $110,100 +746.9% |
| 2021 | $4,443 -59.5% | $13,000 |
| 2020 | $10,968 +1.3% | $13,000 +8.3% |
| 2019 | $10,828 +5046.4% | $12,000 +485.4% |
| 2018 | $210 -0.5% | $2,050 -77.2% |
| 2017 | $211 -91.5% | $9,000 +899900% |
| 2016 | $2,487 -73.5% | $1 |
| 2015 | $9,374 | $1 |
| 2014 | $9,374 +0.6% | $1 -98% |
| 2013 | $9,319 +85.9% | $50 |
| 2012 | $5,013 +0.8% | $50 |
| 2011 | $4,974 +0.8% | $50 |
| 2010 | $4,935 +10% | $50 |
| 2009 | $4,485 | $50 |
| 2008 | -- | $50 |
Find assessor info on the county website
Monthly payment
Est. payment
Payment breakdown
Explore the cost of this home by adjusting the details. Changes won't be saved.Climate risks
Neighborhood: 60442
Nearby schools
Schools provided by the listing agent
- Elementary: Anna Mcdonald Elementary School
- Middle: Manhattan Junior High School
- High: Lincoln-Way West High School
- District: 114
Source: MRED as distributed by MLS GRID. This data may not be complete. We recommend contacting the local school district to confirm school assignments for this home.
Similar homes
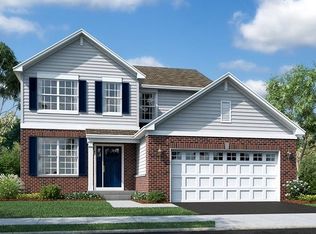
- $425,0004 bd4 ba3.3k sqft15711 W Menominee Ct, Manhattan, IL 60442Active
 MLS ID #12746024, Carolyn Abshire, Crosstown Realtors Inc. MRED as distributed by MLS GRID
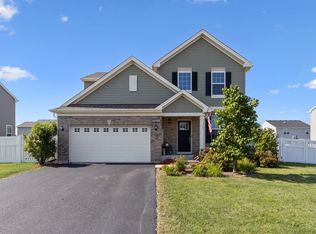
 - $299,0003 bd3 ba1.7k sqft15155 W Cyrus Dr, Manhattan, IL 60442Active
 MLS ID #12751822, Mindy Rampa, SRS, Latitude Realty. MRED as distributed by MLS GRID
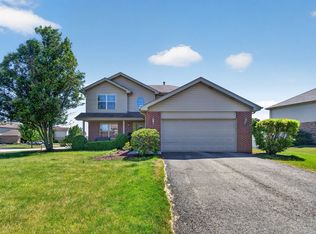
 - $459,9004 bd3 ba2.8k sqft15897 Rolland Dr, Manhattan, IL 60442Active
 MLS ID #12730407, Tony Z Kroll, KRG Real Estate. MRED as distributed by MLS GRID
 - $299,9992 bd3 ba1.5k sqft15060 W Quincy Cir, Manhattan, IL 60442For Sale By Owner