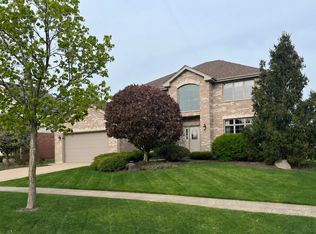
Small-town charm with a country feel. This home is within walking distance to the Commons, Metra, post office, library, park district, and the Old Plank Trail. A private, tree-lined backyard offers a peaceful retreat with a concrete patio and outdoor fire pit-perfect for relaxing and entertaining. Inside, Brazilian cherry floors enhance the foyer, family, and dining rooms, while cozy evenings are enjoyed by the Majestic gas fireplace or Danish wood-burning stove. The open-concept kitchen, dining, and family rooms are ideal for gatherings, featuring heated floors in the kitchen area, stainless steel appliances, modern lighting, a beverage cooler, and beechwood cabinetry. A screened-in porch adds another inviting space to unwind.
Price change
Price cut: $15K (7/24)
$399,000
404 Livingston Dr, New Lenox, IL 60451
3beds
2,000sqft
:
Get pre-qualified$2,858/mo
Single Family Residence
Built in 1978
-- sqft lot
$397,300 Zestimate®
$200/sqft
$-- HOA
What's special
Majestic gas fireplaceDanish wood-burning stoveModern lightingPrivate tree-lined backyardOutdoor fire pitScreened-in porchStainless steel appliances
- 141 days |
- 1,107 |
- 84 |
Zillow last checked:
Listing updated:
Listed by:
Colleen Berg 888-276-9959,
Berg Properties
Source: MRED as distributed by MLS GRID,MLS#: 12580842
Facts & features
Interior
Bedrooms & bathrooms
- Bedrooms: 3
- Bathrooms: 3
- Full bathrooms: 2
- 1/2 bathrooms: 1
Rooms
- Room types: Foyer, Screened Porch
Primary bedroom
- Features: Flooring (Hardwood), Window Treatments (Curtains/Drapes), Bathroom (Full)
- Level: Second
- Area: 300 Square Feet
- Dimensions: 12X25
Bedroom 2
- Features: Flooring (Carpet), Window Treatments (Curtains/Drapes)
- Level: Second
- Area: 120 Square Feet
- Dimensions: 10X12
Bedroom 3
- Features: Flooring (Carpet), Window Treatments (Curtains/Drapes)
- Level: Second
- Area: 100 Square Feet
- Dimensions: 10X10
Dining room
- Features: Flooring (Hardwood), Window Treatments (Curtains/Drapes)
- Level: Main
- Area: 165 Square Feet
- Dimensions: 11X15
Family room
- Features: Flooring (Hardwood), Window Treatments (Curtains/Drapes)
- Level: Main
- Area: 221 Square Feet
- Dimensions: 13X17
Foyer
- Features: Flooring (Hardwood)
- Level: Main
- Area: 75 Square Feet
- Dimensions: 5X15
Kitchen
- Features: Kitchen (Island), Flooring (Travertine), Window Treatments (Curtains/Drapes)
- Level: Main
- Area: 240 Square Feet
- Dimensions: 12X20
Laundry
- Features: Flooring (Travertine), Window Treatments (Curtains/Drapes)
- Level: Main
- Area: 72 Square Feet
- Dimensions: 8X9
Living room
- Features: Flooring (Carpet), Window Treatments (Curtains/Drapes)
- Level: Main
- Area: 228 Square Feet
- Dimensions: 12X19
Screened porch
- Features: Flooring (Carpet)
- Level: Main
- Area: 120 Square Feet
- Dimensions: 10X12
Heating
- Natural Gas, Forced Air
Cooling
- Central Air
Appliances
- Included: Range, Dishwasher, Portable Dishwasher, Disposal, Stainless Steel Appliance(s), Wine Refrigerator, Humidifier
- Laundry: Main Level
Features
- Flooring: Hardwood
- Windows: Screens, Skylight(s)
- Basement: None
- Number of fireplaces: 2
- Fireplace features: Wood Burning, Attached Fireplace Doors/Screen, Gas Log, Gas Starter, Family Room, Living Room
Interior area
- Total structure area: 0
- Total interior livable area: 2,000 sqft
Property
Parking
- Total spaces: 2
- Parking features: Concrete, Garage Door Opener, Yes, Garage Owned, Attached, Garage
- Attached garage spaces: 2
- Has uncovered spaces: Yes
Accessibility
- Accessibility features: No Disability Access
Features
- Stories: 2
- Patio & porch: Patio, Porch, Screened
- Fencing: Fenced
Lot
- Dimensions: 45x110x117x109
- Features: Cul-De-Sac, Irregular Lot, Wooded
Details
- Parcel number: 1508164200080000
- Special conditions: None
- Other equipment: Ceiling Fan(s)
Construction
Type & style
- Home type: SingleFamily
- Property subtype: Single Family Residence
Materials
- Vinyl Siding, Brick
- Foundation: Concrete Perimeter
- Roof: Asphalt
Condition
- New construction: No
- Year built: 1978
Utilities & green energy
- Electric: Circuit Breakers, 100 Amp Service
- Sewer: Public Sewer
- Water: Lake Michigan
Community & HOA
HOA
- Services included: None
Location
- Region: New Lenox
Financial & listing details
- Price per square foot: $200/sqft
- Tax assessed value: $289,857
- Annual tax amount: $7,191
- Date on market: 3/5/2026
- Ownership: Fee Simple
Estimated market value
$397,300
$377,000 - $417,000
$2,955/mo
Price history
| Date | Event | Price |
|---|---|---|
| 7/24/2026 | Price change | $399,000-3.6%$200/sqft |
Source:  MRED as distributed by MLS GRID #12580842 Report a problem MRED as distributed by MLS GRID #12580842 Report a problem | ||
| 7/6/2026 | Price change | $414,000-2.4%$207/sqft |
Source: MRED as distributed by MLS GRID #12580842 Report a problem | ||
| 5/22/2026 | Price change | $424,000-1.2%$212/sqft |
Source: MRED as distributed by MLS GRID #12580842 Report a problem | ||
| 5/2/2026 | Listed for sale | $429,000$215/sqft |
Source: MRED as distributed by MLS GRID #12580842 Report a problem | ||
| 3/19/2026 | Contingent | $429,000$215/sqft |
Source: MRED as distributed by MLS GRID #12580842 Report a problem | ||
| 3/5/2026 | Listed for sale | $429,000$215/sqft |
Source: MRED as distributed by MLS GRID #12580842 Report a problem | ||
| 2/9/2026 | Listing removed | $429,000$215/sqft |
Source: MRED as distributed by MLS GRID #12546018 Report a problem | ||
| 1/29/2026 | Contingent | $429,000$215/sqft |
Source: MRED as distributed by MLS GRID #12546018 Report a problem | ||
| 1/15/2026 | Listed for sale | $429,000+49%$215/sqft |
Source: MRED as distributed by MLS GRID #12546018 Report a problem | ||
| 7/31/2020 | Sold | $288,000-2.3%$144/sqft |
Source: MRED as distributed by MLS GRID #10722542 Report a problem | ||
| 6/5/2020 | Pending sale | $294,900$147/sqft |
Source: Coldwell Banker Residential #10722542 Report a problem | ||
| 5/31/2020 | Listed for sale | $294,900$147/sqft |
Source: Coldwell Banker Residential #10722542 Report a problem | ||
Public tax history
| Year | Property taxes | Tax assessment |
|---|---|---|
| 2024 | $7,192 +4.4% | $96,619 +9.7% |
| 2023 | $6,888 +6% | $88,075 +8.6% |
| 2022 | $6,501 +5.5% | $81,137 +6.3% |
| 2021 | $6,162 +11.3% | $76,307 +3.7% |
| 2020 | $5,538 +4.9% | $73,585 +3.2% |
| 2019 | $5,281 +2.8% | $71,303 +3.6% |
| 2018 | $5,137 +5.6% | $68,846 +3% |
| 2017 | $4,862 +3.4% | $66,866 +2.8% |
| 2016 | $4,703 +3.9% | $65,076 +3.2% |
| 2015 | $4,525 | $63,028 +1.2% |
| 2014 | $4,525 +0.3% | $62,250 -1.3% |
| 2013 | $4,511 -1.6% | $63,090 -5.5% |
| 2012 | $4,583 -6% | $66,761 -5.5% |
| 2011 | $4,875 +0.9% | $70,647 -5% |
| 2010 | $4,831 +2.3% | $74,365 -2.5% |
| 2009 | $4,722 +2.4% | $76,271 |
| 2008 | $4,610 | $76,271 +3.5% |
| 2007 | -- | $73,692 +10% |
| 2006 | $4,197 +4.3% | $66,993 +9.5% |
| 2005 | $4,022 +7.5% | $61,181 +8% |
| 2004 | $3,743 +3.7% | $56,649 +8% |
| 2003 | $3,610 +0.9% | $52,453 |
| 2002 | $3,579 +11.4% | $52,453 +9% |
| 2001 | $3,213 +9.7% | $48,122 +3.4% |
| 2000 | $2,928 | $46,547 |
Find assessor info on the county website
Monthly payment
Est. payment
Payment breakdown
Explore the cost of this home by adjusting the details. Changes won't be saved.Climate risks
Neighborhood: 60451
Nearby schools
GreatSchools rating
- 9/10Arnold J Tyler SchoolGrades: 1-3Distance: 1.4 mi
- 6/10Alex M Martino Jr High SchoolGrades: 7-8Distance: 1.4 mi
- 8/10Lincoln-Way Central High SchoolGrades: 9-12Distance: 2 mi
Schools provided by the listing agent
- District: 122
Source: MRED as distributed by MLS GRID. This data may not be complete. We recommend contacting the local school district to confirm school assignments for this home.
- $348,0004 bd2 ba1.8k sqft405 Livingston Dr, New Lenox, IL 60451Off Market
- $342,800-- bd-- ba1.8k sqft408 Livingston Dr, New Lenox, IL 60451Off Market
- $314,000-- bd-- ba1.4k sqft409 Livingston Dr, New Lenox, IL 60451Off Market
- $374,600-- bd-- ba2.1k sqft412 Livingston Dr, New Lenox, IL 60451Off Market
- $366,000-- bd-- ba2.1k sqft413 Livingston Dr, New Lenox, IL 60451Off Market
- $312,000-- bd-- ba1k sqft416 Livingston Dr, New Lenox, IL 60451Off Market
- $328,700-- bd-- ba1.5k sqft405 W Haven Ave, New Lenox, IL 60451Off Market
- $313,800-- bd-- ba1.6k sqft409 W Haven Ave, New Lenox, IL 60451Off Market
A local agent can set up tours, give advice and negotiate with sellers.
A local lender can help you make sure your offer is ready when you are.
Similar homes
- $464,8083 bd3 ba2.2k sqft601 Lisson Grv, New Lenox, IL 60451Active
 MLS ID #12680392, Robert Kroll, 808 Realty. MRED as distributed by MLS GRID
 - $395,0003 bd2 ba2k sqft17042 Lockwood Ave, Oak Forest, IL 60452New
 MLS ID #12711690, Jasmine Popoca, Redfin Corporation. MRED as distributed by MLS GRID
 - $394,0004 bd2 ba1.5k sqft2412 Durness Ct, Crest Hill, IL 60403Active
 MLS ID #12709121, Suzanne Dziedzic, Realty Executives Midwest. MRED as distributed by MLS GRID
 - $579,0004 bd4 ba2.8k sqft2868 Cole Ln, New Lenox, IL 60451Price Change
 MLS ID #12705050, Theresa Schulz, Schulz Properties, Ltd.. MRED as distributed by MLS GRID
 - $350,0004 bd3 ba1.6k sqft307 Mills Rd, Joliet, IL 60433ActiveMLS ID #12660784, Maria Del Carmen Cedano, Spring Realty. MRED as distributed by MLS GRID
- $380,0004 bd3 ba2.8k sqft6333 Virginia Ln, Matteson, IL 60443Price ChangeMLS ID #12691154, Carolyn Greene, Village Realty, Inc.. MRED as distributed by MLS GRID
- $415,0004 bd3 ba2.2k sqft1348 Berry Ln, Flossmoor, IL 60422ActiveMLS ID #12667796, Joni Bradley-Scott, Keller Williams Preferred Rlty. MRED as distributed by MLS GRID
- $390,5003 bd2 ba1.6k sqft16230 76th Ave, Tinley Park, IL 60477Price ChangeMLS ID #12675166, Kimberly L McClinton, Keyed Realty Collective LLC. MRED as distributed by MLS GRID
- $399,9974 bd3 ba2.2k sqft137 Lawrence Ln, Matteson, IL 60443ActiveMLS ID #12679794, Moalike Bennett, A.R.E. Partners Inc.. MRED as distributed by MLS GRID
- $480,0003 bd3 ba1.8k sqft9434 Rich Ln, Orland Park, IL 60467NewMLS ID #12713817, Rus Shayuk, All Time Realty, Inc.. MRED as distributed by MLS GRID
- $399,9003 bd3 ba2.1k sqft1496 Calendula Ct, Romeoville, IL 60446ActiveMLS ID #12662833, Cherise Cain-Miller, Esteem Realty Group, LLC. MRED as distributed by MLS GRID
- $408,0003 bd3 ba2k sqft2095 Wesmere Lakes Dr, Plainfield, IL 60586ActiveMLS ID #12677467, Deborah Scott, Solid Realty Services, Inc.. MRED as distributed by MLS GRID
- $425,0004 bd2 ba1.5k sqft4711 Bluejay Ln, Plainfield, IL 60586Price ChangeMLS ID #12678078, Richard Baskall, Crosstown Realtors, Inc.. MRED as distributed by MLS GRID
- $389,5003 bd2 ba1.9k sqft1506 Lasser Dr, Plainfield, IL 60586Price ChangeMLS ID #12677017, Daniel Nierman, 4 Sale Realty Advantage LLC. MRED as distributed by MLS GRID
- $419,0005 bd4 ba1.8k sqft16445 Siegel Dr, Crest Hill, IL 60403ActiveMLS ID #12707321, Alejandra Reyes, RE/MAX 10. MRED as distributed by MLS GRID
- $359,9003 bd2 ba1.5k sqft3413 Theodore St, Joliet, IL 60431ActiveMLS ID #12693784, Stacy Beeson, Coldwell Banker Real Estate Group. MRED as distributed by MLS GRID
- $395,0004 bd3 ba2.1k sqft237 Aspen Dr, Bolingbrook, IL 60440ActiveMLS ID #12672391, Marco Rodriguez, RE/MAX Premier. MRED as distributed by MLS GRID
- $410,0004 bd3 ba2.5k sqft3800 River Rd, Hazel Crest, IL 60429ActiveMLS ID #12619331, Deborah McGowan, Real People Realty. MRED as distributed by MLS GRID
- $339,5004 bd2 ba1.8k sqft336 Hemlock Ave, Romeoville, IL 60446NewMLS ID #12710063, Christine Mojica, Exit Realty Redefined. MRED as distributed by MLS GRID
- $329,9004 bd2 ba2.6k sqft78 W 31st St, Steger, IL 60475NewMLS ID #12712741, Suzanne Herrmann, McColly Real Estate. MRED as distributed by MLS GRID
