You want a spotless home that's ready to just move into? Here you go. 3 bedrooms, along with 3 1/2 baths. Built in 2009 this home has been meticulously maintained. New hardwood floors thru-out the 1st and 2nd floor. Basement was completely remodeled 8 years ago, with recreation room, bar area and 3/4 bath. Newly remodeled kitchen and baths. Open kitchen and family room floor plan with sliding glass door leading to the new patio area overlooking the firepit and fenced in backyard. You're going to love this home. Furnace - 4 yrs. Roof - 4 yrs. Patio - 9 yrs. Kitchen Remodel - 2 yrs. 2nd Floor Bath Remodel - 2 yrs. Fence - 7 yrs. Garage Door - New. All appliances stay. Home is located on a 1/4 acre parcel.
Active
$434,900
1577 Coral Dr, Yorkville, IL 60560
3beds
1,930sqft
Single Family Residence
Built in 2009
0.28 Acres Lot
$433,700 Zestimate®
$225/sqft
$45/mo HOA
What's special
Fenced in backyardBar areaNewly remodeled kitchenAll appliances stay
- 9 days
- 205
- 4
Zillow last checked:
Listing updated:
Listed by:
Brandon Schuppe 708-710-1859,
Skydan Real Estate Sales, LLC
Source: MRED as distributed by MLS GRID,MLS#: 12740728
Facts & features
Interior
Bedrooms & bathrooms
- Bedrooms: 3
- Bathrooms: 4
- Full bathrooms: 3
- 1/2 bathrooms: 1
Rooms
- Room types: Foyer, Recreation Room
Primary bedroom
- Features: Flooring (Hardwood), Bathroom (Full)
- Level: Second
- Area: 196 Square Feet
- Dimensions: 14X14
Bedroom 2
- Features: Flooring (Hardwood)
- Level: Second
- Area: 121 Square Feet
- Dimensions: 11X11
Bedroom 3
- Features: Flooring (Hardwood)
- Level: Second
- Area: 121 Square Feet
- Dimensions: 11X11
Dining room
- Features: Flooring (Hardwood)
- Level: Main
- Area: 132 Square Feet
- Dimensions: 12X11
Family room
- Features: Flooring (Hardwood)
- Level: Main
- Area: 266 Square Feet
- Dimensions: 19X14
Foyer
- Features: Flooring (Hardwood)
- Level: Main
- Area: 64 Square Feet
- Dimensions: 8X8
Kitchen
- Features: Kitchen (Eating Area-Breakfast Bar, Island, Pantry-Closet), Flooring (Hardwood)
- Level: Main
- Area: 168 Square Feet
- Dimensions: 14X12
Laundry
- Features: Flooring (Ceramic Tile)
- Level: Main
- Area: 81 Square Feet
- Dimensions: 9X9
Recreation room
- Features: Flooring (Carpet)
- Level: Basement
- Area: 480 Square Feet
- Dimensions: 24X20
Heating
- Natural Gas, Forced Air
Cooling
- Central Air
Appliances
- Included: Range, Microwave, Dishwasher, Refrigerator, Washer, Dryer, Disposal, Stainless Steel Appliance(s)
- Laundry: Main Level
Features
- Flooring: Hardwood
- Basement: Finished,Bath/Stubbed,Full
Interior area
- Total structure area: 0
- Total interior livable area: 1,930 sqft
Property
Parking
- Total spaces: 2
- Parking features: Asphalt, Garage Door Opener, Yes, Garage Owned, Attached, Garage
- Attached garage spaces: 2
- Has uncovered spaces: Yes
Accessibility
- Accessibility features: No Disability Access
Features
- Stories: 2
Lot
- Size: 0.28 Acres
- Dimensions: 80x150
Details
- Parcel number: 0222257017
- Special conditions: None
- Other equipment: Sump Pump
Construction
Type & style
- Home type: SingleFamily
- Property subtype: Single Family Residence
Materials
- Vinyl Siding, Brick
- Foundation: Concrete Perimeter
- Roof: Asphalt
Condition
- New construction: No
- Year built: 2009
Details
- Builder model: PINEBROOK
Utilities & green energy
- Electric: 200+ Amp Service
- Sewer: Public Sewer
- Water: Public
Community & HOA
Community
- Subdivision: Autumn Creek
HOA
- Has HOA: Yes
- Services included: Insurance, Other
- HOA fee: $539 annually
Location
- Region: Yorkville
Financial & listing details
- Price per square foot: $225/sqft
- Tax assessed value: $335,475
- Annual tax amount: $10,480
- Date on market: 8/24/2026
- Ownership: Fee Simple
Estimated market value
$433,700
$412,000 - $455,000
$2,709/mo
Price history
| Date | Event | Price |
|---|---|---|
| 8/24/2026 | Listed for sale | $434,900-1.1%$225/sqft |
Source:  MRED as distributed by MLS GRID #12740728 Report a problem MRED as distributed by MLS GRID #12740728 Report a problem | ||
| 8/24/2026 | Listing removed | $439,900$228/sqft |
Source: MRED as distributed by MLS GRID #12732273 Report a problem | ||
| 8/13/2026 | Listed for sale | $439,900+131.5%$228/sqft |
Source: MRED as distributed by MLS GRID #12732273 Report a problem | ||
| 12/5/2014 | Sold | $190,000-4.8%$98/sqft |
Source: MRED as distributed by MLS GRID #08756052 Report a problem | ||
| 11/18/2014 | Price change | $199,500-3%$103/sqft |
Source: Remax of Naperville #08756052 Report a problem | ||
| 11/5/2014 | Price change | $205,600-2%$107/sqft |
Source: Remax of Naperville #08756052 Report a problem | ||
| 10/20/2014 | Listed for sale | $209,900+12.9%$109/sqft |
Source: Remax of Naperville #08756052 Report a problem | ||
| 11/8/2013 | Sold | $185,900+47.5%$96/sqft |
Source: MRED as distributed by MLS GRID #08431257 Report a problem | ||
| 7/31/2013 | Sold | $126,000-25.8%$65/sqft |
Source: Public Record Report a problem | ||
| 6/5/2013 | Pending sale | $169,900$88/sqft |
Source: Coldwell Banker Residential Brokerage - Naperville #08096291 Report a problem | ||
| 7/28/2012 | Price change | $169,900-5.6%$88/sqft |
Source: Coldwell Banker Residential Brokerage - Naperville #08096291 Report a problem | ||
| 6/22/2012 | Listed for sale | $179,900-15.3%$93/sqft |
Source: Coldwell Banker Residential Brokerage - Naperville #08096291 Report a problem | ||
| 12/1/2009 | Sold | $212,500$110/sqft |
Source: Public Record Report a problem | ||
Public tax history
| Year | Property taxes | Tax assessment |
|---|---|---|
| 2024 | $10,480 +2.4% | $111,825 +11.8% |
| 2023 | $10,234 +3.6% | $100,049 +10.2% |
| 2022 | $9,880 +4.3% | $90,829 +7% |
| 2021 | $9,472 +27% | $84,901 +3.9% |
| 2020 | $7,456 -15.5% | $81,710 +4% |
| 2019 | $8,820 | $78,574 +6.8% |
| 2018 | $8,820 +3.7% | $73,580 +6.2% |
| 2017 | $8,506 +0.1% | $69,281 +3.4% |
| 2016 | $8,497 +6.1% | $67,016 +11.6% |
| 2015 | $8,011 | $60,063 -0.8% |
| 2014 | $8,011 | $60,532 |
| 2013 | -- | $60,532 -6.2% |
| 2012 | -- | $64,555 -12.4% |
| 2011 | -- | $73,666 -3.9% |
| 2010 | -- | $76,627 +2870% |
| 2009 | -- | $2,580 +3.2% |
| 2008 | -- | $2,500 |
| 2007 | -- | $2,500 |
| 2006 | $176 | $2,500 |
| 2005 | -- | $2,500 |
Find assessor info on the county website
Monthly payment
Est. payment
Payment breakdown
Explore the cost of this home by adjusting the details. Changes won't be saved.Climate risks
Neighborhood: 60560
Nearby schools
Schools provided by the listing agent
- District: 115
Source: MRED as distributed by MLS GRID. This data may not be complete. We recommend contacting the local school district to confirm school assignments for this home.

Similar homes
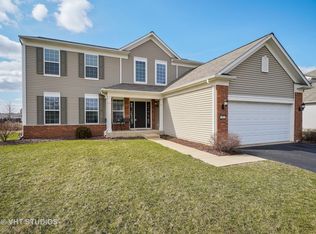
- $470,0004 bd3 ba2.2k sqft702 Kentshire Dr, Yorkville, IL 60560Active
 MLS ID #12687835, Lorrie Toler, Keller Williams Infinity. MRED as distributed by MLS GRID
 - $489,9004 bd3 ba2.6k sqft552 Yellowstone Ln, Yorkville, IL 60560Active
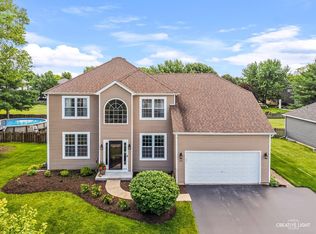 MLS ID #12710773, Traci Kearns, CSC, eXp Realty. MRED as distributed by MLS GRID
 - $425,0005 bd2 ba2k sqft16 Grove St, Bristol, IL 60512Active
 MLS ID #12694771, Dawn Meier, Kettley & Co. Inc. - Yorkville. MRED as distributed by MLS GRID
 - $420,0003 bd3 ba2.4k sqft8065 Ashley Rd, Morris, IL 60450Active
 MLS ID #12743789, Laura Anderson, Parker Lane Realty. MRED as distributed by MLS GRID
