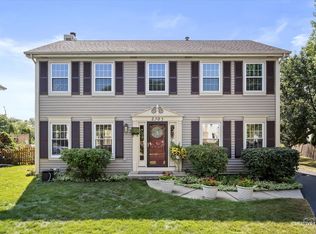
Beautifully maintained and thoughtfully cared-for home with an exceptional backyard setting overlooking the pond and mature trees. The main level offers hardwood and tile flooring, a spacious family room with fireplace and built-ins, spacious living room and dining room with more hardwood floors. The kitchen features generous granite counter space, stainless steel appliances and an open connection to the living area. Upstairs you will find 4 bedrooms and the primary includes vaulted ceilings and skylights. The finished basement adds substantial additional living space with a bedroom, full bathroom, kitchenette and recreation/living area. Outside, enjoy the expansive paver patio, beautifully maintained yard, custom garden with trellises, black metal fencing and 10' x 12' storage shed. With the pond directly behind the property, there are no neighbors directly behind the home, creating a peaceful, scenic backdrop. Additional highlights include a Generac whole-home generator with transferable warranty through April 2033, LeafGuard gutter system with transferable lifetime warranty, and architectural-shingle roof. Exceptionally well kept, organized and maintained throughout, this is a home where pride of ownership is immediately apparent.
Contingent
$470,000
16624 S Winding Creek Rd, Plainfield, IL 60586
5beds
2,350sqft
Single Family Residence
Built in 1993
10,018 Square Feet Lot
$469,400 Zestimate®
$200/sqft
$-- HOA
What's special
Black metal fencingBeautifully maintained yardExpansive paver patioCustom garden with trellisesHardwood and tile flooringStainless steel appliancesArchitectural-shingle roof
- 43 days
- 117
- 4
Likely to sell faster than
Zillow last checked:
Listing updated:
Listed by:
Jen Fay (630)886-6514,
Re/Max Premier
Source: MRED as distributed by MLS GRID,MLS#: 12744962
Facts & features
Interior
Bedrooms & bathrooms
- Bedrooms: 5
- Bathrooms: 4
- Full bathrooms: 3
- 1/2 bathrooms: 1
Rooms
- Room types: Bedroom 5, Recreation Room, Kitchen, Bonus Room
Primary bedroom
- Features: Flooring (Carpet), Window Treatments (Blinds, Curtains/Drapes), Bathroom (Full)
- Level: Second
- Area: 210 Square Feet
- Dimensions: 15X14
Bedroom 2
- Features: Flooring (Carpet), Window Treatments (Blinds)
- Level: Second
- Area: 120 Square Feet
- Dimensions: 12X10
Bedroom 3
- Features: Flooring (Carpet), Window Treatments (Blinds)
- Level: Second
- Area: 143 Square Feet
- Dimensions: 13X11
Bedroom 4
- Features: Flooring (Carpet), Window Treatments (Blinds)
- Level: Second
- Area: 143 Square Feet
- Dimensions: 13X11
Bedroom 5
- Features: Flooring (Carpet)
- Level: Basement
- Area: 160 Square Feet
- Dimensions: 16X10
Bonus room
- Features: Flooring (Carpet)
- Level: Basement
- Area: 247 Square Feet
- Dimensions: 19X13
Dining room
- Features: Flooring (Hardwood), Window Treatments (Blinds, Curtains/Drapes)
- Level: Main
- Area: 143 Square Feet
- Dimensions: 11X13
Family room
- Features: Flooring (Hardwood), Window Treatments (Blinds, Curtains/Drapes)
- Level: Main
- Area: 273 Square Feet
- Dimensions: 21X13
Kitchen
- Features: Kitchen (Eating Area-Table Space), Flooring (Porcelain Tile), Window Treatments (Blinds)
- Level: Main
- Area: 234 Square Feet
- Dimensions: 18X13
Kitchen 2nd
- Features: Flooring (Wood Laminate)
- Level: Basement
- Area: 110 Square Feet
- Dimensions: 10X11
Laundry
- Level: Basement
- Area: 48 Square Feet
- Dimensions: 6X8
Living room
- Features: Flooring (Hardwood), Window Treatments (Blinds, Curtains/Drapes)
- Level: Main
- Area: 361 Square Feet
- Dimensions: 19X19
Recreation room
- Features: Flooring (Wood Laminate)
- Level: Basement
- Area: 126 Square Feet
- Dimensions: 14X9
Heating
- Natural Gas, Forced Air
Cooling
- Central Air
Appliances
- Included: Range, Microwave, Dishwasher, Refrigerator, Stainless Steel Appliance(s)
Features
- Vaulted Ceiling(s), Walk-In Closet(s)
- Flooring: Hardwood
- Windows: Screens, Skylight(s), Drapes
- Basement: Finished,Full
- Number of fireplaces: 1
- Fireplace features: Family Room
Interior area
- Total structure area: 3,399
- Total interior livable area: 2,350 sqft
Video & virtual tour
Property
Parking
- Total spaces: 2
- Parking features: Concrete, Garage Door Opener, Yes, Garage Owned, Attached, Garage
- Attached garage spaces: 2
- Has uncovered spaces: Yes
Accessibility
- Accessibility features: No Disability Access
Features
- Stories: 2
- Patio & porch: Patio
- Fencing: Fenced
- Has view: Yes
- View description: Water, Back of Property
- Has water view: Yes
- Water view: Water,Back of Property
- Waterfront features: Pond
Lot
- Size: 10,018 Square Feet
- Dimensions: 76x135
- Features: Mature Trees
Details
- Additional structures: Shed(s)
- Parcel number: 0603233070250000
- Special conditions: None
Construction
Type & style
- Home type: SingleFamily
- Property subtype: Single Family Residence
Materials
- Vinyl Siding
- Roof: Asphalt
Condition
- New construction: No
- Year built: 1993
Utilities & green energy
- Sewer: Public Sewer
- Water: Lake Michigan, Public
Community & HOA
Community
- Subdivision: Winding Creek
HOA
- Services included: None
Location
- Region: Plainfield
Financial & listing details
- Price per square foot: $200/sqft
- Tax assessed value: $395,754
- Annual tax amount: $8,546
- Date on market: 8/28/2026
- Ownership: Fee Simple
Estimated market value
$469,400
$446,000 - $493,000
$3,679/mo
Price history
| Date | Event | Price |
|---|---|---|
| 9/5/2026 | Contingent | $470,000$200/sqft |
Source:  MRED as distributed by MLS GRID #12744962 Report a problem MRED as distributed by MLS GRID #12744962 Report a problem | ||
| 8/28/2026 | Listed for sale | $470,000$200/sqft |
Source: MRED as distributed by MLS GRID #12744962 Report a problem | ||
Public tax history
| Year | Property taxes | Tax assessment |
|---|---|---|
| 2024 | $8,546 +5.4% | $131,918 +10.7% |
| 2023 | $8,109 +4.1% | $119,146 +11.3% |
| 2022 | $7,793 +0.7% | $107,009 +7% |
| 2021 | $7,740 +1.5% | $100,009 +2.9% |
| 2020 | $7,627 +3.7% | $97,172 +4.9% |
| 2019 | $7,355 +4.8% | $92,589 +6.4% |
| 2018 | $7,021 +3.3% | $86,992 +5.2% |
| 2017 | $6,799 +2.6% | $82,669 +4.9% |
| 2016 | $6,626 +4% | $78,845 +4.9% |
| 2015 | $6,371 | $75,132 +3.7% |
| 2014 | $6,371 +1.2% | $72,479 |
| 2013 | $6,296 +3.9% | $72,479 -2.2% |
| 2012 | $6,060 +7.8% | $74,147 -1.4% |
| 2011 | $5,622 -1.5% | $75,215 -7.7% |
| 2010 | $5,707 +0.9% | $81,450 -4% |
| 2009 | $5,654 +0.8% | $84,844 |
| 2008 | $5,607 | $84,844 +5% |
| 2007 | -- | $80,842 +4.3% |
| 2006 | $5,129 +5% | $77,501 +3.4% |
| 2005 | $4,884 +2.9% | $74,931 +5.2% |
| 2004 | $4,746 +3.7% | $71,200 +5% |
| 2003 | $4,578 +3.8% | $67,823 +6.7% |
| 2002 | $4,412 +4% | $63,590 +3.7% |
| 2001 | $4,242 +2% | $61,327 |
| 2000 | $4,159 | $61,327 |
Find assessor info on the county website
Monthly payment
Est. payment
Payment breakdown
Explore the cost of this home by adjusting the details. Changes won't be saved.Climate risks
Neighborhood: 60586
Nearby schools
Schools provided by the listing agent
- Elementary: River View Elementary School
- Middle: Timber Ridge Middle School
- High: Plainfield Central High School
- District: 202
Source: MRED as distributed by MLS GRID. This data may not be complete. We recommend contacting the local school district to confirm school assignments for this home.
- $315,9003 bd2 ba1.8k sqft16634 S Winding Creek Rd, Plainfield, IL 60586Off Market
- $322,6003 bd2 ba1.8k sqft16634 Winding Creek Rd, Plainfield, IL 60586Off Market
- $498,5004 bd3 ba-- sqft16616 Winding Creek Rd, Plainfield, IL 60586Off Market
- $463,4004 bd3 ba2.4k sqft16616 S Winding Creek Rd, Plainfield, IL 60586Off Market
Similar homes
- $459,9005 bd4 ba2.6k sqft1913 Windstone Dr, Plainfield, IL 60586New
 MLS ID #12780706, Asia Purnell, Crosstown Realtors, Inc.. MRED as distributed by MLS GRID
 - $424,9005 bd4 ba2.3k sqft4322 Bronk Cor, Plainfield, IL 60586Active
 MLS ID #12745817, Vitali Kniazkov, Coldwell Banker Realty. MRED as distributed by MLS GRID
 - $414,9004 bd3 ba2.5k sqft1251 Idabright Dr, Plainfield, IL 60586New
 MLS ID #12780615, Rebeca Recio, CSC, John Greene Realtor. MRED as distributed by MLS GRID
 - $405,0003 bd3 ba2.7k sqft2303 Riverside Dr, Plainfield, IL 60586Active
 MLS ID #12759603, Michelle Teng, CSC, john greene, Realtor. MRED as distributed by MLS GRID
