Welcome to this beautiful 2-story, 3-bedroom, 2 1/2-bath home filled with natural light and warm, neutral finishes. The impressive 2-story foyer opens to a spacious living room featuring elegant glass French doors and hardwood flooring. The dining room is highlighted by abundant windows and hardwood floors, while the inviting family room also features hardwood flooring and flows seamlessly into the living room and kitchen. The well-appointed kitchen offers quartz countertops, a stylish tile backsplash, stainless steel appliances, a window overlooking the sink, and hardwood flooring. Upstairs, new carpeting extends throughout all bedrooms hallway, and stairs. The spacious primary suite features a walk-in closet and private bath with a separate step-in shower and whirlpool tub. Bedrooms two and three share a full bath with granite countertops, and a convenient hall linen closet provides additional storage. All three bedrooms are equipped with ceiling fans. The finished basement adds versatile living space, including a TV room plus a recreation room with pool table, additional office space, and storage closets. The recreation room and TV room feature durable laminate flooring. A spacious laundry room with utility sink and storage cabinetry adds everyday convenience. The 2-car garage features durable epoxy flooring. Outdoors, enjoy the fenced yard with a beautiful pond view, brick patio, and mature landscaping-perfect for relaxing or entertaining. Just up the street, a walking path leads to the DuPage River, where you can enjoy a gazebo and beautiful water views. This inviting home offers comfortable living, versatile spaces, and a wonderful setting both inside and out. Close to shopping and restaurants. Two minute walk to the DuPage River Trail which connects to the Fort Beggs Bike Trail. Epoxy flooring (2022), Furnace (2025), Carpet (2025), Microwave (2025), Quartz counters (2026), Kitchen sink (2026)
Active
$405,000
2303 Riverside Dr, Plainfield, IL 60586
3beds
2,707sqft
Single Family Residence
Built in 1992
6,969 Square Feet Lot
$-- Zestimate®
$150/sqft
$27/mo HOA
What's special
Mature landscapingWarm neutral finishesAdditional office spaceFilled with natural lightTv roomInviting family roomStorage closets
- 24 days
- 1,236
- 137
Likely to sell faster than
Zillow last checked:
Listing updated:
Listed by:
Michelle Teng, CSC 630-276-3811,
john greene, Realtor
Source: MRED as distributed by MLS GRID,MLS#: 12759603
Facts & features
Interior
Bedrooms & bathrooms
- Bedrooms: 3
- Bathrooms: 3
- Full bathrooms: 2
- 1/2 bathrooms: 1
Rooms
- Room types: Bonus Room, Recreation Room, Office, Foyer
Primary bedroom
- Features: Flooring (Carpet), Window Treatments (Blinds, Curtains/Drapes), Bathroom (Full)
- Level: Second
- Area: 221 Square Feet
- Dimensions: 13X17
Bedroom 2
- Features: Flooring (Carpet), Window Treatments (Blinds, Curtains/Drapes)
- Level: Second
- Area: 132 Square Feet
- Dimensions: 11X12
Bedroom 3
- Features: Flooring (Carpet), Window Treatments (Blinds, Curtains/Drapes)
- Level: Second
- Area: 132 Square Feet
- Dimensions: 11X12
Bonus room
- Features: Flooring (Laminate)
- Level: Basement
- Area: 162 Square Feet
- Dimensions: 9X18
Dining room
- Features: Flooring (Hardwood), Window Treatments (Shades)
- Level: Main
- Area: 168 Square Feet
- Dimensions: 12X14
Family room
- Features: Flooring (Hardwood), Window Treatments (Blinds)
- Level: Main
- Area: 264 Square Feet
- Dimensions: 12X22
Foyer
- Features: Flooring (Hardwood)
- Level: Main
- Area: 88 Square Feet
- Dimensions: 8X11
Kitchen
- Features: Kitchen (Eating Area-Table Space), Flooring (Hardwood), Window Treatments (Blinds)
- Level: Main
- Area: 143 Square Feet
- Dimensions: 11X13
Laundry
- Features: Flooring (Laminate), Window Treatments (Blinds)
- Level: Main
- Area: 72 Square Feet
- Dimensions: 8X9
Living room
- Features: Flooring (Hardwood), Window Treatments (Blinds)
- Level: Main
- Area: 169 Square Feet
- Dimensions: 13X13
Office
- Features: Flooring (Carpet)
- Level: Basement
- Area: 182 Square Feet
- Dimensions: 13X14
Recreation room
- Features: Flooring (Laminate), Window Treatments (Blinds)
- Level: Basement
- Area: 264 Square Feet
- Dimensions: 12X22
Heating
- Natural Gas
Cooling
- Central Air
Appliances
- Included: Range, Microwave, Dishwasher, Refrigerator, Washer, Dryer, Stainless Steel Appliance(s)
- Laundry: Main Level, Gas Dryer Hookup, In Unit, Sink
Features
- Walk-In Closet(s), Open Floorplan
- Doors: 6 Panel Door(s)
- Windows: Screens
- Basement: Finished,Crawl Space,Partial
- Attic: Unfinished
Interior area
- Total structure area: 2,534
- Total interior livable area: 2,707 sqft
- Finished area below ground: 832
Property
Parking
- Total spaces: 2
- Parking features: Asphalt, Garage Door Opener, Yes, Garage Owned, Attached, Garage
- Attached garage spaces: 2
- Has uncovered spaces: Yes
Accessibility
- Accessibility features: No Disability Access
Features
- Stories: 2
- Patio & porch: Patio
- Fencing: Fenced
- Has view: Yes
- View description: Back of Property
- Has water view: Yes
- Water view: Back of Property
Lot
- Size: 6,969 Square Feet
- Dimensions: 23x23x125x68x125
Details
- Additional structures: None
- Parcel number: 0603341020150000
- Special conditions: None
- Other equipment: Ceiling Fan(s), Sump Pump
Construction
Type & style
- Home type: SingleFamily
- Property subtype: Single Family Residence
Materials
- Vinyl Siding
- Foundation: Concrete Perimeter
- Roof: Asphalt
Condition
- New construction: No
- Year built: 1992
Utilities & green energy
- Electric: Circuit Breakers
- Sewer: Public Sewer
- Water: Lake Michigan
Community & HOA
Community
- Features: Curbs, Sidewalks, Street Lights, Street Paved
- Security: Carbon Monoxide Detector(s)
- Subdivision: Riverside
HOA
- Has HOA: Yes
- Services included: Other
- HOA fee: $80 quarterly
Location
- Region: Plainfield
Financial & listing details
- Price per square foot: $150/sqft
- Tax assessed value: $342,096
- Annual tax amount: $7,913
- Date on market: 9/16/2026
- Ownership: Fee Simple w/ HO Assn.
Estimated market value
Not available
Estimated sales range
Not available
Not available
Price history
| Date | Event | Price |
|---|---|---|
| 4/6/1998 | Sold | $155,000$57/sqft |
Source: Public Record Report a problem | ||
Public tax history
| Year | Property taxes | Tax assessment |
|---|---|---|
| 2024 | $7,594 +4.6% | $114,032 +10.7% |
| 2023 | $7,263 +6.9% | $102,991 +11.3% |
| 2022 | $6,793 +5.5% | $92,500 +7% |
| 2021 | $6,439 +1.5% | $86,448 +2.9% |
| 2020 | $6,341 +3.6% | $83,996 +5% |
| 2019 | $6,118 +4.5% | $80,034 +6.4% |
| 2018 | $5,854 +3.1% | $75,197 +5.2% |
| 2017 | $5,678 +2.1% | $71,459 +4.8% |
| 2016 | $5,561 +5.7% | $68,154 +6.7% |
| 2015 | $5,261 | $63,845 +3.7% |
| 2014 | $5,261 +1.5% | $61,591 |
| 2013 | $5,185 +3.6% | $61,591 -2.3% |
| 2012 | $5,006 -3.7% | $63,009 -11.6% |
| 2011 | $5,196 +0.5% | $71,251 -6.1% |
| 2010 | $5,172 +1.5% | $75,900 -4% |
| 2009 | $5,096 +2.8% | $79,062 |
| 2008 | $4,960 | $79,062 +5% |
| 2007 | -- | $75,333 +4.3% |
| 2006 | $4,590 +3.1% | $72,220 +3.4% |
| 2005 | $4,452 -9.6% | $69,825 -4.9% |
| 2004 | $4,927 +2.7% | $73,413 +5% |
| 2003 | $4,796 +4.6% | $69,930 +6.7% |
| 2002 | $4,584 +5.1% | $65,566 +3.7% |
| 2001 | $4,362 +18.3% | $63,233 +14.3% |
| 2000 | $3,688 | $55,298 |
Find assessor info on the county website
Monthly payment
Est. payment
Payment breakdown
Explore the cost of this home by adjusting the details. Changes won't be saved.Climate risks
Neighborhood: 60586
Nearby schools
Schools provided by the listing agent
- Elementary: River View Elementary School
- Middle: Timber Ridge Middle School
- High: Plainfield Central High School
- District: 202
Source: MRED as distributed by MLS GRID. This data may not be complete. We recommend contacting the local school district to confirm school assignments for this home.
Similar homes
- $414,9004 bd3 ba2.5k sqft1251 Idabright Dr, Plainfield, IL 60586New
 MLS ID #12780615, Rebeca Recio, CSC, John Greene Realtor. MRED as distributed by MLS GRID
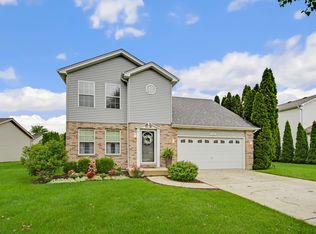
 - $424,9005 bd4 ba2.3k sqft4322 Bronk Cor, Plainfield, IL 60586Active
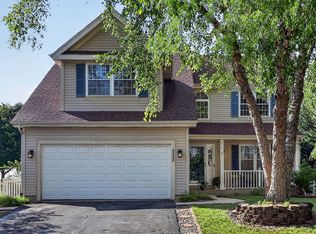 MLS ID #12745817, Vitali Kniazkov, Coldwell Banker Realty. MRED as distributed by MLS GRID
 - $399,0004 bd3 ba2.3k sqft1803 Chestnut Hill Rd, Plainfield, IL 60586Active
 MLS ID #12742103, Hannah Fornelli, john greene Realtor. MRED as distributed by MLS GRID
 - $365,0003 bd2 ba1.9k sqft1506 Lasser Dr, Plainfield, IL 60586Price Change
 MLS ID #12769317, Thomas Domasik, RE/MAX 10 in the Park. MRED as distributed by MLS GRID
