Traditional 4 bedroom, 2 1/2 bath home offering a great opportunity for investors, renovators, or buyers looking to build equity. This home is being sold AS-IS and is in need of significant updating and repairs, but offers a functional floor plan, generous room sizes, and a partially finished basement with additional living space. Enjoy a fantastic backyard with plenty of room for entertaining, gardening, or outdoor activities. Ideally located near a neighborhood park and open space. Attached 2 car garage. Bring your ideas and vision-an excellent opportunity to renovate and make this home your own!
New
$395,000
320 Hampstead Dr, Sugar Grove, IL 60554
5beds
2,605sqft
Single Family Residence
Built in 2004
0.29 Acres Lot
$-- Zestimate®
$152/sqft
$24/mo HOA
What's special
Functional floor planGenerous room sizes
- 1 day
- 257
- 26
Zillow last checked:
Listing updated:
Listed by:
Meg Whitted 630-388-8979,
Baird & Warner Fox Valley - Geneva
Source: MRED as distributed by MLS GRID,MLS#: 12740937
Facts & features
Interior
Bedrooms & bathrooms
- Bedrooms: 5
- Bathrooms: 4
- Full bathrooms: 2
- 1/2 bathrooms: 2
Rooms
- Room types: Walk In Closet, Utility Room-Lower Level, Storage, Recreation Room, Bedroom 5, Sun Room
Primary bedroom
- Features: Bathroom (Full)
- Level: Second
- Area: 252 Square Feet
- Dimensions: 12X21
Bedroom 2
- Level: Second
- Area: 121 Square Feet
- Dimensions: 11X11
Bedroom 3
- Level: Second
- Area: 121 Square Feet
- Dimensions: 11X11
Bedroom 4
- Level: Second
- Area: 120 Square Feet
- Dimensions: 12X10
Bedroom 5
- Level: Basement
- Area: 184 Square Feet
- Dimensions: 23X8
Dining room
- Level: Main
- Area: 156 Square Feet
- Dimensions: 12X13
Family room
- Level: Main
- Area: 437 Square Feet
- Dimensions: 23X19
Kitchen
- Features: Kitchen (Island)
- Level: Main
- Area: 221 Square Feet
- Dimensions: 17X13
Laundry
- Level: Main
- Area: 66 Square Feet
- Dimensions: 11X6
Living room
- Level: Main
- Area: 204 Square Feet
- Dimensions: 12X17
Recreation room
- Level: Basement
- Area: 435 Square Feet
- Dimensions: 29X15
Storage
- Level: Basement
- Area: 195 Square Feet
- Dimensions: 15X13
Sun room
- Level: Main
- Area: 180 Square Feet
- Dimensions: 15X12
Other
- Level: Basement
- Area: 396 Square Feet
- Dimensions: 22X18
Walk in closet
- Level: Second
- Area: 72 Square Feet
- Dimensions: 9X8
Heating
- Natural Gas
Cooling
- Central Air
Appliances
- Included: Range, Microwave, Dishwasher, Refrigerator
Features
- Basement: Partially Finished,Full
Interior area
- Total structure area: 4,163
- Total interior livable area: 2,605 sqft
Property
Parking
- Total spaces: 2
- Parking features: Asphalt, Garage Door Opener, Yes, Garage Owned, Attached, Garage
- Attached garage spaces: 2
- Has uncovered spaces: Yes
Accessibility
- Accessibility features: No Disability Access
Features
- Stories: 2
Lot
- Size: 0.29 Acres
Details
- Parcel number: 1416104023
- Special conditions: None
Construction
Type & style
- Home type: SingleFamily
- Property subtype: Single Family Residence
Materials
- Vinyl Siding
- Roof: Asphalt
Condition
- New construction: No
- Year built: 2004
Utilities & green energy
- Sewer: Public Sewer
- Water: Public
Community & HOA
HOA
- Has HOA: Yes
- Services included: Other
- HOA fee: $289 annually
Location
- Region: Sugar Grove
Financial & listing details
- Price per square foot: $152/sqft
- Tax assessed value: $432,750
- Annual tax amount: $10,943
- Date on market: 9/9/2026
- Ownership: Fee Simple w/ HO Assn.
Estimated market value
Not available
Estimated sales range
Not available
Not available
Price history
| Date | Event | Price |
|---|---|---|
| 9/9/2026 | Listed for sale | $395,000+12.9%$152/sqft |
Source:  MRED as distributed by MLS GRID #12740937 Report a problem MRED as distributed by MLS GRID #12740937 Report a problem | ||
| 3/24/2021 | Listing removed | -- |
Source: Owner Report a problem | ||
| 8/13/2009 | Listing removed | $350,000$134/sqft |
Source: Owner Report a problem | ||
| 2/27/2009 | Listed for sale | $350,000+12.2%$134/sqft |
Source: Owner Report a problem | ||
| 10/22/2004 | Sold | $312,000$120/sqft |
Source: Public Record Report a problem | ||
Public tax history
| Year | Property taxes | Tax assessment |
|---|---|---|
| 2025 | $10,943 +2.4% | $144,250 +7.8% |
| 2024 | $10,691 +3.4% | $133,775 +10.9% |
| 2023 | $10,338 +3.9% | $120,649 +8.3% |
| 2022 | $9,950 +3.8% | $111,382 +5.1% |
| 2021 | $9,589 +1.6% | $105,997 +2.2% |
| 2020 | $9,438 +1.6% | $103,736 +3.4% |
| 2019 | $9,292 +2.7% | $100,344 +5.1% |
| 2018 | $9,046 +3.3% | $95,457 +4.7% |
| 2017 | $8,753 -4.6% | $91,164 +4.6% |
| 2016 | $9,174 | $87,146 +7.5% |
| 2015 | -- | $81,081 +4.6% |
| 2014 | -- | $77,530 -1% |
| 2013 | -- | $78,345 -5% |
| 2012 | -- | $82,434 -12.7% |
| 2011 | -- | $94,404 -7% |
| 2010 | -- | $101,510 -4.4% |
| 2009 | -- | $106,137 +1.7% |
| 2008 | -- | $104,352 +0.6% |
| 2007 | -- | $103,770 -1.7% |
| 2006 | -- | $105,555 +7.7% |
| 2005 | -- | $98,045 +1449.4% |
| 2004 | -- | $6,328 |
Find assessor info on the county website
Monthly payment
Est. payment
Payment breakdown
Explore the cost of this home by adjusting the details. Changes won't be saved.Climate risks
Neighborhood: 60554
Nearby schools
Schools provided by the listing agent
- District: 302
Source: MRED as distributed by MLS GRID. This data may not be complete. We recommend contacting the local school district to confirm school assignments for this home.
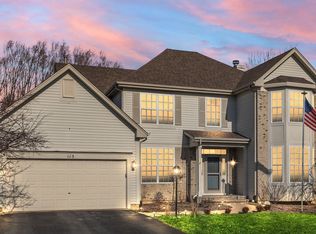
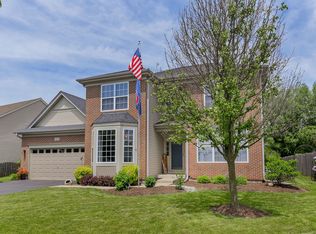

Similar homes
- $455,0004 bd4 ba2.4k sqft2513 Briarwood Ct, Aurora, IL 60506New
 MLS ID #12754751, Kathleen Dewig, Kettley & Co. Inc. - Sugar Grove. MRED as distributed by MLS GRID
 - $574,9004 bd3 ba2.7k sqft621 Sheffield Cir, Sugar Grove, IL 60554Active
 MLS ID #12721903, Cathy Peters, ABR, Keller Williams Innovate - Aurora. MRED as distributed by MLS GRID
 - $399,9004 bd3 ba2.6k sqft2580 Westminster Ln, Aurora, IL 60506Active
 MLS ID #12740224, Asif Mohammed, Signature Realty Group LLC. MRED as distributed by MLS GRID
 - $--3 bd3 ba2.5k sqft1065 Canary Ave, Yorkville, IL 60560Auction
 Auction.com 2
