Skip main navigation
Closed
  • $450,000

    115 Oxford Ave, Sugar Grove, IL 60554

    4beds
    2,973sqft
    Single Family Residence
    Built in 2005
    0.29 Acres Lot
    $524,000 Zestimate®
    $151/sqft
    $3,573 Estimated rent

    Home value

    $524,000

    $498,000 - $550,000

    $3,573/mo

    Zestimate® history
    Loading
    Loading...

    Owner options

    List your home for rent

    $3,573/mo

    Rent Zestimate®

    Find your next renter with Zillow Rental Manager. Plus, with online applications, you can quickly screen prospective tenants – for free.

    Learn more

    $3,573/mo

    Rent Zestimate®

    Refinance and save

    $3,544/mo

    Est. payment

    Refinancing to a lower rate could help reduce your monthly payments and save thousands over the life of the loan.

    See today's rates

    $3,544/mo

    Est. payment

    Explore your selling options

    Work with a Zillow partner agent

    Leverage their expertise and Zillow's premium Showcase listings to get your home seen by more buyers.

    Get started

    List with your own agent

    Get your home in front of millions of buyers by listing it on Zillow.

    Learn how to do it

    Sell it yourself

    Take full control of how buyers see your home on Zillow by listing For Sale by Owner (FSBO).

    List your home

    What's special

    Cozy family roomRough-in plumbingCathedral ceilingsSeparate diningGleaming hardwood floorsGranite countertopsTop tier upgrades
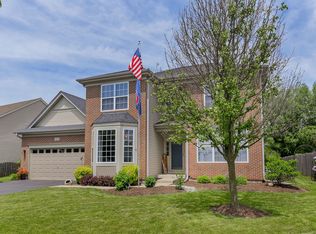
    Take advantage of the opportunity to reside in Windsor West! An idyllic and sought after and family friendly subdivision that is epitome of charm! This beauty is filled with top tier upgrades that is apparent as soon as you walk in the door! Step onto gleaming hardwood floors as you enter the large foyer with cathedral ceilings. Enjoy GRANITE countertops in the kitchen, butler's pantry, and all baths. The kitchen opens to a cozy family room with a fireplace. Separate dining and living rooms offer space for entertaining. A fabulous 19 x 15 all seasons room that overlooks the lovely fenced in yard with a brick paver patio and brand new landscaping/raised garden beds. The master suite features a sitting room, luxury bathroom, and huge walk-in closet. Park in the THREE CAR tandem garage with a service door. Basement is ready to be finished to your liking with rough-in plumbing. Includes whole house water filter, Reverse Osmosis, high-end washer/dryer, and appliances. Great neighborhood with park/playground nearby. Fabulous school district . Close to shopping and I88.

    Zillow last checked:

    Listing updated:

    Listed by:

    Katie O'Brien, ABR,CRS,e-PRO,SFR,SRES 708-852-4550,

    RE/MAX Executives

    Bought with:

    Cyndi Dumontelle

    Coldwell Banker Realty

    Source: MRED as distributed by MLS GRID,MLS#: 11987758MLS Logo

    Facts & features

    Interior

    Bedrooms & bathrooms
    • Bedrooms: 4
    • Bathrooms: 3
    • Full bathrooms: 2
    • 1/2 bathrooms: 1
    Rooms
    • Room types: Sitting Room, Heated Sun Room
    Primary bedroom
    • Features: Flooring (Carpet), Window Treatments (Bay Window(s), Double Pane Windows), Bathroom (Full)
    • Level: Second
    • Area: 216 Square Feet
    • Dimensions: 18X12
    Bedroom 2
    • Features: Flooring (Carpet), Window Treatments (All)
    • Level: Second
    • Area: 143 Square Feet
    • Dimensions: 13X11
    Bedroom 3
    • Features: Flooring (Carpet)
    • Level: Second
    • Area: 120 Square Feet
    • Dimensions: 12X10
    Bedroom 4
    • Features: Flooring (Carpet), Window Treatments (All)
    • Level: Second
    • Area: 110 Square Feet
    • Dimensions: 11X10
    Dining room
    • Features: Flooring (Carpet), Window Treatments (All, Double Pane Windows)
    • Level: Main
    • Area: 143 Square Feet
    • Dimensions: 13X11
    Family room
    • Features: Flooring (Carpet), Window Treatments (Bay Window(s), Double Pane Windows)
    • Level: Main
    • Area: 330 Square Feet
    • Dimensions: 22X15
    Other
    • Features: Flooring (Ceramic Tile)
    • Level: Main
    • Area: 285 Square Feet
    • Dimensions: 19X15
    Kitchen
    • Features: Kitchen (Eating Area-Breakfast Bar, Eating Area-Table Space, Island), Flooring (Hardwood), Window Treatments (All, Double Pane Windows)
    • Level: Main
    • Area: 325 Square Feet
    • Dimensions: 25X13
    Laundry
    • Level: Main
    • Area: 36 Square Feet
    • Dimensions: 6X6
    Living room
    • Features: Flooring (Carpet), Window Treatments (All, Double Pane Windows)
    • Level: Main
    • Area: 216 Square Feet
    • Dimensions: 18X12
    Sitting room
    • Features: Flooring (Carpet), Window Treatments (All)
    • Level: Second
    • Area: 120 Square Feet
    • Dimensions: 12X10
    Heating
    • Natural Gas, Forced Air
    Cooling
    • Central Air
    Appliances
    • Included: Double Oven, Range, Microwave, Dishwasher, Refrigerator, Washer, Dryer, Disposal, Stainless Steel Appliance(s), Oven, Water Purifier Owned, Water Softener Owned, Other, Gas Cooktop, Humidifier
    • Laundry: Main Level
    Features
    • Flooring: Hardwood
    • Basement: Unfinished,Bath/Stubbed,Full
    • Number of fireplaces: 1
    • Fireplace features: Wood Burning, Gas Starter, Family Room
    Interior area
    • Total structure area: 0
    • Total interior livable area: 2,973 sqft

    Property

    Parking
    • Total spaces: 3
    • Parking features: Asphalt, Tandem, On Site, Garage Owned, Attached, Garage
    • Attached garage spaces: 3
    Accessibility
    • Accessibility features: No Disability Access
    Features
    • Stories: 2
    • Patio & porch: Patio
    Lot
    • Size: 0.29 Acres
    • Features: Corner Lot
    Details
    • Parcel number: 1416104024
    • Special conditions: None
    • Other equipment: Water-Softener Owned, Sump Pump

    Construction

    Type & style
    • Home type: SingleFamily
    • Architectural style: Traditional
    • Property subtype: Single Family Residence
    Materials
    • Vinyl Siding, Brick
    • Roof: Asphalt
    Condition
    • New construction: No
    • Year built: 2005
    Details
    • Builder model: EXTENDED HIGHCLERE

    Utilities & green energy

    • Sewer: Public Sewer
    • Water: Public

    Community & HOA

    Community
    • Features: Park
    • Subdivision: Windsor West
    HOA
    • Has HOA: Yes
    • Services included: Other
    • HOA fee: $289 annually
    Location
    • Region: Sugar Grove

    Financial & listing details

    • Price per square foot: $151/sqft
    • Tax assessed value: $433,185
    • Annual tax amount: $10,713
    • Date on market: 2/23/2024
    • Listing terms: Conventional
    • Ownership: Fee Simple w/ HO Assn.

    Price history

    DateEventPrice
    4/2/2024Sold$450,000-4.3%$151/sqft
    Source: MRED as distributed by MLS GRID #11987758 Report a problem
    2/29/2024Pending sale$470,000$158/sqft
    Source: MRED as distributed by MLS GRID #11987758 Report a problem
    2/23/2024Listed for sale$470,000+51.6%$158/sqft
    Source: MRED as distributed by MLS GRID #11987758 Report a problem
    6/12/2020Sold$310,000-2.2%$104/sqft
    Source: MRED as distributed by MLS GRID #10628783 Report a problem
    5/5/2020Pending sale$317,000$107/sqft
    Source: Keller Williams Infinity #10628783 Report a problem
    3/31/2020Price change$317,000-1.2%$107/sqft
    Source: Keller Williams Infinity #10628783 Report a problem
    3/18/2020Price change$321,000-1.8%$108/sqft
    Source: Keller Williams Infinity #10628783 Report a problem
    2/21/2020Listed for sale$327,000+8.5%$110/sqft
    Source: Keller Williams Infinity #10628783 Report a problem
    5/6/2016Sold$301,500-2.4%$101/sqft
    Source: Public Record Report a problem
    4/2/2016Pending sale$309,000$104/sqft
    Source: RE/MAX TOWN & COUNTRY #09131257 Report a problem
    2/23/2016Price change$309,000-3.1%$104/sqft
    Source: RE/MAX TOWN & COUNTRY #09131257 Report a problem
    2/4/2016Listed for sale$319,000-7.4%$107/sqft
    Source: RE/MAX TOWN & COUNTRY #09131257 Report a problem
    10/24/2005Sold$344,500$116/sqft
    Source: Public Record Report a problem

    Public tax history

    YearProperty taxesTax assessment
    2024$11,517 +3.4%$144,395 +10.9%
    2023$11,141 +4%$130,226 +8.3%
    2022$10,713 +3.7%$120,224 +5.7%
    2021$10,328 +1.6%$113,706 +2.2%
    2020$10,167 +1.6%$111,281 +3.4%
    2019$10,010 +0%$107,642 +2.5%
    2018$10,008 +3.3%$104,987 +4.7%
    2017$9,688 -4%$100,265 +4.6%
    2016$10,090 $95,846 +7.5%
    2015-- $89,175 +4.6%
    2014-- $85,270 -1%
    2013-- $86,166 -3%
    2012-- $88,786 -9.7%
    2011-- $98,312 -6.5%
    2010-- $105,091 -5.7%
    2009-- $111,471 +1.7%
    2008-- $109,597 +0.3%
    2007-- $109,228 -1.8%
    2006-- $111,225 +1576.6%
    2005-- $6,634 +4.8%
    2004-- $6,328
    Find assessor info on the county website

    Neighborhood: 60554

    Nearby schools

    GreatSchools rating
    Schools provided by the listing agent
    • Elementary: John Shields Elementary School
    • Middle: Harter Middle School
    • High: Kaneland High School
    • District: 302

    Source: MRED as distributed by MLS GRID. This data may not be complete. We recommend contacting the local school district to confirm school assignments for this home.

    Get a cash offer in 3 minutes
    Find out how much your home could sell for in as little as 3 minutes with a no-obligation cash offer.
    Estimated market value
    $524,000
    Get a cash offer in 3 minutes
    Find out how much your home could sell for in as little as 3 minutes with a no-obligation cash offer.
    Estimated market value
    $524,000