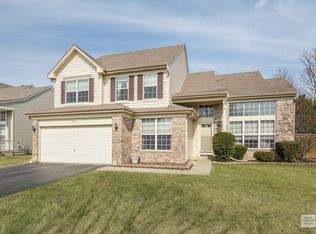
Beautiful home in Victoria Meadows in the Heart of Oswego! Vaulted ceilings as you enter with tons of natural light! Chef's kitchen features granite counters with backsplash! Home features 3 bedrooms with 2.5 baths! Master suite features vaulted ceilings with walk in closet and private spa like master bath! Finished basement features tons of extra living space! Attached 2 car garage and fenced in backyard! Perfect location near tons of restaurants and shopping!
Active
$379,900
115 Seton Creek Dr, Oswego, IL 60543
3beds
1,700sqft
Single Family Residence
Built in 1995
10,430 Square Feet Lot
$375,600 Zestimate®
$223/sqft
$-- HOA
What's special
Fenced in backyardGranite counters with backsplashTons of natural lightVaulted ceilings
- 5 days
- 1,044
- 75
Zillow last checked:
Listing updated:
Listed by:
Asif Mohammed 630-849-1953,
Signature Realty Group LLC
Source: MRED as distributed by MLS GRID,MLS#: 12752371
Facts & features
Interior
Bedrooms & bathrooms
- Bedrooms: 3
- Bathrooms: 3
- Full bathrooms: 2
- 1/2 bathrooms: 1
Rooms
- Room types: Eating Area, Recreation Room
Primary bedroom
- Features: Flooring (Carpet), Bathroom (Full)
- Level: Second
- Area: 180 Square Feet
- Dimensions: 15X12
Bedroom 2
- Features: Flooring (Carpet)
- Level: Second
- Area: 120 Square Feet
- Dimensions: 12X10
Bedroom 3
- Features: Flooring (Carpet)
- Level: Second
- Area: 130 Square Feet
- Dimensions: 13X10
Eating area
- Features: Flooring (Tile)
- Level: Main
- Area: 64 Square Feet
- Dimensions: 8X8
Family room
- Features: Flooring (Wood Laminate)
- Level: Main
- Area: 216 Square Feet
- Dimensions: 18X12
Kitchen
- Features: Kitchen (Eating Area-Table Space, Pantry-Closet), Flooring (Ceramic Tile)
- Level: Main
- Area: 120 Square Feet
- Dimensions: 12X10
Laundry
- Features: Flooring (Ceramic Tile)
- Level: Main
- Area: 35 Square Feet
- Dimensions: 05X07
Living room
- Features: Flooring (Wood Laminate)
- Level: Main
- Area: 168 Square Feet
- Dimensions: 14X12
Recreation room
- Features: Flooring (Carpet)
- Level: Basement
- Area: 273 Square Feet
- Dimensions: 21X13
Heating
- Natural Gas, Forced Air
Cooling
- Central Air
Appliances
- Included: Range, Microwave, Dishwasher, Refrigerator, Washer, Dryer, Disposal
- Laundry: Main Level
Features
- Vaulted Ceiling(s)
- Flooring: Laminate
- Basement: Finished,Full
Interior area
- Total structure area: 0
- Total interior livable area: 1,700 sqft
Property
Parking
- Total spaces: 2
- Parking features: Asphalt, Garage Door Opener, Yes, Attached, Garage
- Attached garage spaces: 2
- Has uncovered spaces: Yes
Accessibility
- Accessibility features: No Disability Access
Features
- Stories: 2
- Patio & porch: Deck
- Fencing: Fenced
Lot
- Size: 10,430 Square Feet
- Dimensions: 70X149X70X149
Details
- Parcel number: 0310302016
- Special conditions: None
Construction
Type & style
- Home type: SingleFamily
- Property subtype: Single Family Residence
Materials
- Brick
- Foundation: Concrete Perimeter
- Roof: Asphalt
Condition
- New construction: No
- Year built: 1995
Details
- Builder model: KALYN
Utilities & green energy
- Electric: Circuit Breakers, 100 Amp Service
- Sewer: Public Sewer
- Water: Public
Community & HOA
Community
- Features: Curbs, Sidewalks, Street Lights, Street Paved
- Subdivision: Victoria Meadows
HOA
- Services included: None
Location
- Region: Oswego
Financial & listing details
- Price per square foot: $223/sqft
- Tax assessed value: $312,753
- Annual tax amount: $7,978
- Date on market: 9/5/2026
- Ownership: Fee Simple
Estimated market value
$375,600
$357,000 - $394,000
$2,858/mo
Price history
| Date | Event | Price |
|---|---|---|
| 9/5/2026 | Listed for sale | $379,900+54.5%$223/sqft |
Source: MRED as distributed by MLS GRID #12752371 Report a problem | ||
| 8/29/2018 | Sold | $245,900-1.6%$145/sqft |
Source: | ||
| 7/30/2018 | Pending sale | $250,000$147/sqft |
Source: EXP Realty #10033787 Report a problem | ||
| 7/28/2018 | Listed for sale | $250,000$147/sqft |
Source: EXP Realty #10033787 Report a problem | ||
| 6/22/2018 | Pending sale | $250,000$147/sqft |
Source: EXP Realty #09937278 Report a problem | ||
| 6/13/2018 | Price change | $250,000-1.5%$147/sqft |
Source: EXP Realty #09937278 Report a problem | ||
| 6/5/2018 | Price change | $253,900-1.2%$149/sqft |
Source: EXP Realty #09937278 Report a problem | ||
| 5/22/2018 | Pending sale | $257,000$151/sqft |
Source: EXP Realty #09937278 Report a problem | ||
| 5/22/2018 | Listed for sale | $257,000$151/sqft |
Source: EXP Realty #09937278 Report a problem | ||
| 5/15/2018 | Pending sale | $257,000$151/sqft |
Source: EXP Realty #09937278 Report a problem | ||
| 5/3/2018 | Listed for sale | $257,000+4.7%$151/sqft |
Source: EXP Realty #09937278 Report a problem | ||
| 8/23/2007 | Sold | $245,500+74.1%$144/sqft |
Source: Public Record Report a problem | ||
| 11/25/1998 | Sold | $141,000$83/sqft |
Source: Public Record Report a problem | ||
Public tax history
| Year | Property taxes | Tax assessment |
|---|---|---|
| 2024 | $7,907 +4.7% | $104,251 +13% |
| 2023 | $7,555 +6.4% | $92,257 +9% |
| 2022 | $7,101 -1.4% | $84,640 +2% |
| 2021 | $7,203 +4.4% | $82,980 +5% |
| 2020 | $6,901 +5.3% | $79,029 +8.5% |
| 2019 | $6,551 | $72,850 +1.8% |
| 2018 | $6,551 +6.6% | $71,542 +8.5% |
| 2017 | $6,144 +109.1% | $65,937 +5.5% |
| 2016 | $2,938 -48.1% | $62,499 +8% |
| 2015 | $5,658 | $57,870 +6% |
| 2014 | $5,658 | $54,594 -3% |
| 2013 | -- | $56,282 -6.1% |
| 2012 | -- | $59,919 -11% |
| 2011 | -- | $67,324 -5% |
| 2010 | -- | $70,868 -10.2% |
| 2009 | -- | $78,881 +5.1% |
| 2008 | -- | $75,041 +3% |
| 2007 | -- | $72,855 |
| 2006 | $5,109 | $72,855 +6.7% |
| 2005 | -- | $68,280 +6.5% |
| 2004 | $4,562 +10.3% | $64,112 +4.1% |
| 2003 | $4,137 | $61,561 +8.5% |
| 2002 | $4,137 +5.6% | $56,739 +2.9% |
| 2001 | $3,918 +3% | $55,140 +5.5% |
| 2000 | $3,804 | $52,265 |
Find assessor info on the county website
Monthly payment
Est. payment
Payment breakdown
Explore the cost of this home by adjusting the details. Changes won't be saved.Climate risks
Neighborhood: 60543
Nearby schools
Schools provided by the listing agent
- Elementary: Old Post Elementary School
- Middle: Thompson Junior High School
- High: Oswego High School
- District: 308
Source: MRED as distributed by MLS GRID. This data may not be complete. We recommend contacting the local school district to confirm school assignments for this home.