
Quintessential Andersonville living meets modern design at 1415 W. Rascher. This fresh 2-bedroom, 2-bath top floor residence blends historic charm with chic style and thoughtful functionality. The home features 4" white oak hardwood floors, high ceilings, abundant natural light, and two oversized private balconies-one off the living room facing north perfect for morning coffee and one in the back facing for evening entertaining/grilling. The beautifully designed kitchen features light grey-toned cabinetry with soft-close drawers, under-cabinet lighting, quartz countertops, matte black hardware, and GE Slate appliances. Spa-inspired baths showcase porcelain floor tiles, a glass-enclosed main shower in primary suite, and designer sconce lighting. Additional features include Restoration Hardware and Lightology finishes, a smart-home temperature controlled high-efficiency gas furnace and central air, stackable front-loading washer/dryer, and custom-organized closets. One assigned exterior parking space and an individual large storage room, plus bike storage on the lower level. Enjoy a spacious shared rear fenced yard perfect for playing fetch with your dog or just enjoying the grass and scenario. Ideally situated on a quiet residential street just steps from the boutiques, restaurants, and nightlife of Clark Street, with easy access to the lakefront and public transportation. Welcome home to 1415 W. Rascher!
$535,000
1415 W Rascher Ave #302, Chicago, IL 60640
2beds
1,150sqft
Condominium, Single Family Residence
Built in ----
-- sqft lot
$-- Zestimate®
$465/sqft
$285/mo HOA
What's special
High ceilingsAbundant natural lightMatte black hardwareSpa-inspired bathsDesigner sconce lightingQuartz countertopsBeautifully designed kitchen
- --
- on Zillow |
- 295
- views |
- 26
- saves |
Zillow last checked:
Listing updated:
Listed by:
Todd Szwajkowski 773-326-6500,
Baird & Warner,
Amie Klujian 312-320-5339,
Baird & Warner
Source: MRED as distributed by MLS GRID,MLS#: 12732487
Facts & features
Interior
Bedrooms & bathrooms
- Bedrooms: 2
- Bathrooms: 2
- Full bathrooms: 2
Rooms
- Room types: Mud Room, Walk In Closet, Balcony/Porch/Lanai, Deck
Primary bedroom
- Features: Flooring (Hardwood), Bathroom (Full)
- Level: Main
- Area: 120 Square Feet
- Dimensions: 12X10
Bedroom 2
- Features: Flooring (Hardwood)
- Level: Main
- Area: 110 Square Feet
- Dimensions: 11X10
Balcony porch lanai
- Level: Main
- Area: 84 Square Feet
- Dimensions: 12X7
Deck
- Level: Main
- Area: 72 Square Feet
- Dimensions: 12X6
Dining room
- Features: Flooring (Hardwood)
- Level: Main
- Dimensions: COMBO
Kitchen
- Features: Kitchen (Eating Area-Breakfast Bar, Island), Flooring (Hardwood)
- Level: Main
- Area: 99 Square Feet
- Dimensions: 9X11
Laundry
- Level: Main
- Area: 20 Square Feet
- Dimensions: 4X5
Living room
- Features: Flooring (Hardwood)
- Level: Main
- Area: 240 Square Feet
- Dimensions: 16X15
Mud room
- Features: Flooring (Hardwood)
- Level: Main
- Area: 44 Square Feet
- Dimensions: 4X11
Walk in closet
- Level: Main
- Area: 36 Square Feet
- Dimensions: 6X6
Heating
- Natural Gas, Forced Air
Cooling
- Central Air
Appliances
- Included: Range, Microwave, Dishwasher, Refrigerator, Freezer, Washer, Dryer, Disposal, Stainless Steel Appliance(s), Humidifier
- Laundry: Washer Hookup, Gas Dryer Hookup, In Unit
Features
- Storage, Built-in Features, Walk-In Closet(s), High Ceilings
- Flooring: Hardwood
- Windows: Screens, Double Pane Windows
- Basement: None
- Common walls with other units/homes: End Unit
Interior area
- Total structure area: 1,150
- Total interior livable area: 1,150 sqft
Video & virtual tour
Property
Parking
- Total spaces: 1
- Parking features: Assigned, Off Alley, Yes, Owned
Accessibility
- Accessibility features: No Disability Access
Features
- Patio & porch: Deck
- Exterior features: Balcony
- Fencing: Fenced
Lot
- Features: Common Grounds
Details
- Parcel number: 14081090621006
- Special conditions: None
Construction
Type & style
- Home type: Condo
- Property subtype: Condominium, Single Family Residence
Materials
- Brick
- Foundation: Concrete Perimeter
- Roof: Asphalt
Condition
- New construction: No
- Major remodel year: 2020
Utilities & green energy
- Electric: 100 Amp Service
- Sewer: Public Sewer
- Water: Public
Community & HOA
Community
- Security: Carbon Monoxide Detector(s)
HOA
- Has HOA: Yes
- Amenities included: Bike Room/Bike Trails, Storage, Fencing
- Services included: Water, Parking, Insurance, Exterior Maintenance, Scavenger
- HOA fee: $285 monthly
Location
- Region: Chicago
Financial & listing details
- Price per square foot: $465/sqft
- Annual tax amount: $8,608
- Date on market: 8/19/2026
- Ownership: Condo
Estimated market value
Not available
Estimated sales range
Not available
Not available
Price history
| Date | Event | Price |
|---|---|---|
| 2/26/2021 | Sold | $415,000-1%$361/sqft |
Source:  MRED as distributed by MLS GRID #10743989 Report a problem MRED as distributed by MLS GRID #10743989 Report a problem | ||
| 2/10/2021 | Pending sale | $419,000$364/sqft |
Source: MRED as distributed by MLS GRID #10743989 Report a problem | ||
| 1/25/2021 | Contingent | $419,000$364/sqft |
Source: MRED as distributed by MLS GRID #10743989 Report a problem | ||
| 11/12/2020 | Price change | $419,000-2.6%$364/sqft |
Source: Jameson Sothebys Intl Realty #10743989 Report a problem | ||
| 9/30/2020 | Price change | $430,000-1.1%$374/sqft |
Source: Jameson Sothebys Intl Realty #10743989 Report a problem | ||
| 9/18/2020 | Listed for sale | $435,000$378/sqft |
Source: Jameson Sothebys Intl Realty #10743989 Report a problem | ||
| 8/28/2020 | Pending sale | $435,000$378/sqft |
Source: Jameson Sothebys Intl Realty #10743989 Report a problem | ||
| 6/11/2020 | Listed for sale | $435,000$378/sqft |
Source: Jameson Sothebys Intl Realty #10743989 Report a problem | ||
Public tax history
Tax history is unavailable.
Monthly payment
Est. payment
Payment breakdown
Explore the cost of this home by adjusting the details. Changes won't be saved.Climate risks
Neighborhood: Andersonville
Nearby schools
GreatSchools rating
- 5/10Peirce Elementary Intl Studies SchoolGrades: PK-8Distance: 0.2 mi
- 3/10Senn High SchoolGrades: 9-12Distance: 0.6 mi
Schools provided by the listing agent
- Elementary: Peirce Elementary School Intl St
- District: 299
Source: MRED as distributed by MLS GRID. This data may not be complete. We recommend contacting the local school district to confirm school assignments for this home.
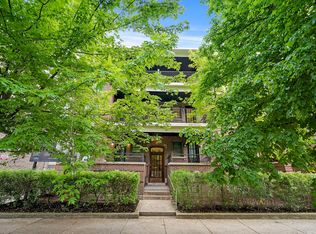
- $701,1002 bd2 ba8.4k sqft1415 W Rascher Ave #301, Chicago, IL 60640Off Market
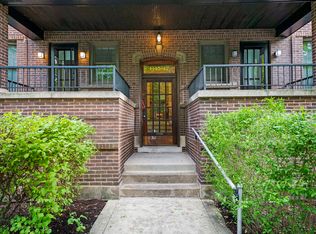
- $682,1002 bd2 ba8.4k sqft1415 W Rascher Ave #201, Chicago, IL 60640Off Market
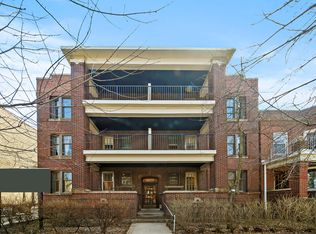
- $575,6002 bd2 ba-- sqft1415 W Rascher Ave #102, Chicago, IL 60640Off Market
- $590,1002 bd2 ba-- sqft1415 W Rascher Ave #202, Chicago, IL 60640Off Market
- $538,8002 bd2 ba850 sqft1415 W Rascher Ave #101, Chicago, IL 60640Off Market
- $670,5002 bd2 ba8.4k sqft1415 W Rascher Ave, Chicago, IL 60640Off Market
- $--3 bd1 ba1.2k sqft1421 W Rascher Ave #2, Chicago, IL 60640Off Market
- $--2 bd1 ba1.1k sqft1421 W Rascher Ave, Chicago, IL 60640Off Market
A local agent can set up tours, give advice and negotiate with sellers.
Similar homes
- $615,0003 bd3 ba1.7k sqft4662 N Winthrop Ave APT 1S, Chicago, IL 60640New
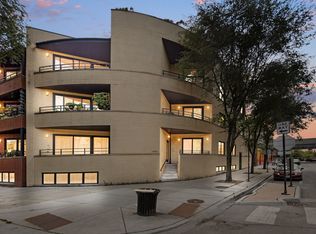 MLS ID #12736528, Megan Oswald, Coldwell Banker Realty. MRED as distributed by MLS GRID
 - $345,0002 bd2 ba1.1k sqft5325 N Kenmore Ave APT 3A, Chicago, IL 60640New
 MLS ID #12731230, Becky Sexson, Baird & Warner. MRED as distributed by MLS GRID
 - $549,9992 bd2 ba1.2k sqft1100 W Montrose Ave APT 502, Chicago, IL 60613Active
 MLS ID #12714824, Matt Laricy, Americorp, Ltd. MRED as distributed by MLS GRID
 - $389,9002 bd2 ba1.2k sqft4753 N Beacon St #2, Chicago, IL 60640Active
 MLS ID #12731409, Deborah Hess, Compass. MRED as distributed by MLS GRID
 - $599,0002 bd2 ba1.3k sqft2040 W Belmont Ave APT 405, Chicago, IL 60618NewMLS ID #12735864, Jim Streff, Berkshire Hathaway HomeServices Chicago. MRED as distributed by MLS GRID
- $325,0001 bd2 ba1k sqft4834 N Kenmore Ave APT Gn, Chicago, IL 60640NewMLS ID #12731410, James Ongena, @properties Christie's International Real Estate. MRED as distributed by MLS GRID
- $529,9902 bd2 ba1.2k sqft2625 N Ashland Ave APT 1A, Chicago, IL 60614ActiveMLS ID #12728698, Gustavo Ruvalcaba, eXp Realty. MRED as distributed by MLS GRID
- $449,0002 bd2 ba1k sqft800 W George St APT 2, Chicago, IL 60657NewMLS ID #12733290, Kathryn Schrage, Redfin Corporation. MRED as distributed by MLS GRID
- $529,9992 bd2 ba1.5k sqft428 N Noble St APT 3, Chicago, IL 60642ActiveMLS ID #12727176, Daniel Richardson, Berkshire Hathaway HomeServices Starck Real Estate. MRED as distributed by MLS GRID
- $649,0002 bd2 ba1.2k sqft4939 N Damen Ave #304, Chicago, IL 60625NewMLS ID #12736910, Madeline Flanagan, @properties Christie's International Real Estate. MRED as distributed by MLS GRID
- $450,0003 bd2 ba1.3k sqft824 Hinman Ave APT 3N, Evanston, IL 60202NewMLS ID #12737542, Chris Gomes, Jameson Sotheby's Intl Realty. MRED as distributed by MLS GRID
- $525,0002 bd2 ba1.3k sqft1537 S Michigan Ave Unit 6, Chicago, IL 60605NewMLS ID #12708720, James D'Astice, Compass. MRED as distributed by MLS GRID
- $550,0002 bd2 ba1.3k sqft1417 W Huron St APT 3E, Chicago, IL 60642ActiveMLS ID #12714897, Jacqueline Alter, Redfin Corporation. MRED as distributed by MLS GRID
- $710,0003 bd2 ba1.6k sqft4212 N Lincoln Ave Unit 3N, Chicago, IL 60618NewMLS ID #12732585, Stephen Hnatow, ABR,GRI, Keller Williams ONEChicago. MRED as distributed by MLS GRID
- $529,9002 bd2 ba1.3k sqft3329 N Whipple St #1, Chicago, IL 60618ActiveMLS ID #12732847, Paulina Sambor, Real People Realty. MRED as distributed by MLS GRID
- $500,0002 bd2 ba1.1k sqft1436 N Bosworth Ave #2, Chicago, IL 60642ActiveMLS ID #12706036, Phillip Judge, @properties Christie's International Real Estate. MRED as distributed by MLS GRID
- $600,0003 bd3 ba1.6k sqft1733 W Crystal St Unit B, Chicago, IL 60622NewMLS ID #12729573, Patrick Shino, Fulton Grace Realty. MRED as distributed by MLS GRID
- $549,0002 bd2 ba1.4k sqft939 W Huron St Unit 201, Chicago, IL 60642ActiveMLS ID #12710803, Blaze Bilic, Mark Allen Realty ERA Powered. MRED as distributed by MLS GRID
- $499,9002 bd1 ba1.3k sqft1407 N Mohawk St APT 1, Chicago, IL 60610ActiveMLS ID #12731637, Beth Repta, LPT Realty. MRED as distributed by MLS GRID
- $575,0003 bd2 ba1.4k sqft1518 W Superior St APT 2, Chicago, IL 60642ActiveMLS ID #12718051, Gabriela Loncar, Loncar Realty. MRED as distributed by MLS GRID
