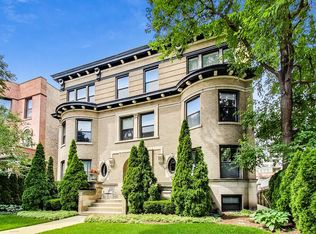
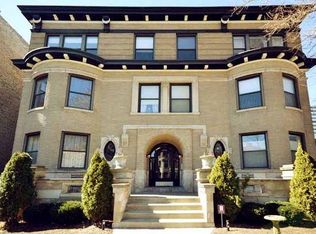
Welcome to Uptown! This is not your average 1br condo...this is large, stylish and immaculate and has loads of perks and desirable features such as parking included, private covered terrace, washer/dryer in unit, walk-in closet, en-suite bathroom and separate powder room! Nestled within a gated property with stunning original vintage details and huge curb appeal, this feels like home before you even enter the unit! The living room is huge and fits a large sectional couch (which is available to purchase) and a separate large dining area that will easily fit dining for 6! The unit is a corner with many windows. The open kitchen is built for a chef with a high end Viking range/oven, granite counters and backsplash, beautiful natural finish wood cabinets, an oversized island with seating, and a built-in desk area currently used as a coffee station (could also work well for a wine fridge/beverage center)! There is a sliding door from the kitchen to the private covered terrace that has ample room for seating and grilling. A perfect home for entertaining, there is also a stylish and dramatic powder room with black hexagon floor tile and gold accents. The primary bedroom is large and easily accommodates a king sized bed and has room for dressers and/or a desk area. There is a walk-in closet and an en-suite primary bathroom featuring marble tile, double sinks, and a whirlpool tub. Even more features to mention, such as crown molding, new fridge and new lighting fixtures throughout, central ac, great storage (extra storage outside the unit), and gated parking included in the price! Very responsible association has a restoration plan/reserve study and is intentional about saving to maintain this beauty of a building. Rentals and pets allowed. Enjoy countless local favorites such as Green Mill Jazz Club, Aragon Bal Room, Riviera Theater, Larry's bar; 2 blocks to the new Lawrence Redline stop; easy access to Montrose/Foster Beach and Lake Shore Drive; and so close to shopping such as Target, Alid, Mrianos, Jewel! This is a gem!
Closed
$271,000
4834 N Kenmore Ave APT Gn, Chicago, IL 60640
1beds
1,013sqft
Condominium, Single Family Residence
Built in 1910
-- sqft lot
$322,700 Zestimate®
$268/sqft
$2,230 Estimated rent
Home value
$322,700
$303,000 - $345,000
$2,230/mo
Zestimate® history
Owner options
List your home for rent
$2,230/mo
Rent Zestimate®
Find your next renter with Zillow Rental Manager. Plus, with online applications, you can quickly screen prospective tenants – for free.
$2,230/mo
Rent Zestimate®
Refinance and save
$2,278/mo
Est. payment
Refinancing to a lower rate could help reduce your monthly payments and save thousands over the life of the loan.
$2,278/mo
Est. payment
Explore your selling options
Work with a Zillow partner agent
Leverage their expertise and Zillow's premium Showcase listings to get your home seen by more buyers.
Get startedList with your own agent
Get your home in front of millions of buyers by listing it on Zillow.
Learn how to do itSell it yourself
Take full control of how buyers see your home on Zillow by listing For Sale by Owner (FSBO).
List your homeWhat's special
Zillow last checked:
Listing updated:
Listed by:
Stephanie Cutter 312-965-9600,
Coldwell Banker Realty
Bought with:
James Ongena
@properties Christie's International Real Estate
Source: MRED as distributed by MLS GRID,MLS#: 12079782
Facts & features
Interior
Bedrooms & bathrooms
- Bedrooms: 1
- Bathrooms: 2
- Full bathrooms: 1
- 1/2 bathrooms: 1
Rooms
- Room types: Foyer, Terrace, Walk In Closet
Primary bedroom
- Features: Flooring (Hardwood), Window Treatments (Blinds), Bathroom (Full)
- Level: Main
- Area: 182 Square Feet
- Dimensions: 14X13
Dining room
- Features: Flooring (Hardwood), Window Treatments (Blinds)
- Level: Main
- Area: 130 Square Feet
- Dimensions: 13X10
Foyer
- Level: Main
- Area: 70 Square Feet
- Dimensions: 14X5
Kitchen
- Features: Kitchen (Eating Area-Breakfast Bar, Island, Granite Counters), Flooring (Hardwood)
- Level: Main
- Area: 165 Square Feet
- Dimensions: 15X11
Laundry
- Features: Flooring (Other)
- Level: Main
- Area: 9 Square Feet
- Dimensions: 3X3
Living room
- Features: Flooring (Hardwood), Window Treatments (Blinds)
- Level: Main
- Area: 195 Square Feet
- Dimensions: 15X13
Other
- Features: Flooring (Other)
- Level: Main
- Area: 160 Square Feet
- Dimensions: 20X8
Walk in closet
- Features: Flooring (Hardwood)
- Level: Main
- Area: 30 Square Feet
- Dimensions: 6X5
Heating
- Natural Gas, Forced Air
Cooling
- Central Air
Appliances
- Included: Range, Microwave, Dishwasher, Refrigerator, Disposal
- Laundry: Washer Hookup, Gas Dryer Hookup, In Unit, Laundry Closet
Features
- Storage, Walk-In Closet(s), Open Floorplan, Granite Counters
- Flooring: Hardwood
- Windows: Screens
- Basement: Exterior Entry,Partial
Interior area
- Total structure area: 0
- Total interior livable area: 1,013 sqft
Property
Parking
- Total spaces: 1
- Parking features: Off Alley, Assigned, Secured, On Site, Owned
Accessibility
- Accessibility features: No Disability Access
Features
- Patio & porch: Patio
- Fencing: Fenced
Details
- Parcel number: 14084150711001
- Special conditions: None
- Other equipment: Intercom
Construction
Type & style
- Home type: Condo
- Property subtype: Condominium, Single Family Residence
Materials
- Brick
- Foundation: Brick/Mortar
- Roof: Rubber
Condition
- New construction: No
- Year built: 1910
- Major remodel year: 2008
Utilities & green energy
- Electric: Circuit Breakers, 100 Amp Service
- Sewer: Public Sewer
- Water: Public
Community & HOA
Community
- Security: Carbon Monoxide Detector(s)
HOA
- Has HOA: Yes
- Amenities included: Storage
- Services included: Water, Parking, Insurance, Exterior Maintenance, Lawn Care, Scavenger, Snow Removal
- HOA fee: $341 monthly
Location
- Region: Chicago
Financial & listing details
- Price per square foot: $268/sqft
- Annual tax amount: $3,907
- Date on market: 6/17/2024
- Listing terms: Conventional
- Ownership: Condo
Price history
| Date | Event | Price |
|---|---|---|
| 8/16/2024 | Sold | $271,000+0.4%$268/sqft |
Source:  MRED as distributed by MLS GRID #12079782 Report a problem MRED as distributed by MLS GRID #12079782 Report a problem | ||
| 6/21/2024 | Contingent | $269,900$266/sqft |
Source: MRED as distributed by MLS GRID #12079782 Report a problem | ||
| 6/17/2024 | Listed for sale | $269,900+6.7%$266/sqft |
Source: MRED as distributed by MLS GRID #12079782 Report a problem | ||
| 10/14/2022 | Sold | $253,000-2.3%$250/sqft |
Source: MRED as distributed by MLS GRID #11610297 Report a problem | ||
| 9/12/2022 | Contingent | $259,000$256/sqft |
Source: MRED as distributed by MLS GRID #11610297 Report a problem | ||
| 8/22/2022 | Listed for sale | $259,000+7.9%$256/sqft |
Source: MRED as distributed by MLS GRID #11610297 Report a problem | ||
| 4/9/2021 | Sold | $240,000$237/sqft |
Source: @Properties sold #11003904_60640_GN Report a problem | ||
Public tax history
Tax history is unavailable.
Neighborhood: Uptown
Nearby homes
- $271,0001 bd2 ba1k sqft4834 N Kenmore Ave, Chicago, IL 60640Sold
- $569,0003 bd2 ba1.6k sqft4834 N Kenmore Ave APT 3S, Chicago, IL 60640Off Market

- $586,1002 bd2 ba13k sqft4834 N Kenmore Ave APT 1N, Chicago, IL 60640Off Market
- $522,8002 bd2 ba1.5k sqft4834 N Kenmore Ave APT 1S, Chicago, IL 60640Off Market
- $632,2003 bd2 ba13k sqft4834 N Kenmore Ave APT 2S, Chicago, IL 60640Off Market
- $604,0003 bd2 ba1.6k sqft4834 N Kenmore Ave APT 2N, Chicago, IL 60640Off Market
- $599,9003 bd2 ba1.6k sqft4834 N Kenmore Ave APT 3N, Chicago, IL 60640Sold
- $271,0001 bd1 ba1.2k sqft4834 N Kenmore Ave, Chicago, IL 60640Sold
Nearby schools
GreatSchools rating
- 4/10Mccutcheon Elementary SchoolGrades: PK-8Distance: 0.1 mi
- 3/10Senn High SchoolGrades: 9-12Distance: 1.4 mi
Schools provided by the listing agent
- Elementary: Mccutcheon Elementary School
- Middle: Mccutcheon Elementary School
- High: Senn High School
- District: 299
Source: MRED as distributed by MLS GRID. This data may not be complete. We recommend contacting the local school district to confirm school assignments for this home.
Get a cash offer in 3 minutes
Find out how much your home could sell for in as little as 3 minutes with a no-obligation cash offer.
Estimated market value
$322,700
Get a cash offer in 3 minutes
Find out how much your home could sell for in as little as 3 minutes with a no-obligation cash offer.
Estimated market value
$322,700
- Illinois
- Cook County
- Chicago
- 60640
- Uptown
- 4834 N Kenmore Ave Apartment Gn
Nearby cities
Nearby neighborhoods
Nearby zip codes
Other Chicago Topics
