Skip main navigation
Closed
  • $599,900

    4834 N Kenmore Ave APT 3N, Chicago, IL 60640

    3beds
    1,600sqft
    Condominium, Single Family Residence
    Built in 1910
    -- sqft lot
    $620,800 Zestimate®
    $375/sqft
    $3,830 Estimated rent

    Home value

    $620,800

    $559,000 - $689,000

    $3,830/mo

    Zestimate® history
    Loading
    Loading...

    Owner options

    List your home for rent

    $3,830/mo

    Rent Zestimate®

    Find your next renter with Zillow Rental Manager. Plus, with online applications, you can quickly screen prospective tenants – for free.

    Learn more

    $3,830/mo

    Rent Zestimate®

    Refinance and save

    $3,531/mo

    Est. payment

    Refinancing to a lower rate could help reduce your monthly payments and save thousands over the life of the loan.

    See today's rates

    $3,531/mo

    Est. payment

    Explore your selling options

    Work with a Zillow partner agent

    Leverage their expertise and Zillow's premium Showcase listings to get your home seen by more buyers.

    Get started

    List with your own agent

    Get your home in front of millions of buyers by listing it on Zillow.

    Learn how to do it

    Sell it yourself

    Take full control of how buyers see your home on Zillow by listing For Sale by Owner (FSBO).

    List your home

    What's special

    Renovated kitchenSeparate dining room
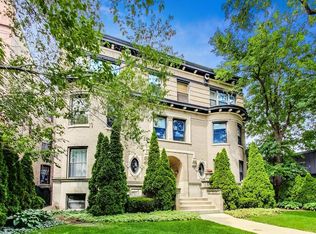
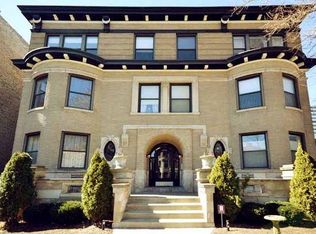
    Spacious, updated condo in the heart of Uptown near the Argyle commercial corridor and Aragon Ballroom entertainment district. This top-floor residence features 3 large bedrooms, 2 fully renovated bathrooms, and a flexible floor plan with a separate dining room and living room. The oversized living room can easily be used as a 4th bedroom, office, guest suite, or den, offering versatility for a variety of living needs. The renovated kitchen is equipped with premium Viking stainless steel appliances, ample cabinetry, and solid counter space-ideal for both everyday cooking and entertaining. Both bathrooms have been modernized with quality fixtures and finishes. All bedrooms provide generous proportions suitable for large furnishings, workspace setups, or additional storage needs. A rare highlight of the home is the private rooftop-level patio with city views, perfect for outdoor dining, container gardening, or relaxing. The unit also includes one gated, reserved parking space, a valuable convenience in this location. The building offers extra private storage and dedicated bike storage in the basement, adding functionality for residents who need space for seasonal items, recreational equipment, or gear. Located near the Argyle and Lawrence CTA Red Line stations, multiple bus routes, Montrose Beach, Foster Beach, the Lakefront Trail, and the Uptown entertainment district, this home provides exceptional transit access, walkability, and proximity to restaurants, cafes, retail, nightlife, and parks. Nearby neighborhoods such as Andersonville, Edgewater, Lakeview, and Ravenswood offer additional dining, shopping, and commuting options. With strong housing demand and continued neighborhood investment, this property appeals to those seeking urban convenience, rental potential, architectural charm, and long-term value. The building's historic character paired with modern upgrades presents a unique alternative to newer construction while maintaining manageability in monthly expenses. Flexible layout supports live-work configurations, shared living, or income-producing possibilities.

    Zillow last checked:

    Listing updated:

    Listed by:

    Wai Lun Leung 773-697-5555,

    Baird & Warner,

    Henry Hailand,

    Baird & Warner

    Bought with:

    Jacob Tasharski

    Compass

    Source: MRED as distributed by MLS GRID,MLS#: 12484835MLS Logo

    Facts & features

    Interior

    Bedrooms & bathrooms
    • Bedrooms: 3
    • Bathrooms: 2
    • Full bathrooms: 2
    Rooms
    • Room types: No additional rooms
    Primary bedroom
    • Features: Bathroom (Full)
    • Level: Main
    • Area: 156 Square Feet
    • Dimensions: 13X12
    Bedroom 2
    • Level: Main
    • Area: 143 Square Feet
    • Dimensions: 13X11
    Bedroom 3
    • Level: Main
    • Area: 132 Square Feet
    • Dimensions: 12X11
    Dining room
    • Level: Main
    • Area: 180 Square Feet
    • Dimensions: 12X15
    Kitchen
    • Level: Main
    • Area: 168 Square Feet
    • Dimensions: 14X12
    Living room
    • Level: Main
    • Area: 260 Square Feet
    • Dimensions: 20X13
    Heating
    • Natural Gas, Forced Air, Indv Controls
    Cooling
    • Central Air
    Appliances
    • Laundry: In Unit
    Features
    • Basement: None
    • Number of fireplaces: 1
    • Fireplace features: Living Room
    Interior area
    • Total structure area: 0
    • Total interior livable area: 1,600 sqft

    Property

    Parking
    • Total spaces: 1
    • Parking features: Yes
    Accessibility
    • Accessibility features: No Disability Access
    Details
    • Parcel number: 14084150711004
    • Special conditions: None

    Construction

    Type & style
    • Home type: Condo
    • Property subtype: Condominium, Single Family Residence
    Materials
    • Brick
    Condition
    • New construction: No
    • Year built: 1910
    • Major remodel year: 2008

    Utilities & green energy

    • Sewer: Public Sewer
    • Water: Public

    Community & HOA

    HOA
    • Services included: None
    Location
    • Region: Chicago

    Financial & listing details

    • Price per square foot: $375/sqft
    • Tax assessed value: $428,110
    • Annual tax amount: $7,529
    • Date on market: 10/2/2025
    • Listing terms: Conventional
    • Ownership: Condo

    Price history

    DateEventPrice
    12/5/2025Sold$599,900$375/sqft
    Source: MRED as distributed by MLS GRID #12484835 Report a problem
    10/19/2025Contingent$599,900$375/sqft
    Source: MRED as distributed by MLS GRID #12484835 Report a problem
    10/2/2025Listed for sale$599,900+56.2%$375/sqft
    Source: MRED as distributed by MLS GRID #12484835 Report a problem
    6/5/2008Sold$384,000$240/sqft
    Source: Public Record Report a problem

    Public tax history

    YearProperty taxesTax assessment
    2024-- $42,811 +9.8%
    2023$7,529 +2.9%$38,999
    2022$7,318 +2%$38,999
    2021$7,173 +10.1%$38,999 +20.5%
    2020$6,517 -0.4%$32,358 -10.1%
    2019$6,545 +10.2%$36,007
    2018$5,940 +10.5%$36,007 +27%
    2017$5,375 +0.6%$28,344
    2016$5,343 +9.6%$28,344
    2015$4,875 -13.3%$28,344 -11.4%
    2014$5,625 +5.4%$31,985
    2013$5,339 +0.9%$31,985
    2012$5,292 -4.6%$31,985 -11.8%
    2011$5,549 -1%$36,266
    2010$5,605 +10.4%$36,266
    2009$5,076 $36,266
    Find assessor info on the county website

    Neighborhood: Uptown

    Nearby schools

    GreatSchools rating
    Schools provided by the listing agent
    • District: 299

    Source: MRED as distributed by MLS GRID. This data may not be complete. We recommend contacting the local school district to confirm school assignments for this home.

    Get a cash offer in 3 minutes
    Find out how much your home could sell for in as little as 3 minutes with a no-obligation cash offer.
    Estimated market value
    $620,800
    Get a cash offer in 3 minutes
    Find out how much your home could sell for in as little as 3 minutes with a no-obligation cash offer.
    Estimated market value
    $620,800