Welcome to Uptown! This oversized 1-bedroom, 1.1-bath corner condo delivers the space, features, and location that are hard to find at this price point. Set within a gated vintage property with beautiful original architectural details and impressive curb appeal, this move-in-ready home includes gated parking, in-unit laundry, central air, a private covered terrace, extra storage, a walk-in closet, and an en-suite primary bath. The expansive, light-filled living space features multiple exposures, abundant windows, crown molding, and plenty of room for a large sectional plus a separate dining area that comfortably seats six. The open-concept chef's kitchen is designed for both everyday living and entertaining, featuring a Viking range/oven, granite countertops and backsplash, natural wood cabinetry, oversized island with seating, and built-in desk/coffee bar area** with potential for a wine fridge or beverage center. A sliding glass door opens directly to the private covered terrace, offering ample space for outdoor seating and grilling. The king-sized primary bedroom provides excellent flexibility for additional dressers, a desk, or work-from-home space, plus a generous walk-in closet. The en-suite primary bathroom features marble tile, dual vanities, and a whirlpool tub. A separate powder room with black hexagon tile and gold accents provides an additional bath rarely found in a one-bedroom condo. Additional features include a **new refrigerator, updated lighting, central A/C, in-unit washer/dryer, excellent interior storage, separate additional storage, and gated parking included in the price**. The association has completed a reserve study/restoration plan and is actively planning for the long-term maintenance of this distinctive vintage property. Pet-friendly and rentals allowed. Outstanding Uptown location near the **Lawrence Red Line station, Green Mill, Aragon Ballroom, Riviera Theatre, Montrose Beach, Foster Beach, Lake Michigan, and Lake Shore Drive, with convenient access to Target, Aldi, Mariano's, Jewel-Osco, restaurants, nightlife, shopping, and public transportation.
Sold for $325,000
$325,000
4834 N Kenmore Ave, Chicago, IL 60640
1beds
1,035sqft
Condominium
Built in 1910
-- sqft lot
$325,400 Zestimate®
$314/sqft
$2,239 Estimated rent
Home value
$325,400
$296,000 - $358,000
$2,239/mo
Zestimate® history
Owner options
List your home for rent
$2,239/mo
Rent Zestimate®
Find your next renter with Zillow Rental Manager. Plus, with online applications, you can quickly screen prospective tenants – for free.
$2,239/mo
Rent Zestimate®
Refinance and save
$2,470/mo
Est. payment
Refinancing to a lower rate could help reduce your monthly payments and save thousands over the life of the loan.
$2,470/mo
Est. payment
Explore your selling options
Work with a Zillow partner agent
Leverage their expertise and Zillow's premium Showcase listings to get your home seen by more buyers.
Get startedList with your own agent
Get your home in front of millions of buyers by listing it on Zillow.
Learn how to do itSell it yourself
Take full control of how buyers see your home on Zillow by listing For Sale by Owner (FSBO).
List your homeWhat's special
Zillow last checked:
Listed by:
@properties Christie's International Real Estate
Bought with:
, realestate.augustin@gmail.com
@properties Christie's International Real Estate
Source: @Properties sold,MLS#: 12731410
Facts & features
Interior
Bedrooms & bathrooms
- Bedrooms: 1
- Bathrooms: 2
- Full bathrooms: 1
- 1/2 bathrooms: 1
Heating
- Has Heating (Unspecified Type)
Cooling
- Has cooling: Yes
Appliances
- Included: Microwave, Dishwasher, Refrigerator
Features
- Walk-In Closet(s)
- Flooring: Open Floorplan
- Has basement: Yes
- Has fireplace: No
Interior area
- Total structure area: 1,035
- Total interior livable area: 1,035 sqft
Property
Parking
- Total spaces: 1
Features
- Patio & porch: Patio, Porch, Patio, Porch
Details
- Parcel number: 14084150711005
Construction
Type & style
- Home type: Condo
- Property subtype: Condominium
Materials
- Brick
Condition
- Year built: 1910
Community & HOA
Location
- Region: Chicago
Financial & listing details
- Price per square foot: $314/sqft
- Tax assessed value: $244,630
- Annual tax amount: $4,915
- Date on market: 9/12/2026
Price history
| Date | Event | Price |
|---|---|---|
| 9/11/2026 | Sold | $325,000+19.9%$314/sqft |
Source: @Properties sold #65877c922af6aa0a3859805c005857c8 Report a problem | ||
| 8/16/2024 | Sold | $271,000-37%$262/sqft |
Source: @Properties sold #8efcd73e71fa7ca6a7874aa2ec75b7a2 Report a problem | ||
| 5/10/2022 | Sold | $430,000+47.8%$415/sqft |
Source: @Properties sold #11355869_60640_1N Report a problem | ||
| 3/6/2020 | Sold | $291,000+8.6%$281/sqft |
Source: Public Record Report a problem | ||
| 12/1/2012 | Listing removed | $1,850$2/sqft |
Source: Homescout Realty Report a problem | ||
| 11/2/2012 | Listed for rent | $1,850$2/sqft |
Source: Homescout Realty Report a problem | ||
| 7/7/2008 | Sold | $268,000$259/sqft |
Source: Public Record Report a problem | ||
Public tax history
| Year | Property taxes | Tax assessment |
|---|---|---|
| 2024 | $4,915 +5.9% | $24,463 +11.2% |
| 2023 | $4,642 +2.6% | $21,999 |
| 2022 | $4,525 +2.3% | $21,999 |
| 2021 | $4,424 +29.1% | $21,999 +19% |
| 2020 | $3,428 -0.5% | $18,489 -10.1% |
| 2019 | $3,445 +10.3% | $20,574 |
| 2018 | $3,123 +13.2% | $20,574 +27% |
| 2017 | $2,760 -2.5% | $16,196 |
| 2016 | $2,832 +10.1% | $16,196 |
| 2015 | $2,572 -14.4% | $16,196 -11.4% |
| 2014 | $3,004 +5.5% | $18,277 |
| 2013 | $2,846 +0.5% | $18,277 |
| 2012 | $2,832 -6.6% | $18,277 -11.8% |
| 2011 | $3,031 -1.5% | $20,723 |
| 2010 | $3,076 +10.5% | $20,723 |
| 2009 | $2,784 | $20,723 |
Find assessor info on the county website
Neighborhood: Uptown
Nearby homes
- $565,1003 bd2 ba1.6k sqft4834 N Kenmore Ave APT 3S, Chicago, IL 60640Off Market

- $561,5002 bd2 ba13k sqft4834 N Kenmore Ave APT 1N, Chicago, IL 60640Off Market
- $525,5002 bd2 ba1.5k sqft4834 N Kenmore Ave APT 1S, Chicago, IL 60640Off Market
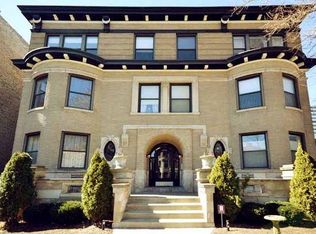
- $589,1003 bd2 ba13k sqft4834 N Kenmore Ave APT 2S, Chicago, IL 60640Off Market
- $603,7003 bd2 ba1.6k sqft4834 N Kenmore Ave APT 2N, Chicago, IL 60640Off Market
- $599,9003 bd2 ba1.6k sqft4834 N Kenmore Ave APT 3N, Chicago, IL 60640Sold
- $271,0001 bd1 ba1.2k sqft4834 N Kenmore Ave, Chicago, IL 60640Sold
- $325,0001 bd2 ba1k sqft4834 N Kenmore Ave APT GN, Chicago, IL 60640Sold
Nearby schools
GreatSchools rating
- 4/10Mccutcheon Elementary SchoolGrades: PK-8Distance: 0.1 mi
- 3/10Senn High SchoolGrades: 9-12Distance: 1.4 mi
Get a cash offer in 3 minutes
Find out how much your home could sell for in as little as 3 minutes with a no-obligation cash offer.
Estimated market value
$325,400
Get a cash offer in 3 minutes
Find out how much your home could sell for in as little as 3 minutes with a no-obligation cash offer.
Estimated market value
$325,400
- Illinois
- Cook County
- Chicago
- 60640
- Uptown
- 4834 N Kenmore Ave
