Spectacular Penthouse views from this classic courtyard building in the heart of Andersonville. Open concept 2BR condo with abundant light. Original hardwood flooring and natural light streaming in through the bay window area. The living room features a wood burning fireplace and leads to a seating area with bay window--perfect for a reading nook or gazing out beautiful Andersonville from above the tree tops. The dining area is large enough to accommodate an 8-top table. The kitchen is well-equipped with new KitchenAid stainless appliances (2019/2020), ample cabinet storage and a unique mosaic countertop. The kitchen leads to a small balcony that only this unit has access to , and is large enough for a small love seat. Both bedrooms are typical vintage bedroom sizes and have great closet space. The primary bedroom looks out into the treetops, while the second bedroom has a murphy bed--perfect for a work from home space. Bathroom was a total gut in the last 2 years, all marble, Kohler air bath tub and Kohler fixtures. 2 new smart LG A/C units. Walking distance to everything Andersonville has to offer, just one block away. The best restaurants, nightlife, grocery stores, coffee shops, summer festivals (like Midsommar Fest!) and public transit are all at the end of the street. Rental parking options in the area.
Active
$450,000
1425 W Summerdale Ave APT 3A, Chicago, IL 60640
2beds
1,100sqft
Condominium, Single Family Residence
Built in 1920
-- sqft lot
$445,000 Zestimate®
$409/sqft
$471/mo HOA
What's special
Wood burning fireplaceSpectacular penthouse viewsAbundant lightUnique mosaic countertopAmple cabinet storageClassic courtyard buildingOriginal hardwood flooring
- 7 days
- 1,911
- 178
Likely to sell faster than
Zillow last checked:
Listing updated:
Listed by:
Jean-Paul Maund 773-733-8193,
Keller Williams ONEChicago
Source: MRED as distributed by MLS GRID,MLS#: 12643789
Facts & features
Interior
Bedrooms & bathrooms
- Bedrooms: 2
- Bathrooms: 1
- Full bathrooms: 1
Rooms
- Room types: Sun Room
Primary bedroom
- Features: Flooring (Hardwood), Window Treatments (Blinds)
- Level: Main
- Area: 132 Square Feet
- Dimensions: 12X11
Bedroom 2
- Features: Flooring (Hardwood), Window Treatments (Blinds)
- Level: Main
- Area: 132 Square Feet
- Dimensions: 12X11
Dining room
- Features: Flooring (Hardwood)
- Level: Main
- Area: 204 Square Feet
- Dimensions: 17X12
Kitchen
- Features: Kitchen (Island), Flooring (Hardwood)
- Level: Main
- Area: 153 Square Feet
- Dimensions: 17X09
Living room
- Features: Flooring (Hardwood)
- Level: Main
- Area: 221 Square Feet
- Dimensions: 17X13
Sun room
- Features: Flooring (Hardwood)
- Level: Main
- Area: 104 Square Feet
- Dimensions: 13X08
Heating
- Radiator(s)
Cooling
- Wall Unit(s)
Appliances
- Included: Range, Microwave, Dishwasher, Refrigerator, Washer, Dryer
- Laundry: In Unit
Features
- Storage, Built-in Features
- Flooring: Hardwood
- Basement: None
- Number of fireplaces: 1
- Fireplace features: Wood Burning, Living Room
Interior area
- Total structure area: 0
- Total interior livable area: 1,100 sqft
Property
Accessibility
- Accessibility features: No Disability Access
Details
- Parcel number: 14081170491005
- Special conditions: None
Construction
Type & style
- Home type: Condo
- Property subtype: Condominium, Single Family Residence
Materials
- Brick
Condition
- New construction: No
- Year built: 1920
- Major remodel year: 2020
Utilities & green energy
- Sewer: Public Sewer
- Water: Lake Michigan
Community & HOA
Community
- Subdivision: Andersonville
HOA
- Has HOA: Yes
- Services included: Heat, Water, Insurance, Exterior Maintenance, Lawn Care, Scavenger, Snow Removal
- HOA fee: $471 monthly
Location
- Region: Chicago
Financial & listing details
- Price per square foot: $409/sqft
- Tax assessed value: $314,060
- Annual tax amount: $6,522
- Date on market: 9/2/2026
- Ownership: Condo
Estimated market value
$445,000
$423,000 - $467,000
$2,659/mo
Price history
| Date | Event | Price |
|---|---|---|
| 9/2/2026 | Listed for sale | $450,000+24.3%$409/sqft |
Source:  MRED as distributed by MLS GRID #12643789 Report a problem MRED as distributed by MLS GRID #12643789 Report a problem | ||
| 1/3/2024 | Sold | $362,000+3.7%$329/sqft |
Source: MRED as distributed by MLS GRID #11936325 Report a problem | ||
| 12/19/2023 | Pending sale | $349,000$317/sqft |
Source: MRED as distributed by MLS GRID #11936325 Report a problem | ||
| 12/4/2023 | Contingent | $349,000$317/sqft |
Source: MRED as distributed by MLS GRID #11936325 Report a problem | ||
| 11/30/2023 | Listed for sale | $349,000+9.1%$317/sqft |
Source: MRED as distributed by MLS GRID #11936325 Report a problem | ||
| 4/5/2022 | Sold | $319,900+11.1%$291/sqft |
Source: MRED as distributed by MLS GRID #11316614 Report a problem | ||
| 2/8/2018 | Sold | $288,000-4%$262/sqft |
Source: Public Record Report a problem | ||
| 1/18/2018 | Pending sale | $299,900$273/sqft |
Source: Chicago - Lincoln Park #09786690 Report a problem | ||
| 10/26/2017 | Listed for sale | $299,900+9.1%$273/sqft |
Source: Keller Williams Chicago-Lincoln Park #09786690 Report a problem | ||
| 6/30/2015 | Sold | $275,000-5.1%$250/sqft |
Source: Berkshire Hathaway HomeServices Koenig Rubloff #08853363_60640_3A Report a problem | ||
| 6/17/2015 | Pending sale | $289,900$264/sqft |
Source: @properties #08853363 Report a problem | ||
| 3/6/2015 | Listed for sale | $289,900-1.4%$264/sqft |
Source: @properties #08853363 Report a problem | ||
| 11/10/2014 | Listing removed | $294,000$267/sqft |
Source: @properties #08717733 Report a problem | ||
| 9/25/2014 | Price change | $294,000-1.7%$267/sqft |
Source: @properties #08717733 Report a problem | ||
| 9/4/2014 | Listed for sale | $299,000+15%$272/sqft |
Source: @properties #08717733 Report a problem | ||
| 8/29/2003 | Sold | $260,000+79.3%$236/sqft |
Source: Public Record Report a problem | ||
| 8/5/1998 | Sold | $145,000$132/sqft |
Source: Public Record Report a problem | ||
Public tax history
| Year | Property taxes | Tax assessment |
|---|---|---|
| 2024 | $6,310 +3.1% | $31,406 +8.3% |
| 2023 | $6,119 +2.6% | $28,999 |
| 2022 | $5,965 +2.3% | $28,999 |
| 2021 | $5,831 +11.6% | $28,999 +23.6% |
| 2020 | $5,226 +0.2% | $23,459 -9.6% |
| 2019 | $5,215 +17.2% | $25,958 |
| 2018 | $4,449 +5.5% | $25,958 +13.1% |
| 2017 | $4,216 +2.9% | $22,959 |
| 2016 | $4,098 +10% | $22,959 |
| 2015 | $3,726 -6.3% | $22,959 -4.3% |
| 2014 | $3,977 +2.3% | $24,003 |
| 2013 | $3,887 +0.7% | $24,003 |
| 2012 | $3,860 +0.2% | $24,003 -13.7% |
| 2011 | $3,854 +3.1% | $27,820 |
| 2010 | $3,738 +1.2% | $27,820 -6.1% |
| 2009 | $3,693 +23.8% | $29,620 +7.7% |
| 2008 | $2,983 +14.4% | $27,509 |
| 2007 | $2,609 +18.3% | $27,509 |
| 2006 | $2,204 -22.7% | $27,509 +11% |
| 2005 | $2,852 +3.7% | $24,776 |
| 2004 | $2,752 +4.5% | $24,776 |
| 2003 | $2,634 +14.1% | $24,776 +68.9% |
| 2002 | $2,308 -9.1% | $14,669 |
| 2001 | $2,540 +42.2% | $14,669 |
| 2000 | $1,786 -18.3% | $14,669 +29.8% |
| 1999 | $2,185 | $11,299 |
Find assessor info on the county website
Monthly payment
Est. payment
Payment breakdown
Explore the cost of this home by adjusting the details. Changes won't be saved.Climate risks
Neighborhood: Andersonville
Nearby schools
- $439,300-- bd-- ba-- sqft1425 W Summerdale Ave APT 1A, Chicago, IL 60640Off Market
- $252,0001 bd1 ba-- sqft1425 W Summerdale Ave APT 1B, Chicago, IL 60640Sold
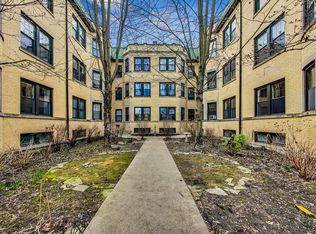
- $454,9002 bd1 ba1.3k sqft1425 W Summerdale Ave APT 2A, Chicago, IL 60640Off Market
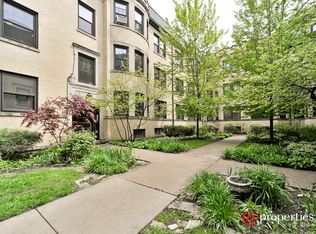
- $530,100-- bd-- ba-- sqft1425 W Summerdale Ave APT 2B, Chicago, IL 60640Off Market
Similar homes
- $450,0002 bd1 ba1.1k sqft5204 N Glenwood Ave #1, Chicago, IL 60640New
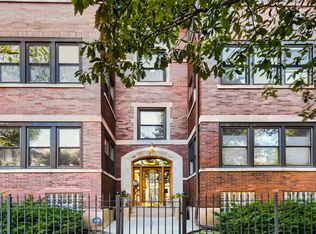 MLS ID #12747437, Eric Marcus, Keller Williams ONEChicago. MRED as distributed by MLS GRID
 - $465,0002 bd2 ba1.3k sqft5210 N Winthrop Ave APT 2, Chicago, IL 60640Active
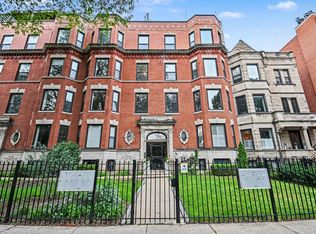 MLS ID #12715714, Jane Gabriel, City and Field Real Estate. MRED as distributed by MLS GRID
 - $445,0002 bd2 ba1.2k sqft5430 N Sheridan Rd APT 504, Chicago, IL 60640Active
 MLS ID #12731757, Steven Ingram, Century 21 Dream Homes. MRED as distributed by MLS GRID
 - $400,0002 bd1 ba900 sqft1247 W Leland Ave #2, Chicago, IL 60640Active
 MLS ID #12748453, Katie Bak, ABR,CRS,e-PRO,MRP,SFR, Gates and Gables Realty. MRED as distributed by MLS GRID
