Vintage soul meets modern style in this beautifully converted Edgewater residence, converted in 2005 and thoughtfully refined in 2026. Rich hardwood floors, exposed brick walls, a stunning mahogany built in surrounding the brick fireplace, and timeless architectural details create a warm, inviting atmosphere. The spacious floor plan features a generous kitchen with an oversized dining area, quartz countertops, 2 seater island,stainless steel appliances, and room for a breakfast table. The private primary suite offers a walk in closet and an ensuite bath, creating a true retreat. Step outside to an expansive rear deck, perfect for entertaining, grilling, or relaxing. Additional highlights include two parking spaces, an enormous 20 x 20 private storage area in the basement that could be a home office, or a gym. All of this in an unbeatable location just moments from the Red Line, Metra, Andersonville, & Edgewater's vibrant restaurant scene. Easy walk or bike to the lake, and beaches. Vintage character, modern updates, incredible outdoor space, and unbeatable convenience in an intimate 6-unit walk up. This one checks every box.
New
$525,000
1501 W Ardmore Ave #2, Chicago, IL 60660
2beds
1,350sqft
Condominium, Single Family Residence
Built in 1923
-- sqft lot
$-- Zestimate®
$389/sqft
$300/mo HOA
What's special
Modern updatesTimeless architectural detailsRich hardwood floorsPrivate primary suiteExpansive rear deckWarm inviting atmosphereVintage character
- 17 hours
- 295
- 42
Zillow last checked:
Listing updated:
Listed by:
Alishja Ballard 312-848-7787,
@properties Christie's International Real Estate
Source: MRED as distributed by MLS GRID,MLS#: 12721777
Facts & features
Interior
Bedrooms & bathrooms
- Bedrooms: 2
- Bathrooms: 2
- Full bathrooms: 2
Rooms
- Room types: Sun Room, Foyer, Eating Area
Primary bedroom
- Features: Flooring (Carpet), Bathroom (Full)
- Level: Main
- Area: 154 Square Feet
- Dimensions: 14X11
Bedroom 2
- Features: Flooring (Hardwood)
- Level: Main
- Area: 99 Square Feet
- Dimensions: 9X11
Dining room
- Features: Flooring (Hardwood)
- Level: Main
- Dimensions: COMBO
Eating area
- Features: Flooring (Hardwood)
- Level: Main
- Area: 54 Square Feet
- Dimensions: 6X9
Foyer
- Features: Flooring (Hardwood)
- Level: Main
- Area: 70 Square Feet
- Dimensions: 7X10
Kitchen
- Features: Kitchen (Island), Flooring (Hardwood)
- Level: Main
- Area: 195 Square Feet
- Dimensions: 15X13
Laundry
- Level: Main
- Area: 9 Square Feet
- Dimensions: 3X3
Living room
- Features: Flooring (Hardwood)
- Level: Main
- Area: 216 Square Feet
- Dimensions: 18X12
Sun room
- Features: Flooring (Hardwood)
- Level: Main
- Area: 88 Square Feet
- Dimensions: 11X8
Heating
- Natural Gas, Forced Air
Cooling
- Central Air
Appliances
- Included: Range, Microwave, Dishwasher, Refrigerator, Washer, Dryer, Disposal
- Laundry: Washer Hookup, In Unit
Features
- Storage
- Flooring: Hardwood
- Windows: Screens, Double Pane Windows, Insulated Windows, Some Tilt-In Windows
- Basement: Unfinished,Exterior Entry,Full
- Number of fireplaces: 1
- Fireplace features: Gas Log, Living Room
- Common walls with other units/homes: End Unit
Interior area
- Total structure area: 1,590
- Total interior livable area: 1,350 sqft
Property
Parking
- Total spaces: 2
- Parking features: Off Alley, Assigned, Yes, Owned
Accessibility
- Accessibility features: No Disability Access
Features
- Patio & porch: Deck
- Fencing: Fenced
- Body of water: LAKE MICHIGAN
Lot
- Features: Common Grounds
Details
- Parcel number: 14053110601002
- Special conditions: None
- Other equipment: Intercom
Construction
Type & style
- Home type: Condo
- Property subtype: Condominium, Single Family Residence
Materials
- Brick
- Foundation: Brick/Mortar, Concrete Perimeter
- Roof: Rubber
Condition
- New construction: No
- Year built: 1923
- Major remodel year: 2005
Details
- Builder model: VINTAGE
Utilities & green energy
- Electric: Circuit Breakers, 100 Amp Service
- Sewer: Storm Sewer
- Water: Lake Michigan, Public
Community & HOA
Community
- Security: Security System
- Subdivision: Edgewater Ridge
HOA
- Has HOA: Yes
- Amenities included: Bike Room/Bike Trails, Storage
- Services included: Water, Insurance, Exterior Maintenance, Lawn Care, Scavenger, Snow Removal
- HOA fee: $300 monthly
Location
- Region: Chicago
Financial & listing details
- Price per square foot: $389/sqft
- Tax assessed value: $351,480
- Annual tax amount: $6,613
- Date on market: 9/8/2026
- Ownership: Condo
Estimated market value
Not available
Estimated sales range
Not available
Not available
Price history
| Date | Event | Price |
|---|---|---|
| 9/8/2026 | Listed for sale | $525,000+52.2%$389/sqft |
Source:  MRED as distributed by MLS GRID #12721777 Report a problem MRED as distributed by MLS GRID #12721777 Report a problem | ||
| 4/2/2021 | Sold | $345,000$256/sqft |
Source: Public Record Report a problem | ||
| 1/20/2021 | Sold | $345,000-1.4%$256/sqft |
Source: MRED as distributed by MLS GRID #10935559 Report a problem | ||
| 1/15/2021 | Pending sale | $349,900$259/sqft |
Source:  MRED as distributed by MLS GRID #10935559 Report a problem MRED as distributed by MLS GRID #10935559 Report a problem | ||
| 1/14/2021 | Contingent | $349,900$259/sqft |
Source: MRED as distributed by MLS GRID #10935559 Report a problem | ||
| 1/14/2021 | Pending sale | $349,900$259/sqft |
Source: Midwest Real Estate Data #10935559 Report a problem | ||
| 1/14/2021 | Listed for sale | $349,900+11.1%$259/sqft |
Source: Midwest Real Estate Data #10935559 Report a problem | ||
| 6/5/2015 | Sold | $315,000-13.7%$233/sqft |
Source: Agent Provided Report a problem | ||
| 12/16/2005 | Sold | $365,000$270/sqft |
Source: Public Record Report a problem | ||
Public tax history
| Year | Property taxes | Tax assessment |
|---|---|---|
| 2024 | $6,400 -1.1% | $35,148 +3.4% |
| 2023 | $6,474 +2.9% | $33,999 |
| 2022 | $6,290 -8% | $33,999 |
| 2021 | $6,837 +0.3% | $33,999 +11.1% |
| 2020 | $6,820 -0.7% | $30,613 -10.4% |
| 2019 | $6,866 +1.7% | $34,172 |
| 2018 | $6,750 +43.1% | $34,172 +56% |
| 2017 | $4,717 +7.5% | $21,911 |
| 2016 | $4,389 +9.3% | $21,911 |
| 2015 | $4,015 -25.1% | $21,911 -24.2% |
| 2014 | $5,363 +2% | $28,907 |
| 2013 | $5,257 +1.4% | $28,907 |
| 2012 | $5,187 -4% | $28,907 -13.3% |
| 2011 | $5,403 -0.4% | $33,340 |
| 2010 | $5,425 +4.4% | $33,340 |
| 2009 | $5,199 +2.4% | $33,340 -5.8% |
| 2008 | $5,079 +1% | $35,404 |
| 2007 | $5,028 -3.3% | $35,404 -2.3% |
| 2006 | $5,202 | $36,235 |
Find assessor info on the county website
Monthly payment
Est. payment
Payment breakdown
Explore the cost of this home by adjusting the details. Changes won't be saved.Climate risks
Neighborhood: Edgewater
Nearby schools
Schools provided by the listing agent
- Elementary: Peirce Elementary School Intl St
- High: Senn High School
- District: 299
Source: MRED as distributed by MLS GRID. This data may not be complete. We recommend contacting the local school district to confirm school assignments for this home.

Similar homes
- $525,0002 bd1 ba1.4k sqft1031 W Bryn Mawr Ave APT 2A, Chicago, IL 60660New
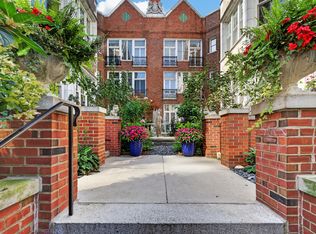 MLS ID #12743842, Christina McNamee, Compass. MRED as distributed by MLS GRID
 - $--2 bd2 ba1.3k sqft5701 N Sheridan Rd APT 8L, Chicago, IL 60660Auction
 Auction.com 2
 - $559,0002 bd2 ba1.5k sqft5801 N Sheridan Rd APT 20D, Chicago, IL 60660Active
 MLS ID #12718122, Oksana Melnychyn, Cambridge Realty LLC. MRED as distributed by MLS GRID
 - $475,0002 bd2 ba1.2k sqft5801 N Sheridan Rd APT 20E, Chicago, IL 60660Active
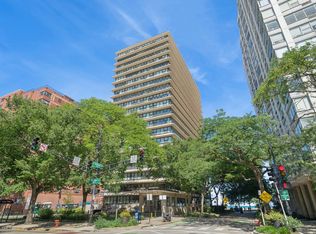 MLS ID #12733149, Ryan Gossett, Compass. MRED as distributed by MLS GRID
