Beachfront living at its best! This top-floor, fully gut-renovated two-bedroom, two-bathroom home is ready to move right in and enjoy. Bright and sunny with south-facing exposure, the thoughtfully designed floor plan features large windows throughout and beautiful views of Lake Michigan. Step outside the building and the lakefront becomes an extension of your neighborhood, with Hollywood Beach and the Lakefront Trail right outside your door. Whole Foods, Mariano's, the Red Line, Loyola University, and the shops and restaurants along Granville and Broadway are all nearby. 5801 N. Sheridan is a classic mid-century building designed by Erwin G. Fredrick and has benefited from significant investment over the years, including improvements to the roof, elevators, windows, and beachfront patio and grilling area-meaning many of the major projects facing comparable buildings have already been addressed. Pet-friendly building with monthly valet garage parking available ($210/month). Assessment includes heat, air conditioning, gas, water, internet, and basic cable.
New
$475,000
5801 N Sheridan Rd APT 20E, Chicago, IL 60660
2beds
1,200sqft
Condominium, Single Family Residence
Built in 1956
-- sqft lot
$-- Zestimate®
$396/sqft
$960/mo HOA
What's special
- 2 days |
- 214 |
- 15 |
Zillow last checked:
Listing updated:
Listed by:
Ryan Gossett 312-724-8670,
Compass,
Omar Gonzalez,
Compass
Source: MRED as distributed by MLS GRID,MLS#: 12733149
Facts & features
Interior
Bedrooms & bathrooms
- Bedrooms: 2
- Bathrooms: 2
- Full bathrooms: 2
Rooms
- Room types: No additional rooms
Primary bedroom
- Features: Flooring (Wood Laminate)
- Level: Main
- Area: 198 Square Feet
- Dimensions: 11X18
Bedroom 2
- Features: Flooring (Wood Laminate)
- Level: Main
- Area: 216 Square Feet
- Dimensions: 12X18
Dining room
- Features: Flooring (Wood Laminate)
- Level: Main
- Area: 160 Square Feet
- Dimensions: 10X16
Kitchen
- Features: Kitchen (Eating Area-Breakfast Bar), Flooring (Wood Laminate)
- Level: Main
- Area: 128 Square Feet
- Dimensions: 16X8
Living room
- Features: Flooring (Wood Laminate)
- Level: Main
- Area: 224 Square Feet
- Dimensions: 14X16
Heating
- Natural Gas
Cooling
- Central Air
Appliances
- Included: Range, Microwave, Dishwasher, Refrigerator, Disposal
Features
- Flooring: Hardwood
- Doors: Door Monitored By TV
- Basement: None
Interior area
- Total structure area: 0
- Total interior livable area: 1,200 sqft
Property
Parking
- Total spaces: 1
- Parking features: Concrete, Heated Garage, Yes, Leased, Attached, Garage
- Attached garage spaces: 1
Accessibility
- Accessibility features: No Disability Access
Features
- Patio & porch: Deck
- Exterior features: Outdoor Grill, Door Monitored By TV
- Has view: Yes
- View description: Water, Front of Property
- Has water view: Yes
- Water view: Water,Front of Property
- Waterfront features: Beach Access, Lake Front
Lot
- Features: Landscaped
Details
- Parcel number: 14054030221090
- Special conditions: None
Construction
Type & style
- Home type: Condo
- Property subtype: Condominium, Single Family Residence
Materials
- Brick, Concrete
- Roof: Rubber
Condition
- New construction: No
- Year built: 1956
- Major remodel year: 2026
Utilities & green energy
- Electric: Circuit Breakers
- Sewer: Public Sewer
- Water: Lake Michigan
Community & HOA
HOA
- Has HOA: Yes
- Amenities included: Bike Room/Bike Trails, Coin Laundry, Elevator in Residence, Storage, On Site Manager/Engineer, Party Room, Receiving Room, Security Door Lock(s)
- Services included: Heat, Air Conditioning, Water, Gas, Taxes, Insurance, Security, Cable TV, Clubhouse, Exterior Maintenance, Lawn Care, Scavenger, Snow Removal, Internet
- HOA fee: $960 monthly
Location
- Region: Chicago
Financial & listing details
- Price per square foot: $396/sqft
- Annual tax amount: $5,103
- Date on market: 8/19/2026
- Ownership: Condo
Estimated market value
Not available
Estimated sales range
Not available
Not available
Price history
| Date | Event | Price |
|---|---|---|
| 8/19/2026 | Listed for sale | $475,000$396/sqft |
Source:  MRED as distributed by MLS GRID #12733149 Report a problem MRED as distributed by MLS GRID #12733149 Report a problem | ||
Public tax history
Tax history is unavailable.
Monthly payment
Est. payment
Payment breakdown
Explore the cost of this home by adjusting the details. Changes won't be saved.Climate risks
Neighborhood: Edgewater
Nearby schools
GreatSchools rating
- 5/10Swift Elementary Specialty SchoolGrades: PK-8Distance: 0.2 mi
- 3/10Senn High SchoolGrades: 9-12Distance: 0.6 mi
Schools provided by the listing agent
- Elementary: Swift Elementary School Specialt
- Middle: Swift Elementary School Specialt
- High: Senn High School
- District: 299
Source: MRED as distributed by MLS GRID. This data may not be complete. We recommend contacting the local school district to confirm school assignments for this home.
- $266,000-- bd-- ba-- sqft5801 N Sheridan Rd APT 2A, Chicago, IL 60660Off Market
- $266,000-- bd-- ba-- sqft5801 N Sheridan Rd, Chicago, IL 60660Off Market
- $410,4003 bd2 ba1.7k sqft5801 N Sheridan Rd, Chicago, IL 60660Off Market
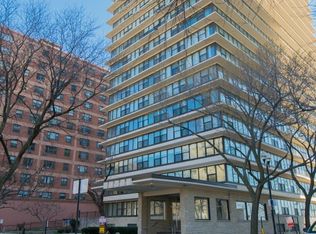
- $355,0003 bd2 ba1.7k sqft5801 N Sheridan Rd APT 6A, Chicago, IL 60660Sold
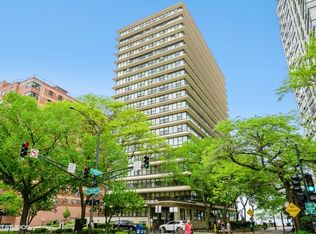
- $13,9753 bd2 ba1.7k sqft5801 N Sheridan Rd APT 7A, Chicago, IL 60660Off Market
- $270,500-- bd-- ba-- sqft5801 N Sheridan Rd, Chicago, IL 60660Off Market
- $266,000-- bd-- ba-- sqft5801 N Sheridan Rd APT 9A, Chicago, IL 60660Off Market
- $331,0003 bd2 ba1.6k sqft5801 N Sheridan Rd APT 11A, Chicago, IL 60660Off Market
- $301,100-- bd-- ba-- sqft5801 N Sheridan Rd APT 12A, Chicago, IL 60660Off Market
A local agent can set up tours, give advice and negotiate with sellers.
Similar homes
- $--2 bd2 ba1.3k sqft5701 N Sheridan Rd APT 8L, Chicago, IL 60660Auction
 Auction.com 2
 - $379,0002 bd1 ba1.3k sqft1456 W Hollywood Ave APT 3W, Chicago, IL 60660New
 MLS ID #12738209, Daniel Pyne, Pyne Properties, LLC. MRED as distributed by MLS GRID
 - $485,0002 bd2 ba1.7k sqft940 W Carmen Ave #3W, Chicago, IL 60640New
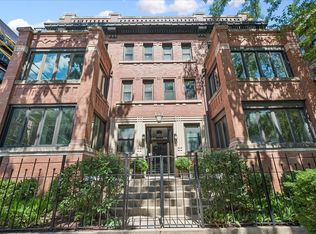 MLS ID #12734941, Sue Carey, Baird & Warner. MRED as distributed by MLS GRID
 - $249,9002 bd1 ba1.1k sqft5901 N Sheridan Rd APT 7G, Chicago, IL 60660New
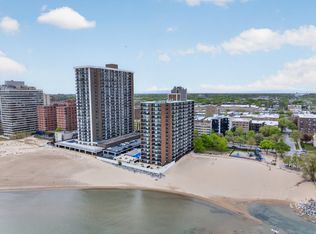 MLS ID #12738315, Marina Collazo, Redfin Corporation. MRED as distributed by MLS GRID
 - $599,9002 bd2 ba1.1k sqft1619 W Hollywood Ave APT 3, Chicago, IL 60660NewMLS ID #12736766, Seina Fatoorehchi, Century 21 Integra. MRED as distributed by MLS GRID
- $409,0002 bd2 ba1.4k sqft6007 N Sheridan Rd APT 18F, Chicago, IL 60660ActiveMLS ID #12655316, Tracy Fulton, Coldwell Banker Realty. MRED as distributed by MLS GRID
- $485,0002 bd2 ba1.3k sqft4536 N Sheridan Rd APT 303, Chicago, IL 60640NewMLS ID #12735842, Mark Rees, Baird & Warner. MRED as distributed by MLS GRID
- $535,0002 bd2 ba1.1k sqft1415 W Rascher Ave #302, Chicago, IL 60640NewMLS ID #12732487, Todd Szwajkowski, Baird & Warner. MRED as distributed by MLS GRID
- $350,0002 bd2 ba1.4k sqft5901 N Sheridan Rd APT 16C, Chicago, IL 60660ActiveMLS ID #12725252, Natan Kaplunskiy, Compass. MRED as distributed by MLS GRID
- $399,0002 bd2 ba1.6k sqft5855 N Sheridan Rd APT 11J, Chicago, IL 60660Price ChangeMLS ID #12721241, Livia Gutierrez, Baird & Warner. MRED as distributed by MLS GRID
- $559,0002 bd2 ba1.5k sqft5801 N Sheridan Rd APT 20D, Chicago, IL 60660ActiveMLS ID #12718122, Oksana Melnychyn, Cambridge Realty LLC. MRED as distributed by MLS GRID
- $265,0002 bd1 ba851 sqft1243 W Thorndale Ave Unit 2E, Chicago, IL 60660NewMLS ID #12726294, Ed Jelinek, @properties Christie's International Real Estate. MRED as distributed by MLS GRID
- $425,0002 bd2 ba1.3k sqft5884 N Ridge Ave #3, Chicago, IL 60660ActiveMLS ID #12721674, Rocco Zaccaro, Coldwell Banker Realty. MRED as distributed by MLS GRID
- $399,9002 bd2 ba1.7k sqft6007 N Sheridan Rd APT 27B, Chicago, IL 60660ActiveMLS ID #12716692, Linda Levin, Jameson Sotheby's Intl Realty. MRED as distributed by MLS GRID
- $525,0003 bd2 ba1.7k sqft4648 N Winthrop Ave #3S, Chicago, IL 60640NewMLS ID #12736381, Greg Whelan, Redfin Corporation. MRED as distributed by MLS GRID
- $525,0002 bd2 ba1.5k sqft4149 N Kenmore Ave APT 2S, Chicago, IL 60613NewMLS ID #12728935, Nicholas Colagiovanni, Baird & Warner. MRED as distributed by MLS GRID
- $399,9992 bd2 ba1k sqft2215 W Foster Ave APT 3, Chicago, IL 60625NewMLS ID #12737034, Abby Powell, Baird & Warner. MRED as distributed by MLS GRID
- $425,0002 bd3 ba1.5k sqft4627 N Kenmore Ave APT 1E, Chicago, IL 60640NewMLS ID #12569327, Elias Masud, Compass. MRED as distributed by MLS GRID
- $390,0002 bd2 ba1.2k sqft1134 W Granville Ave APT 1017, Chicago, IL 60660ActiveMLS ID #12725974, Heather Zhou, @properties Christie's International Real Estate. MRED as distributed by MLS GRID
- $398,0002 bd2 ba1.1k sqft3930 N Pine Grove Ave APT 2407, Chicago, IL 60613For Sale By Owner
