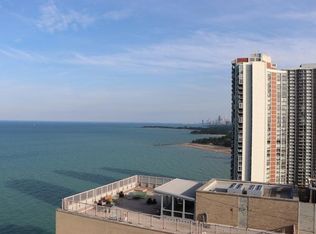
WELCOME HOME to your Wall of Windows, Featuring Wonderful Lake Michigan East, West & South facing views! Oversized Living Room with Combined Dining room! Large Primary Bedroom Features Huge Walk in Closet, New Flooring & a Full Bathroom. Your Spacious Secondary Bedroom also features great views & a Wall to Wall Closet. Recent updates include all new Miniblind Window treatments & 3 Brand New in Wall AC Units. Just inside the front door are the Guest Bathroom, Coat Closet & a Linen closet. But Wait...there's more! This full amenity building offers 24-hour Door Staff! North, South & Eastern Sunrise/Sunset Views off the Rooftop Deck! Wonderful Party Room. Newly Updated Workout Fitness Room! Bike room, Storage Locker, & Large Laundry Room! Assessment includes Heat & Basic Cable..... Steps to Grocery Stores, Red-Line Train, Sheridan Express Bus, Restaurants & Beachfront Cafe! But Wait There's More!!! Lakefront Bike Path, Jogging Path & More. There is currently a waitlist for parking. Pets are allowed, and the building is Investor-Friendly with No Rental Cap. LOVE WHERE YOU LIVE!
Active
Price cut: $6K (10/23)
$274,000
6171 N Sheridan Rd APT 1412, Chicago, IL 60660
2beds
1,400sqft
Condominium, Single Family Residence
Built in 1970
-- sqft lot
$271,200 Zestimate®
$196/sqft
$1,237/mo HOA
What's special
Spacious secondary bedroomGreat viewsGuest bathroomWall of windowsNew flooringHuge walk in closetLinen closet
- 36 days
- 1,042
- 70
Likely to sell faster than
Zillow last checked:
Listing updated:
Listed by:
Ellen Baren 312-804-1049,
@properties Christie's International Real Estate
Source: MRED as distributed by MLS GRID,MLS#: 12772008
Facts & features
Interior
Bedrooms & bathrooms
- Bedrooms: 2
- Bathrooms: 2
- Full bathrooms: 2
Rooms
- Room types: Walk In Closet, Foyer, Gallery
Primary bedroom
- Features: Bathroom (Full)
- Level: Main
- Area: 234 Square Feet
- Dimensions: 18X13
Bedroom 2
- Level: Main
- Area: 154 Square Feet
- Dimensions: 14X11
Dining room
- Level: Main
- Area: 108 Square Feet
- Dimensions: 12X9
Foyer
- Level: Main
- Area: 28 Square Feet
- Dimensions: 7X4
Other
- Level: Main
- Area: 44 Square Feet
- Dimensions: 11X4
Kitchen
- Features: Kitchen (Eating Area-Breakfast Bar, Granite Counters)
- Level: Main
- Area: 110 Square Feet
- Dimensions: 11X10
Living room
- Level: Main
- Area: 285 Square Feet
- Dimensions: 19X15
Walk in closet
- Level: Main
- Area: 45 Square Feet
- Dimensions: 9X5
Heating
- Electric
Cooling
- Wall Unit(s)
Features
- Basement: None
- Common walls with other units/homes: End Unit
Interior area
- Total structure area: 0
- Total interior livable area: 1,400 sqft
Property
Accessibility
- Accessibility features: No Disability Access
Features
- Has view: Yes
- View description: Back of Property
- Has water view: Yes
- Water view: Back of Property
- Waterfront features: Lake Front
- Body of water: LAKE MICHIGAN
Details
- Parcel number: 14052110231143
- Special conditions: None
Construction
Type & style
- Home type: Condo
- Property subtype: Condominium, Single Family Residence
Materials
- Brick
Condition
- New construction: No
- Year built: 1970
Utilities & green energy
- Sewer: Public Sewer
- Water: Lake Michigan
Community & HOA
Community
- Features: Park
HOA
- Has HOA: Yes
- Amenities included: Bike Room/Bike Trails, Door Person, Coin Laundry, Elevator in Residence, Exercise Room, Storage, On Site Manager/Engineer, Park, Party Room, Sundeck, Service Elevator(s)
- Services included: Water, Insurance, Security, Doorman, Exercise Facilities, Exterior Maintenance, Scavenger, Snow Removal
- HOA fee: $1,237 monthly
Location
- Region: Chicago
Financial & listing details
- Price per square foot: $196/sqft
- Tax assessed value: $240,900
- Annual tax amount: $4,439
- Date on market: 9/29/2026
- Ownership: Condo
Estimated market value
$271,200
$258,000 - $285,000
$2,822/mo
Price history
| Date | Event | Price |
|---|---|---|
| 10/23/2026 | Price change | $274,000-2.1%$196/sqft |
Source:  MRED as distributed by MLS GRID #12772008 Report a problem | ||
| 9/30/2026 | Listed for sale | $280,000+55.6%$200/sqft |
Source: MRED as distributed by MLS GRID #12772008 Report a problem | ||
| 2/8/2022 | Sold | $180,000-13.5%$129/sqft |
Source: Public Record Report a problem | ||
| 12/6/2019 | Listing removed | $1,750$1/sqft |
Source: AAA Real Estate Inc. #10513878 Report a problem | ||
| 12/5/2019 | Price change | $1,750-2.8%$1/sqft |
Source: AAA Real Estate Inc. #10513878 Report a problem | ||
| 12/5/2019 | Listing removed | $208,000$149/sqft |
Source: AAA Real Estate Inc. #10513904 Report a problem | ||
| 11/13/2019 | Price change | $208,000-1%$149/sqft |
Source: AAA Real Estate Inc. #10513904 Report a problem | ||
| 11/13/2019 | Listed for rent | $1,800$1/sqft |
Source: AAA Real Estate Inc. #10513878 Report a problem | ||
| 9/22/2019 | Listing removed | $1,800-2.7%$1/sqft |
Source: AAA Real Estate Inc. #10513878 Report a problem | ||
| 9/17/2019 | Listed for rent | $1,850$1/sqft |
Source: AAA Real Estate Inc. #10513878 Report a problem | ||
| 9/11/2019 | Listed for sale | $210,000-5.8%$150/sqft |
Source: AAA Real Estate Inc. #10513904 Report a problem | ||
| 2/18/2005 | Sold | $223,000$159/sqft |
Source: Public Record Report a problem | ||
Public tax history
| Year | Property taxes | Tax assessment |
|---|---|---|
| 2024 | $4,439 +20.1% | $24,090 +37.5% |
| 2023 | $3,698 +27.5% | $17,525 |
| 2022 | $2,901 +1.6% | $17,525 |
| 2021 | $2,854 +32.8% | $17,525 +37.5% |
| 2020 | $2,149 +0.2% | $12,750 -9.6% |
| 2019 | $2,145 +1.8% | $14,107 |
| 2018 | $2,108 +33.1% | $14,107 +31.5% |
| 2017 | $1,583 -4% | $10,731 |
| 2016 | $1,649 +11% | $10,731 |
| 2015 | $1,486 +35.3% | $10,731 +26.4% |
| 2014 | $1,098 +3.1% | $8,488 |
| 2013 | $1,066 -0.9% | $8,488 |
| 2012 | $1,075 -46.1% | $8,488 -40.7% |
| 2011 | $1,994 -14% | $14,322 -10.9% |
| 2010 | $2,319 +4.4% | $16,068 |
| 2009 | $2,222 +2.8% | $16,068 -12.4% |
| 2008 | $2,161 +3.2% | $18,352 |
| 2007 | $2,095 +0.8% | $18,352 |
| 2006 | $2,078 -5.1% | $18,352 +20.5% |
| 2005 | $2,190 +81.3% | $15,234 |
| 2004 | $1,208 +7.5% | $15,234 |
| 2003 | $1,124 +2.8% | $15,234 +92.6% |
| 2002 | $1,093 +7.3% | $7,908 |
| 2001 | $1,019 +30.8% | $7,908 |
| 2000 | $779 +0.9% | $7,908 +30.6% |
| 1999 | $772 | $6,056 |
Find assessor info on the county website
Monthly payment
Est. payment
Payment breakdown
Explore the cost of this home by adjusting the details. Changes won't be saved.Climate risks
Neighborhood: Edgewater
Nearby schools
- $422,2004 bd4 ba3k sqft6171 N Sheridan Rd APT 301, Chicago, IL 60660Off Market
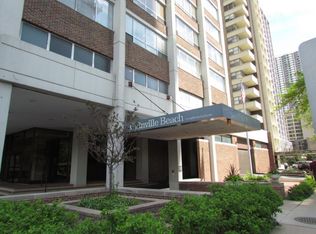
- $175,3001 bd1 ba800 sqft6171 N Sheridan Rd APT 302, Chicago, IL 60660Off Market
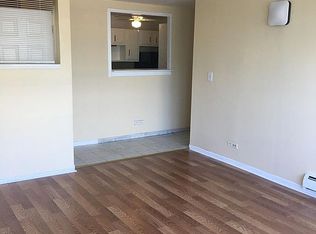
- $154,7001 bd1 ba820 sqft6171 N Sheridan Rd APT 303, Chicago, IL 60660Off Market
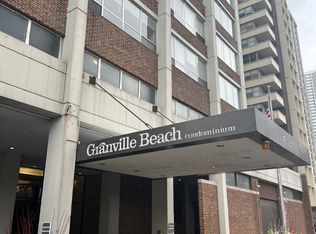
- $150,5001 bd1 ba820 sqft6171 N Sheridan Rd APT 304, Chicago, IL 60660Off Market
Similar homes
- $289,0002 bd2 ba1.1k sqft6300 N Sheridan Rd APT 802, Chicago, IL 60660Active
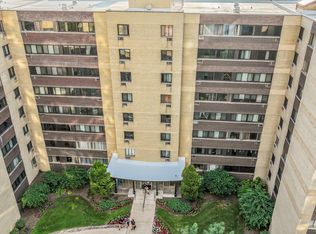 MLS ID #12742938, Mira Atanasova, Home Realty Group, Inc. MRED as distributed by MLS GRID
- $244,9002 bd2 ba1.4k sqft6301 N Sheridan Rd APT 24E, Chicago, IL 60660Re-activated
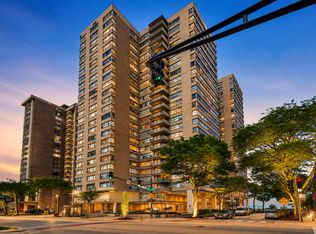 MLS ID #12720280, Alina Pop, American International Realty. MRED as distributed by MLS GRID
- $240,0002 bd2 ba1.1k sqft6301 N Sheridan Rd APT 11L, Chicago, IL 60660Active
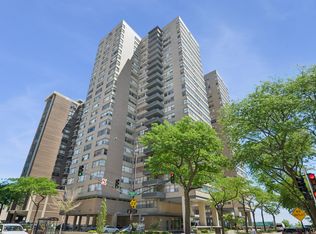 MLS ID #12648576, Diane Laborde-Delgado, Baird & Warner. MRED as distributed by MLS GRID
- $309,9001 bd1 ba1k sqft5855 N Sheridan Rd APT 15F, Chicago, IL 60660New
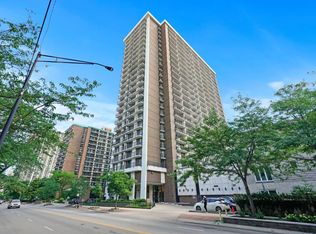 MLS ID #12797323, Karla Mina, MPower Residential Brokerage LLC. MRED as distributed by MLS GRID
