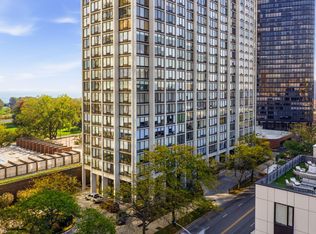
Wake up to breathtaking views of Lake Michigan and the Chicago skyline in this beautifully renovated 2-bedroom, 2-bath condo, perfectly located just steps from the beach and the lakefront trail. This spacious home features an open layout with a private balcony overlooking the water, a brand-new kitchen with modern cabinets, stone countertops, and stainless steel appliances, luxury flooring throughout, fully updated bathrooms with elegant contemporary finishes. The full-service building offers an impressive list of resort-style amenities, including two swimming pools (indoor and outdoor), saunas, a fully equipped fitness center, tennis and racquetball courts, a party room, library, billiard room, convenience store, and valet parking. Residents also appreciate the security and convenience of a 24-hour doorman, on-site management, and a dedicated maintenance staff. This pet-friendly community even includes its own outdoor pet run. Garage parking is available for $ per month. Located in the heart of Edgewater, this home offers unbeatable access to the best of Chicago's lakefront lifestyle. Enjoy being steps from Hollywood Beach, the Lakefront Trail, and Berger Park, with nearby grocery stores like Whole Foods, Mariano's, and Target. Explore the lively shopping, dining, and nightlife of Andersonville, or commute easily via the nearby CTA Red Line (Granville or Bryn Mawr stations), express buses, or Lake Shore Drive. Loyola University Chicago is just minutes away. Live where the lake meets the city - surrounded by comfort, convenience, and Chicago charm
Active
$399,000
6033 N Sheridan Rd APT 11G, Chicago, IL 60660
2beds
1,500sqft
Condominium, Single Family Residence
Built in 1974
-- sqft lot
$-- Zestimate®
$266/sqft
$1,250/mo HOA
What's special
- --
- 494
- views
- 19
- saves
Zillow last checked:
Listing updated:
Listed by:
Albina Van Maer 630-234-2642,
Bluebird Realty, Inc.,
Elena Raijis Rotaru 331-213-1319,
Bluebird Realty, Inc.
Source: MRED as distributed by MLS GRID,MLS#: 12778564
Facts & features
Interior
Bedrooms & bathrooms
- Bedrooms: 2
- Bathrooms: 2
- Full bathrooms: 2
Rooms
- Room types: No additional rooms
Primary bedroom
- Features: Flooring (Wood Laminate), Bathroom (Full)
- Level: Main
- Area: 228 Square Feet
- Dimensions: 19X12
Bedroom 2
- Features: Flooring (Wood Laminate)
- Level: Main
- Area: 192 Square Feet
- Dimensions: 16X12
Dining room
- Features: Flooring (Wood Laminate)
- Level: Main
- Area: 77 Square Feet
- Dimensions: 11X7
Kitchen
- Features: Flooring (Wood Laminate)
- Level: Main
- Area: 120 Square Feet
- Dimensions: 12X10
Living room
- Features: Flooring (Wood Laminate)
- Level: Main
- Area: 306 Square Feet
- Dimensions: 18X17
Heating
- Electric
Cooling
- Central Air
Appliances
- Included: Stainless Steel Appliance(s)
Features
- Elevator, Doorman
- Basement: None
Interior area
- Total structure area: 0
- Total interior livable area: 1,500 sqft
Property
Parking
- Total spaces: 1
- Parking features: Concrete, Heated Garage, Yes, Leased, Attached, Garage
- Attached garage spaces: 1
Accessibility
- Accessibility features: No Disability Access
Features
- Has view: Yes
- View description: Side(s) of Property
- Has water view: Yes
- Water view: Side(s) of Property
Details
- Parcel number: 14052150171086
- Special conditions: None
Construction
Type & style
- Home type: Condo
- Property subtype: Condominium, Single Family Residence
Materials
- Brick, Concrete
Condition
- New construction: No
- Year built: 1974
- Major remodel year: 2021
Utilities & green energy
- Sewer: Public Sewer
- Water: Lake Michigan
Community & HOA
HOA
- Has HOA: Yes
- Amenities included: Bike Room/Bike Trails, Door Person, Coin Laundry, Elevator in Residence, Exercise Room, Storage, On Site Manager/Engineer, Party Room, Sundeck, Pool, Receiving Room, Sauna, Service Elevator(s), Tennis Court(s), Valet/Cleaner
- Services included: Water, Insurance, Security, Doorman, Cable TV, Clubhouse, Exercise Facilities, Pool, Exterior Maintenance, Lawn Care, Scavenger, Snow Removal, Internet
- HOA fee: $1,250 monthly
Location
- Region: Chicago
Financial & listing details
- Price per square foot: $266/sqft
- Tax assessed value: $291,190
- Annual tax amount: $5,259
- Date on market: 10/23/2026
- Ownership: Condo
Estimated market value
Not available
Estimated sales range
Not available
Not available
Price history
| Date | Event | Price |
|---|---|---|
| 10/23/2026 | Listed for sale | $399,000+95.6%$266/sqft |
Source:  MRED as distributed by MLS GRID #12778564 Report a problem | ||
| 12/29/2025 | Listing removed | $3,100$2/sqft |
Source: Zillow Rentals Report a problem | ||
| 11/28/2025 | Listed for rent | $3,100$2/sqft |
Source: Zillow Rentals Report a problem | ||
| 9/20/2021 | Sold | $204,000-2.4%$136/sqft |
Source: MRED as distributed by MLS GRID #11191740 Report a problem | ||
| 9/3/2021 | Contingent | $209,000$139/sqft |
Source: MRED as distributed by MLS GRID #11191740 Report a problem | ||
| 8/17/2021 | Listed for sale | $209,000+4.5%$139/sqft |
Source: MRED as distributed by MLS GRID #11191740 Report a problem | ||
| 3/11/2002 | Sold | $200,000+43.9%$133/sqft |
Source: Public Record Report a problem | ||
| 7/27/1998 | Sold | $139,000$93/sqft |
Source: Public Record Report a problem | ||
Public tax history
| Year | Property taxes | Tax assessment |
|---|---|---|
| 2024 | $5,090 +4.7% | $29,119 +26.4% |
| 2023 | $4,861 +2.6% | $23,039 |
| 2022 | $4,739 +594.9% | $23,039 |
| 2021 | $682 -3.1% | $23,039 +14.4% |
| 2020 | $704 +0.3% | $20,133 -9.6% |
| 2019 | $702 +1.5% | $22,277 |
| 2018 | $691 -6.6% | $22,277 +31.4% |
| 2017 | $740 -36% | $16,954 |
| 2016 | $1,156 +4% | $16,954 |
| 2015 | $1,111 +0.9% | $16,954 +6.1% |
| 2014 | $1,102 -47.2% | $15,976 |
| 2013 | $2,086 -27.2% | $15,976 |
| 2012 | $2,867 +189% | $15,976 -12.3% |
| 2011 | $992 +10.6% | $18,220 -3.2% |
| 2010 | $897 +6.6% | $18,832 -10.5% |
| 2009 | $841 -6.5% | $21,031 +6.5% |
| 2008 | $900 -8.5% | $19,744 |
| 2007 | $983 -65.3% | $19,744 |
| 2006 | $2,834 +116.5% | $19,744 +80.4% |
| 2005 | $1,309 -10.1% | $10,942 |
| 2004 | $1,456 +1.1% | $10,942 |
| 2003 | $1,441 -22.1% | $10,942 +6.2% |
| 2002 | $1,851 +29.1% | $10,300 |
| 2001 | $1,433 +0.5% | $10,300 |
| 2000 | $1,427 -21.7% | $10,300 +9.3% |
| 1999 | $1,823 | $9,426 |
Find assessor info on the county website
Monthly payment
Est. payment
Payment breakdown
Explore the cost of this home by adjusting the details. Changes won't be saved.Climate risks
Neighborhood: Edgewater
Nearby schools
- $347,4002 bd2 ba1.5k sqft6033 N Sheridan Rd APT 4G, Chicago, IL 60660Off Market
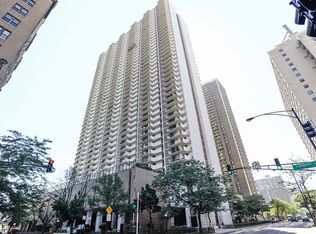
- $268,400-- bd-- ba-- sqft6033 N Sheridan Rd APT 4H, Chicago, IL 60660Off Market
- $317,2002 bd-- ba1.4k sqft6033 N Sheridan Rd APT 4J, Chicago, IL 60660Off Market
- $255,700-- bd-- ba-- sqft6033 N Sheridan Rd APT 4K, Chicago, IL 60660Off Market
Similar homes
- $378,8002 bd2 ba1.4k sqft6007 N Sheridan Rd APT 24D, Chicago, IL 60660Active
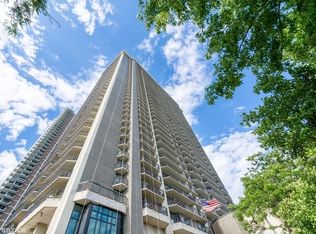 MLS ID #12753535, Keith Schumann, @properties Christie's International Real Estate. MRED as distributed by MLS GRID
- $374,0002 bd2 ba1.4k sqft6007 N Sheridan Rd APT 18F, Chicago, IL 60660Active
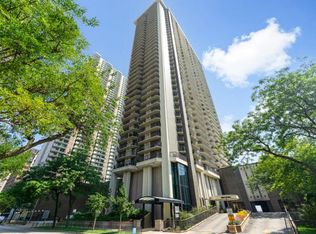 MLS ID #12763490, Tracy Fulton, Coldwell Banker Realty. MRED as distributed by MLS GRID
- $397,9003 bd2 ba1.5k sqft6301 N Sheridan Rd APT 17R, Chicago, IL 60660Active
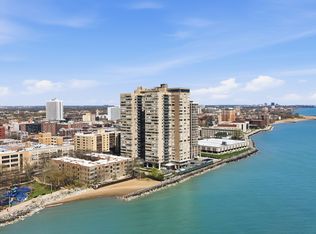 MLS ID #12786607, Oleksii Aksonov, KOMAR. MRED as distributed by MLS GRID
- $359,0002 bd2 ba1.2k sqft5445 N Sheridan Rd APT 1115, Chicago, IL 60640New
 MLS ID #12799749, Adriana L Cook, eXp Realty. MRED as distributed by MLS GRID
