Vintage character and generous proportions come together in this beautifully maintained Margate Park condo. Freshly painted throughout, the home features hardwood floors, classic millwork, and a bright, open living and dining area anchored by a gas fireplace. The spacious kitchen offers stainless steel appliances, natural stone countertops, abundant cabinetry, a built-in pantry and island seating. The oversized primary suite includes two walls of organized closets and a private bath with a double vanity, jetted soaking tub and separate shower. A second full bath serves the additional bedroom and versatile flex room, which works equally well as a home office, den or third bedroom. In-unit laundry, central air, a private rear deck, additional storage and an assigned exterior parking space complete the package. All of this on a quiet, tree-lined street near Margate Park, the lakefront, CTA transportation and the shops and restaurants of the Argyle corridor.
New
$569,000
907 W Margate Ter #2, Chicago, IL 60640
3beds
1,495sqft
Condominium, Single Family Residence
Built in 1917
-- sqft lot
$-- Zestimate®
$381/sqft
$472/mo HOA
What's special
- --
- 72
- views
- 2
- saves
Zillow last checked:
Listing updated:
Listed by:
Riz Gilani 773-456-6168,
ALLURE Real Estate,
Benjamin Myers 847-877-3820,
ALLURE Real Estate
Source: MRED as distributed by MLS GRID,MLS#: 12801124
Facts & features
Interior
Bedrooms & bathrooms
- Bedrooms: 3
- Bathrooms: 2
- Full bathrooms: 2
Rooms
- Room types: No additional rooms
Primary bedroom
- Features: Flooring (Hardwood), Bathroom (Full)
- Level: Main
- Area: 289 Square Feet
- Dimensions: 17X17
Bedroom 2
- Features: Flooring (Hardwood)
- Level: Main
- Area: 160 Square Feet
- Dimensions: 16X10
Bedroom 3
- Features: Flooring (Hardwood)
- Level: Main
- Area: 99 Square Feet
- Dimensions: 11X9
Dining room
- Features: Flooring (Hardwood)
- Level: Main
- Dimensions: COMBO
Kitchen
- Features: Kitchen (Eating Area-Breakfast Bar, Island), Flooring (Hardwood)
- Level: Second
- Area: 209 Square Feet
- Dimensions: 19X11
Living room
- Features: Flooring (Hardwood)
- Level: Main
- Area: 285 Square Feet
- Dimensions: 19X15
Heating
- Forced Air
Cooling
- Central Air
Appliances
- Included: Range, Microwave, Dishwasher, Washer, Dryer, Disposal, Stainless Steel Appliance(s)
- Laundry: In Unit
Features
- Flooring: Hardwood
- Basement: None
- Number of fireplaces: 1
- Fireplace features: Gas Log, Living Room
Interior area
- Total structure area: 0
- Total interior livable area: 1,495 sqft
Property
Parking
- Total spaces: 1
- Parking features: Assigned, Off Alley, Yes, Owned
Accessibility
- Accessibility features: No Disability Access
Features
- Patio & porch: Deck
Details
- Parcel number: 14084130491002
- Special conditions: List Broker Must Accompany
Construction
Type & style
- Home type: Condo
- Property subtype: Condominium, Single Family Residence
Materials
- Brick
Condition
- New construction: No
- Year built: 1917
Utilities & green energy
- Sewer: Public Sewer
- Water: Lake Michigan
Community & HOA
HOA
- Has HOA: Yes
- Services included: Water, Insurance, Exterior Maintenance, Lawn Care, Scavenger, Snow Removal
- HOA fee: $472 monthly
Location
- Region: Chicago
Financial & listing details
- Price per square foot: $381/sqft
- Tax assessed value: $398,300
- Annual tax amount: $7,585
- Date on market: 11/4/2026
- Ownership: Condo
Estimated market value
Not available
Estimated sales range
Not available
Not available
Price history
| Date | Event | Price |
|---|---|---|
| 11/4/2026 | Listing removed | $575,000$385/sqft |
Source: MRED as distributed by MLS GRID #12783409 Report a problem | ||
| 10/15/2026 | Listed for sale | $575,000+67.3%$385/sqft |
Source:  MRED as distributed by MLS GRID #12783409 Report a problem | ||
| 10/1/2015 | Sold | $343,750-4%$230/sqft |
Source: MRED as distributed by MLS GRID #09011274 Report a problem | ||
| 8/28/2015 | Pending sale | $358,000$239/sqft |
Source: Coldwell Banker Residential Brokerage - Lincoln Park Plaza #09011274 Report a problem | ||
| 8/15/2015 | Listed for sale | $358,000-1.4%$239/sqft |
Source: Coldwell Banker Residential Brokerage - Lincoln Park Plaza #09011274 Report a problem | ||
| 9/16/2004 | Sold | $363,000$243/sqft |
Source: Public Record Report a problem | ||
Public tax history
| Year | Property taxes | Tax assessment |
|---|---|---|
| 2024 | $7,340 +30.4% | $39,830 +32.8% |
| 2023 | $5,630 +3% | $29,999 |
| 2022 | $5,467 +1.9% | $29,999 |
| 2021 | $5,363 -13.7% | $29,999 -3.2% |
| 2020 | $6,211 +0.6% | $30,985 -9.3% |
| 2019 | $6,172 +1.7% | $34,149 |
| 2018 | $6,067 +17.1% | $34,149 +24.5% |
| 2017 | $5,179 +3.7% | $27,434 |
| 2016 | $4,995 +9.9% | $27,434 |
| 2015 | $4,547 -2.2% | $27,434 -0.7% |
| 2014 | $4,650 -5.7% | $27,632 -7.1% |
| 2013 | $4,933 +0.9% | $29,754 |
| 2012 | $4,892 -4.8% | $29,754 -11.8% |
| 2011 | $5,139 -1% | $33,735 |
| 2010 | $5,194 +4.2% | $33,735 |
| 2009 | $4,983 +2.9% | $33,735 -5.3% |
| 2008 | $4,844 +0.7% | $35,615 |
| 2007 | $4,808 -0.8% | $35,615 |
| 2006 | $4,848 -18.6% | $35,615 -2.3% |
| 2005 | $5,955 | $36,441 |
Find assessor info on the county website
Monthly payment
Est. payment
Payment breakdown
Explore the cost of this home by adjusting the details. Changes won't be saved.Climate risks
Neighborhood: Uptown
Nearby schools

Similar homes
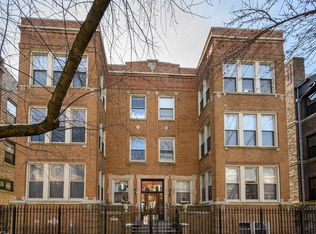
- $500,0002 bd2 ba1.3k sqft1320 W Wilson Ave APT 3B, Chicago, IL 60640New
 MLS ID #12800727, Celia Martinez, Dolejs Realty & Management. MRED as distributed by MLS GRID
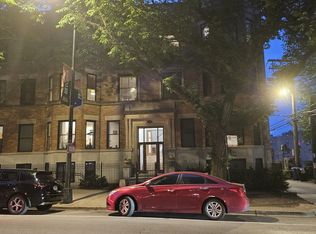
- $460,0002 bd2 ba1.3k sqft5210 N Winthrop Ave APT 2, Chicago, IL 60640New
 MLS ID #12801625, Jane Gabriel, City and Field Real Estate. MRED as distributed by MLS GRID
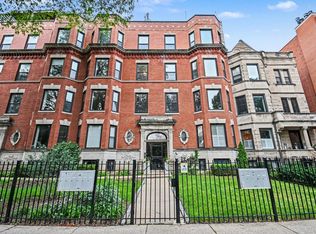
- $495,0003 bd2 ba1.4k sqft4908 N Winthrop Ave #2S, Chicago, IL 60640Active
 MLS ID #12785296, Tony Mattar, Compass. MRED as distributed by MLS GRID
- $675,0003 bd2 ba1.6k sqft5236 N Kenmore Ave #2S, Chicago, IL 60640Active
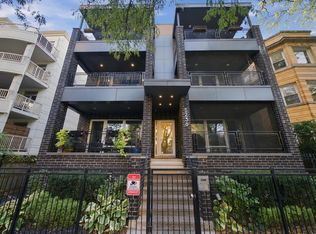 MLS ID #12782629, Jia Lin, Worth Clark Realty. MRED as distributed by MLS GRID
