Fantastic opportunity in this sun filled gem in one of Chicago's hottest neighborhoods! This unique property consist of TWO adjoining units 12B and 12C each with its own PIN. Situated in a boutique concrete loft-style building, this top floor condos feature dramatic 10+ ceilings, floor to ceiling windows and multiple storage options . UNIT 12C features huge living room, dining room, kitchen with lots of cabinets and bar area, powder room, primary suite with ensuite bath , second bedroom with private bath, in unit laundry, balcony and 2 parking spaces. UNIT 12B is a spacious studio with kitchenette, bathroom, balcony and 1 parking space. This intimate building is pet-friendly and offers a fitness room, bike storage, package lockers, common laundry, and a rooftop deck with panoramic views. Ideally located near shops, Target, Mariano's, Aldi, restaurants, nightlife, and just blocks from Montrose Beach, lakefront trails, and Uptown's iconic entertainment venues. Convenient access to CTA Red Line stations and express buses makes commuting easy. Don't miss the opportunity to own this exceptional condo in a dynamic and growing neighborhood!
Active
Price cut: $15K (7/31)
$570,000
1000 W Leland Ave #12BC, Chicago, IL 60640
3beds
2,100sqft
:
Get pre-qualified$5,935/mo
Condominium, Single Family Residence
Built in 2004
-- sqft lot
$566,000 Zestimate®
$271/sqft
$1,605/mo HOA
What's special
Floor to ceiling windowsSpacious studio with kitchenetteSun filled gemIn unit laundryDining roomMultiple storage optionsTop floor condos
- 113 days |
- 1,517 |
- 40 |
Zillow last checked:
Listing updated:
Listed by:
Grazyna Przybysz 773-545-5300,
Chicago Area Realty Inc
Source: MRED as distributed by MLS GRID,MLS#: 12622656
Facts & features
Interior
Bedrooms & bathrooms
- Bedrooms: 3
- Bathrooms: 4
- Full bathrooms: 3
- 1/2 bathrooms: 1
Rooms
- Room types: Kitchen
Primary bedroom
- Features: Bathroom (Full)
- Level: Main
- Area: 400 Square Feet
- Dimensions: 20X20
Bedroom 2
- Level: Main
- Area: 156 Square Feet
- Dimensions: 12X13
Bedroom 3
- Level: Main
- Area: 132 Square Feet
- Dimensions: 12X11
Dining room
- Level: Main
- Area: 156 Square Feet
- Dimensions: 13X12
Kitchen
- Level: Main
- Area: 99 Square Feet
- Dimensions: 11X9
Kitchen 2nd
- Level: Main
- Area: 35 Square Feet
- Dimensions: 7X5
Living room
- Level: Main
- Area: 364 Square Feet
- Dimensions: 28X13
Heating
- Natural Gas, Forced Air
Cooling
- Central Air
Features
- Basement: None
Interior area
- Total structure area: 0
- Total interior livable area: 2,100 sqft
Property
Parking
- Total spaces: 3
- Parking features: Yes, Attached, Garage
- Attached garage spaces: 3
Accessibility
- Accessibility features: No Disability Access
Details
- Additional parcels included: 14172030241067,14172030241199,14172030241200,14172030241201
- Parcel number: 14172030241066
- Special conditions: None
Construction
Type & style
- Home type: Condo
- Property subtype: Condominium, Single Family Residence
Materials
- Glass, Concrete, Limestone
Condition
- New construction: No
- Year built: 2004
Utilities & green energy
- Sewer: Public Sewer
- Water: Lake Michigan, Public
Community & HOA
HOA
- Has HOA: Yes
- Services included: Water, Insurance, Exercise Facilities, Exterior Maintenance, Scavenger, Snow Removal
- HOA fee: $1,605 monthly
Location
- Region: Chicago
Financial & listing details
- Price per square foot: $271/sqft
- Annual tax amount: $16,784
- Date on market: 4/18/2026
- Ownership: Condo
Estimated market value
$566,000
$538,000 - $594,000
$3,943/mo
Price history
| Date | Event | Price |
|---|---|---|
| 7/31/2026 | Price change | $570,000-2.6%$271/sqft |
Source:  MRED as distributed by MLS GRID #12622656 Report a problem MRED as distributed by MLS GRID #12622656 Report a problem | ||
| 6/23/2026 | Price change | $585,000-2.5%$279/sqft |
Source: MRED as distributed by MLS GRID #12622656 Report a problem | ||
| 5/19/2026 | Price change | $600,000-2.4%$286/sqft |
Source: MRED as distributed by MLS GRID #12622656 Report a problem | ||
| 4/18/2026 | Listed for sale | $615,000$293/sqft |
Source: MRED as distributed by MLS GRID #12622656 Report a problem | ||
Public tax history
Tax history is unavailable.
Monthly payment
Est. payment
Payment breakdown
Explore the cost of this home by adjusting the details. Changes won't be saved.Climate risks
Neighborhood: Uptown
Nearby schools
GreatSchools rating
- 5/10Brennemann Elementary SchoolGrades: PK-8Distance: 0.6 mi
- 3/10Senn High SchoolGrades: 9-12Distance: 1.6 mi
Schools provided by the listing agent
- District: 299
Source: MRED as distributed by MLS GRID. This data may not be complete. We recommend contacting the local school district to confirm school assignments for this home.

- $478,5002 bd2 ba-- sqft1000 W Leland Ave APT 4C, Chicago, IL 60640Off Market

- $404,5002 bd2 ba1.1k sqft1000 W Leland Ave APT 4D, Chicago, IL 60640Off Market
- $411,1002 bd2 ba1.2k sqft1000 W Leland Ave APT 5B, Chicago, IL 60640Off Market
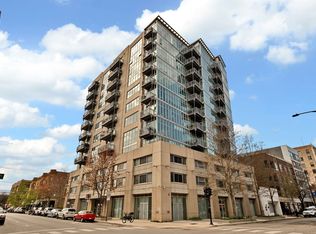
- $369,0002 bd2 ba1k sqft1000 W Leland Ave APT 6D, Chicago, IL 60640Sold
- $403,7002 bd2 ba1.1k sqft1000 W Leland Ave APT 6E, Chicago, IL 60640Off Market
- $278,0002 bd1 ba-- sqft1000 W Leland Ave APT 6F, Chicago, IL 60640Sold
- $424,0002 bd2 ba1.1k sqft1000 W Leland Ave APT 7B, Chicago, IL 60640Off Market
- $319,9001 bd1 ba750 sqft1000 W Leland Ave APT 12F, Chicago, IL 60640Off Market
- $142,300-- bd-- ba-- sqft1000 W Leland Ave #P-24, Chicago, IL 60640Off Market
A local agent can set up tours, give advice and negotiate with sellers.
Similar homes
- $534,0003 bd3 ba2.2k sqft2645 W Haddon Ave #1, Chicago, IL 60622New
 MLS ID #12727346, Arden Fowler, CHICAGO HANDSHAKE LLC. MRED as distributed by MLS GRID
 - $599,9002 bd2 ba1.8k sqft1122 W Newport Ave APT 1A, Chicago, IL 60657Active
 MLS ID #12664483, Maria Wildoer, CSC, Century 21 Integra. MRED as distributed by MLS GRID
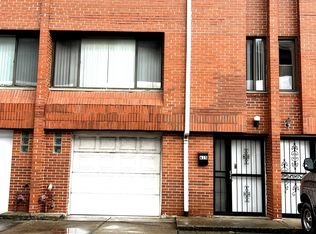
 - $559,9003 bd3 ba2k sqft615 W 25th Pl, Chicago, IL 60616New
 MLS ID #12725641, Wenjian Zhao, Charles Rutenberg Realty. MRED as distributed by MLS GRID
 - $629,9004 bd3 ba2k sqft4035 N Keystone Ave APT G, Chicago, IL 60641Active
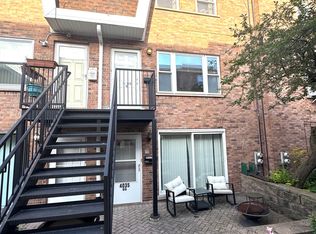 MLS ID #12665492, Luyang Sue Yang, Kale Realty. MRED as distributed by MLS GRID
 - $550,0002 bd3 ba2.4k sqft2828 N Talman Ave Unit T, Chicago, IL 60618ActiveMLS ID #12718619, Muriel Carter, Century 21 S.G.R., Inc.. MRED as distributed by MLS GRID
- $525,0003 bd2 ba1.3k sqft3809 W Wabansia Ave, Chicago, IL 60647NewMLS ID #12727739, Stewart Ramirez, E- Signature Realty. MRED as distributed by MLS GRID
- $559,9002 bd2 ba1.2k sqft757 N Orleans St #812, Chicago, IL 60610ActiveMLS ID #12680671, Jiawei Gu, Land Fairy Realty Corp.. MRED as distributed by MLS GRID
- $545,0003 bd3 ba1.7k sqft1115 S Plymouth Ct APT 113, Chicago, IL 60605ActiveMLS ID #12662868, Shirley Walker, Berkshire Hathaway HomeServices Chicago. MRED as distributed by MLS GRID
- $409,0002 bd2 ba1.4k sqft6007 N Sheridan Rd APT 18F, Chicago, IL 60660NewMLS ID #12655316, Tracy Fulton, Coldwell Banker Realty. MRED as distributed by MLS GRID
- $599,9002 bd2 ba1.3k sqft210 S Desplaines St APT 512, Chicago, IL 60661ActiveMLS ID #12715547, Jeffrey Sklar, Beycome Brokerage Realty LLC. MRED as distributed by MLS GRID
- $590,0002 bd3 ba1.6k sqft777 N Michigan Ave APT 1801, Chicago, IL 60611ActiveMLS ID #12708400, Helen Beller, Baird & Warner. MRED as distributed by MLS GRID
- $450,0002 bd2 ba1.3k sqft4770 N Manor Ave APT 304, Chicago, IL 60625ActiveMLS ID #12722019, Michelle Mark, Landmark & Property Group, Inc. MRED as distributed by MLS GRID
- $509,0002 bd2 ba1.2k sqft1200 W Monroe St APT 607, Chicago, IL 60607ActiveMLS ID #12723079, Bill Taliya, Compass. MRED as distributed by MLS GRID
- $625,0002 bd2 ba1.3k sqft550 W Fulton St APT 202, Chicago, IL 60661ActiveMLS ID #12718112, Christopher Gaggero, @properties Christie's International Real Estate. MRED as distributed by MLS GRID
- $659,9003 bd3 ba2.4k sqft1013 N Honore St #1, Chicago, IL 60622ActiveMLS ID #12711335, Michael Olszewski, Area Wide Realty. MRED as distributed by MLS GRID
- $549,9003 bd3 ba2.2k sqft421 S Ridgeland Ave APT 3S, Oak Park, IL 60302ActiveMLS ID #12721838, Miguel Aranda, OnPath Realty Inc.. MRED as distributed by MLS GRID
- $529,9002 bd2 ba1.3k sqft240 E Illinois St APT 1706, Chicago, IL 60611ActiveMLS ID #12712020, Carina Sawaya, Berkshire Hathaway HomeServices Chicago. MRED as distributed by MLS GRID
- $299,0003 bd2 ba1.9k sqft7061 N Kedzie Ave Suite 1102, Chicago, IL 60645Re-activatedMLS ID #12707383, Rais Ahmed, Century 21 Universal. MRED as distributed by MLS GRID
- $499,0001 bd2 ba1.1k sqft2614 N Clybourn Ave APT 106, Chicago, IL 60614ActiveMLS ID #12715900, Hatim Dossaji, Keller Williams Infinity. MRED as distributed by MLS GRID
- $635,0002 bd3 ba1.7k sqft330 W Grand Ave APT 1802, Chicago, IL 60654ActiveMLS ID #12601691, Renata Stec, GNP Realty Partners, LLC. MRED as distributed by MLS GRID
