Rarely available, Dearborn Park 1, South Loop, 3 bedroom, 3 full baths, duplex Condo provides a suburban setting in the middle of the city. Huge sunny 1750 sq ft unit lives like a private home with all the amenities of a condo. . There are three bedrooms; two of the bedrooms and two full baths are located on the 2nd floor. The en-suite master bedroom on the 2nd floor has a large oversized walk-in closet. The 3rd bedroom and 3rd full bath is on the first floor. There are lots of closets In the unit; including a huge walk in closet in the master bedroom, two more closets on the first level. An in unit laundry room with washer and dryer is located on the first level. There is hardwood floors throughout the unit. The updated kitchen with stainless appliances and granite counters opens to the dining area. The dining area and large living room open through the floor to sliding glass doors to the private patio. Exercise facilities in the complex include ability to join an outdoor pool at the adjacent building as a member, The complex has an outdoor fitness track,a running path and three tennis courts. There are also multiple parklike landscaped settings with seating and play areas in the complex. The swimming pool is available to the complex residents at 1151 S. Plymouth Ct.,1151pool for information. The unit is near to major transportation with easy access to suburbs and many areas of the city. Easy access to red, blue, brown and orange line trains and near to major expressways. The unit is walking distance to Grant and Museum Park,the Art Institute, the lakefront and downtown Chicago. Nearby stores include Target, many downtown stores and groceries; Whole Foods, Trader Joes and Jewel. Also walk to the Loop elementary school, Jones school,and the British school. There is a wait list for rental parking in the building plus permitted city street sticker parking on Plymouth Court which is located directly in front of the building. There is also rental parking in nearby buildings.
Active
$545,000
1115 S Plymouth Ct APT 113, Chicago, IL 60605
3beds
1,750sqft
:
Get pre-qualified$5,015/mo
Condominium, Duplex, Single Family Residence
Built in 1981
-- sqft lot
$-- Zestimate®
$311/sqft
$875/mo HOA
What's special
Private patioEn-suite master bedroom
- 52 days |
- 867 |
- 30 |
Zillow last checked:
Listing updated:
Listed by:
Shirley Walker 773-230-9883,
Berkshire Hathaway HomeServices Chicago
Source: MRED as distributed by MLS GRID,MLS#: 12662868
Facts & features
Interior
Bedrooms & bathrooms
- Bedrooms: 3
- Bathrooms: 3
- Full bathrooms: 3
Rooms
- Room types: Walk In Closet, Foyer, Terrace
Primary bedroom
- Features: Flooring (Hardwood), Bathroom (Full)
- Level: Second
- Area: 187 Square Feet
- Dimensions: 17X11
Bedroom 2
- Features: Flooring (Hardwood)
- Level: Second
- Area: 140 Square Feet
- Dimensions: 14X10
Bedroom 3
- Features: Flooring (Hardwood)
- Level: Main
- Area: 154 Square Feet
- Dimensions: 14X11
Dining room
- Level: Main
- Dimensions: COMBO
Foyer
- Features: Flooring (Porcelain Tile)
- Level: Main
- Area: 48 Square Feet
- Dimensions: 8X6
Kitchen
- Features: Kitchen (Galley), Flooring (Porcelain Tile)
- Level: Main
- Area: 88 Square Feet
- Dimensions: 11X8
Laundry
- Features: Flooring (Ceramic Tile)
- Level: Main
- Area: 40 Square Feet
- Dimensions: 8X5
Living room
- Features: Flooring (Hardwood)
- Level: Main
- Area: 357 Square Feet
- Dimensions: 21X17
Other
- Features: Flooring (Other)
- Level: Main
- Area: 154 Square Feet
- Dimensions: 22X7
Walk in closet
- Features: Flooring (Hardwood)
- Level: Second
- Area: 195 Square Feet
- Dimensions: 15X13
Heating
- Zoned
Cooling
- Central Air, Zoned
Appliances
- Included: Range, Microwave, Dishwasher, Refrigerator
- Laundry: Main Level, In Unit
Features
- 1st Floor Bedroom, 1st Floor Full Bath, Open Floorplan, Dining Combo, Granite Counters
- Flooring: Hardwood
- Basement: None
Interior area
- Total structure area: 0
- Total interior livable area: 1,750 sqft
Video & virtual tour
Property
Parking
- Total spaces: 1
- Parking features: Concrete, Garage Door Opener, Yes, Leased, Attached, Garage
- Attached garage spaces: 1
- Has uncovered spaces: Yes
Accessibility
- Accessibility features: No Disability Access
Features
- Patio & porch: Patio
- Pool features: In Ground
Details
- Additional structures: Tennis Court(s)
- Parcel number: 17164240051013
- Special conditions: List Broker Must Accompany
Construction
Type & style
- Home type: Condo
- Property subtype: Condominium, Duplex, Single Family Residence
Materials
- Brick
Condition
- New construction: No
- Year built: 1981
Details
- Builder model: MIDRISE
Utilities & green energy
- Electric: Circuit Breakers
- Sewer: Public Sewer
- Water: Public
- Utilities for property: Cable Available
Community & HOA
Community
- Subdivision: Dearborn Park
HOA
- Has HOA: Yes
- Amenities included: Bike Room/Bike Trails, Elevator in Residence, On Site Manager/Engineer, Park, Party Room, Pool, Service Elevator(s), Tennis Court(s), Laundry, Elevator(s), In Ground Pool, Intercom, Patio, Picnic Area, Security
- Services included: Water, Insurance, Cable TV, Exterior Maintenance, Lawn Care, Scavenger, Snow Removal, Internet
- HOA fee: $875 monthly
Location
- Region: Chicago
Financial & listing details
- Price per square foot: $311/sqft
- Tax assessed value: $368,290
- Annual tax amount: $7,399
- Date on market: 6/13/2026
- Ownership: Condo
Estimated market value
Not available
Estimated sales range
Not available
Not available
Price history
| Date | Event | Price |
|---|---|---|
| 7/16/2026 | Listed for sale | $545,000$311/sqft |
Source:  MRED as distributed by MLS GRID #12662868 Report a problem MRED as distributed by MLS GRID #12662868 Report a problem | ||
| 6/23/2026 | Contingent | $545,000$311/sqft |
Source: MRED as distributed by MLS GRID #12662868 Report a problem | ||
| 6/13/2026 | Listed for sale | $545,000$311/sqft |
Source: MRED as distributed by MLS GRID #12662868 Report a problem | ||
| 8/7/2023 | Listing removed | -- |
Source: Zillow Rentals Report a problem | ||
| 6/1/2023 | Listed for rent | $3,650$2/sqft |
Source: Zillow Rentals Report a problem | ||
| 6/1/2023 | Listing removed | -- |
Source: Zillow Rentals Report a problem | ||
| 5/4/2023 | Listed for rent | $3,650+4.3%$2/sqft |
Source: Zillow Rentals Report a problem | ||
| 4/24/2023 | Listing removed | -- |
Source: Zillow Rentals Report a problem | ||
| 4/4/2023 | Listed for rent | $3,500+1.4%$2/sqft |
Source: Zillow Rentals Report a problem | ||
| 9/5/2022 | Listing removed | -- |
Source: Zillow Rental Manager Report a problem | ||
| 6/13/2022 | Price change | $3,450-2.8%$2/sqft |
Source: Zillow Rental Manager Report a problem | ||
| 4/22/2022 | Listed for rent | $3,550+10.9%$2/sqft |
Source: Zillow Rental Manager Report a problem | ||
| 8/27/2021 | Listing removed | -- |
Source:  Berkshire Hathaway HomeServices Chicago Report a problem Berkshire Hathaway HomeServices Chicago Report a problem | ||
| 7/29/2021 | Price change | $3,200-1.5%$2/sqft |
Source: BHHS Chicago #11168575 Report a problem | ||
| 5/21/2021 | Price change | $3,250+1.6%$2/sqft |
Source: BHHS Chicago #11094033 Report a problem | ||
| 5/9/2021 | Price change | $3,200-3%$2/sqft |
Source: Zillow Rental Manager Report a problem | ||
| 4/23/2021 | Price change | $3,300-2.9%$2/sqft |
Source: Zillow Rental Manager Report a problem | ||
| 4/20/2021 | Listed for rent | $3,400+9.7%$2/sqft |
Source: Zillow Rental Manager Report a problem | ||
| 3/24/2021 | Listing removed | -- |
Source: Owner Report a problem | ||
| 6/29/2019 | Listing removed | $3,100$2/sqft |
Source: Berkshire Hathaway HomeServices KoenigRubloff Realty Group #10399892 Report a problem | ||
| 5/25/2019 | Price change | $3,100-3.1%$2/sqft |
Source: Owner Report a problem | ||
| 3/14/2019 | Listed for rent | $3,200+6.7%$2/sqft |
Source: Owner Report a problem | ||
| 5/28/2017 | Listing removed | $3,000$2/sqft |
Source: Owner Report a problem | ||
| 3/26/2017 | Price change | $3,000-6.3%$2/sqft |
Source: Owner Report a problem | ||
| 3/9/2017 | Listed for rent | $3,200$2/sqft |
Source: Owner Report a problem | ||
Public tax history
| Year | Property taxes | Tax assessment |
|---|---|---|
| 2024 | $7,399 -5.2% | $36,829 -0.5% |
| 2023 | $7,806 +2.6% | $36,999 |
| 2022 | $7,610 +2.3% | $36,999 |
| 2021 | $7,440 -2.4% | $36,999 +8.1% |
| 2020 | $7,622 +1.8% | $34,214 -8.2% |
| 2019 | $7,485 +1.7% | $37,253 |
| 2018 | $7,359 +3.4% | $37,253 +12.6% |
| 2017 | $7,120 +7.5% | $33,075 |
| 2016 | $6,625 +9.3% | $33,075 |
| 2015 | $6,061 +15.5% | $33,075 +17% |
| 2014 | $5,246 +2% | $28,276 |
| 2013 | $5,143 +1.4% | $28,276 |
| 2012 | $5,074 +9.4% | $28,276 -1.2% |
| 2011 | $4,640 -0.4% | $28,632 |
| 2010 | $4,659 +4.4% | $28,632 |
| 2009 | $4,465 +10.4% | $28,632 +1.6% |
| 2008 | $4,044 +1% | $28,193 |
| 2007 | $4,004 -1.1% | $28,193 |
| 2006 | $4,047 +2.7% | $28,193 +16.9% |
| 2005 | $3,942 +1% | $24,124 |
| 2004 | $3,902 +2.2% | $24,124 |
| 2003 | $3,817 +21.8% | $24,124 +38.2% |
| 2002 | $3,135 +3.8% | $17,451 |
| 2001 | $3,022 +3.6% | $17,451 |
| 2000 | $2,917 -0.7% | $17,451 +14.9% |
| 1999 | $2,936 | $15,183 |
Find assessor info on the county website
Monthly payment
Est. payment
Payment breakdown
Explore the cost of this home by adjusting the details. Changes won't be saved.Climate risks
Neighborhood: Dearborn Park
Nearby schools
GreatSchools rating
- 8/10South Loop Elementary SchoolGrades: PK-8Distance: 0.7 mi
- 1/10Phillips Academy High SchoolGrades: 9-12Distance: 3.1 mi
Schools provided by the listing agent
- District: 299
Source: MRED as distributed by MLS GRID. This data may not be complete. We recommend contacting the local school district to confirm school assignments for this home.
- $371,0002 bd2 ba-- sqft1115 S Plymouth Ct APT 103, Chicago, IL 60605Off Market

- $420,8002 bd3 ba1.4k sqft1115 S Plymouth Ct APT 105, Chicago, IL 60605Off Market
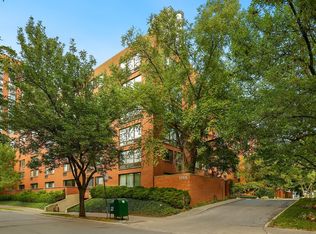
- $400,0002 bd3 ba1.2k sqft1115 S Plymouth Ct APT 107, Chicago, IL 60605Sold
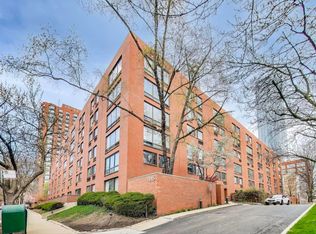
- $386,1002 bd3 ba1.2k sqft1115 S Plymouth Ct APT 108, Chicago, IL 60605Off Market

- $374,5002 bd2 ba1.3k sqft1115 S Plymouth Ct APT 110, Chicago, IL 60605Off Market
- $396,0002 bd2 ba1.4k sqft1115 S Plymouth Ct APT 111, Chicago, IL 60605Off Market
- $443,4002 bd3 ba1.2k sqft1115 S Plymouth Ct APT 112, Chicago, IL 60605Off Market
- $439,0003 bd2 ba1.5k sqft1115 S Plymouth Ct APT 114, Chicago, IL 60605Sold
A local agent can set up tours, give advice and negotiate with sellers.
Similar homes
- $580,0002 bd2 ba1.2k sqft1440 S State St, Chicago, IL 60605Active
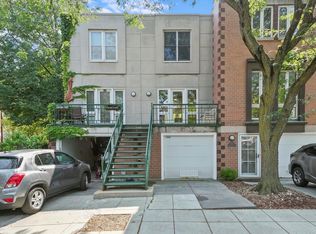 MLS ID #12684879, Frank Montro, Keller Williams Preferred Rlty. MRED as distributed by MLS GRID
 - $509,0002 bd2 ba1.2k sqft1200 W Monroe St APT 607, Chicago, IL 60607New
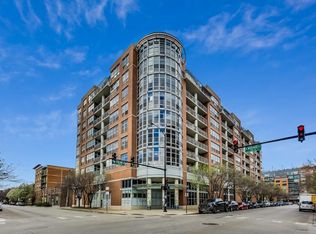 MLS ID #12723079, Bill Taliya, Compass. MRED as distributed by MLS GRID
 - $429,9003 bd2 ba1.3k sqft1464 S Michigan Ave APT 1601, Chicago, IL 60605Active
 MLS ID #12672185, Akos Ethan Straub, Tavola Realty. MRED as distributed by MLS GRID
 - $349,9002 bd2 ba1.2k sqft901 S Plymouth Ct APT 303, Chicago, IL 60605Active
 MLS ID #12711581, Steven Schnur, CL3 Property Management. MRED as distributed by MLS GRID
 - $525,0003 bd2 ba1.4k sqft1153 W Washburne Ave Unit 301, Chicago, IL 60608ActiveMLS ID #12673163, Muhammad Saleem, RE/MAX SAWA. MRED as distributed by MLS GRID
- $499,9002 bd2 ba1.4k sqft725 N Aberdeen St APT 209, Chicago, IL 60642NewMLS ID #12721621, Julie Ko, HomeSmart Realty Group of IL. MRED as distributed by MLS GRID
- $438,0002 bd2 ba1.2k sqft1515 S Prairie Ave Unit 506, Chicago, IL 60605ActiveMLS ID #12589562, Frank Sakelaris, Frank A Sakelaris. MRED as distributed by MLS GRID
- $499,0002 bd2 ba1.3k sqft360 E Randolph St APT 1007, Chicago, IL 60601ActiveMLS ID #12674447, Connie Engel, @properties Christie's International Real Estate. MRED as distributed by MLS GRID
- $550,0002 bd2 ba1.2k sqft350 W Dickens Ave #G, Chicago, IL 60614ActiveMLS ID #12690321, Matt Becker, @properties Christie's International Real Estate. MRED as distributed by MLS GRID
- $529,0002 bd2 ba1.3k sqft1200 W Monroe St APT 502, Chicago, IL 60607ActiveMLS ID #12656585, Leticia Jimenez, @properties Christie's International Real Estate. MRED as distributed by MLS GRID
- $625,0002 bd2 ba1.3k sqft550 W Fulton St APT 202, Chicago, IL 60661ActiveMLS ID #12718112, Christopher Gaggero, @properties Christie's International Real Estate. MRED as distributed by MLS GRID
- $399,0002 bd2 ba1.6k sqft201 E Chestnut St APT 8B, Chicago, IL 60611NewMLS ID #12696262, Tyler Stallings, Corcoran Urban Real Estate. MRED as distributed by MLS GRID
- $495,9002 bd2 ba1.2k sqft474 N Lake Shore Dr APT 4205, Chicago, IL 60611ActiveMLS ID #12686981, Kenyatta Land, HomeSmart Connect LLC. MRED as distributed by MLS GRID
- $409,9004 bd3 ba2.3k sqft2731 S Michigan Ave, Chicago, IL 60616NewMLS ID #12706826, David Pickard, ABR,PSA, RE/MAX Suburban. MRED as distributed by MLS GRID
- $475,0002 bd2 ba1.2k sqft474 N Lake Shore Dr APT 2605, Chicago, IL 60611ActiveMLS ID #12688911, William Finfrock, Redfin Corporation. MRED as distributed by MLS GRID
- $630,0005 bd3 ba2.5k sqft338 E 25th Pl, Chicago, IL 60616ActiveMLS ID #12685056, Sharon Dolezal, Compass. MRED as distributed by MLS GRID
- $309,9003 bd2 ba1.7k sqft4014 S Drexel Blvd APT 4F, Chicago, IL 60653NewMLS ID #12719222, Samuel Perez, Westward360 RM. MRED as distributed by MLS GRID
- $364,9992 bd2 ba1.1k sqft1000 W 15th St Unit 232, Chicago, IL 60608NewMLS ID #12720260, Cory Tanzer, Option Premier LLC. MRED as distributed by MLS GRID
- $715,0003 bd3 ba2.5k sqft831 N Hermitage Ave APT 1, Chicago, IL 60622NewMLS ID #12696605, Karla Oberholtzer, @properties Christie's International Real Estate. MRED as distributed by MLS GRID
- $399,9002 bd2 ba1.3k sqft1631 S Michigan Ave APT 506, Chicago, IL 60616ActiveMLS ID #12682879, David New, Berkshire Hathaway HomeServices Chicago. MRED as distributed by MLS GRID
