Spacious and updated 3 bed 2 bath condo with large private patio in peaceful Dearborn Park. Hardwood floors throughout, newer carpet in the bedrooms. Modern kitchen features stainless steel appliance package and granite counters with breakfast bar. En-suite master bedroom with large walk-in closet. Amazing outside space, private 41' x 14' landscaped patio with stone pavers and decked sitting area. Flex your green thumb with ample flower beds and plenty of room for large grill and full size furniture. Washer and dryer in the unit. Assigned storage unit across the hall. Short to no wait list for parking, $135/mo. Building offers beautifully landscaped courtyard, laundry and party room. Short walk to public transport, grocery, shopping, restaurants, parks, tennis courts, South Loop Elementary, Jones College Prep, Loop, Museums, Roosevelt Collection, Lake and quick access to expressway. Swimming pool membership available for Dearborn Park Residents at 1151 S. Plymouth, visit 1151pool org for details.
Closed
$439,000
1115 S Plymouth Ct APT 114, Chicago, IL 60605
3beds
1,550sqft
Condominium, Single Family Residence
Built in 1979
-- sqft lot
$460,800 Zestimate®
$283/sqft
$3,515 Estimated rent
Home value
$460,800
$415,000 - $511,000
$3,515/mo
Zestimate® history
Owner options
List your home for rent
$3,515/mo
Rent Zestimate®
Find your next renter with Zillow Rental Manager. Plus, with online applications, you can quickly screen prospective tenants – for free.
$3,515/mo
Rent Zestimate®
Refinance and save
$3,824/mo
Est. payment
Refinancing to a lower rate could help reduce your monthly payments and save thousands over the life of the loan.
$3,824/mo
Est. payment
Explore your selling options
Work with a Zillow partner agent
Leverage their expertise and Zillow's premium Showcase listings to get your home seen by more buyers.
Get startedList with your own agent
Get your home in front of millions of buyers by listing it on Zillow.
Learn how to do itSell it yourself
Take full control of how buyers see your home on Zillow by listing For Sale by Owner (FSBO).
List your homeWhat's special
Flower bedsDecked sitting areaLarge private patioLandscaped patioModern kitchenBeautifully landscaped courtyardGranite counters
Zillow last checked:
Listing updated:
Listed by:
Ashley Carter 773-551-8808,
Keller Williams ONEChicago,
Laura Jones 312-730-3641,
Keller Williams ONEChicago
Bought with:
Ben Lalez
Compass
Source: MRED as distributed by MLS GRID,MLS#: 12448192
Facts & features
Interior
Bedrooms & bathrooms
- Bedrooms: 3
- Bathrooms: 2
- Full bathrooms: 2
Rooms
- Room types: Terrace
Primary bedroom
- Features: Flooring (Carpet), Bathroom (Full)
- Level: Main
- Area: 221 Square Feet
- Dimensions: 17X13
Bedroom 2
- Features: Flooring (Carpet)
- Level: Main
- Area: 140 Square Feet
- Dimensions: 14X10
Bedroom 3
- Features: Flooring (Hardwood)
- Level: Main
- Area: 120 Square Feet
- Dimensions: 12X10
Dining room
- Features: Flooring (Hardwood)
- Level: Main
- Area: 96 Square Feet
- Dimensions: 12X8
Kitchen
- Features: Kitchen (Eating Area-Breakfast Bar, Updated Kitchen), Flooring (Hardwood)
- Level: Main
- Area: 180 Square Feet
- Dimensions: 18X10
Laundry
- Level: Main
- Area: 20 Square Feet
- Dimensions: 4X5
Living room
- Features: Flooring (Hardwood)
- Level: Main
- Area: 168 Square Feet
- Dimensions: 14X12
Other
- Level: Main
- Area: 574 Square Feet
- Dimensions: 41X14
Heating
- Electric
Cooling
- Wall Unit(s)
Appliances
- Included: Range, Microwave, Dishwasher, Refrigerator, Washer, Dryer, Disposal
- Laundry: Washer Hookup, In Unit
Features
- 1st Floor Bedroom, Storage, Walk-In Closet(s), Open Floorplan
- Flooring: Carpet, Wood
- Doors: Sliding Glass Door(s)
- Basement: None
- Common walls with other units/homes: End Unit
Interior area
- Total structure area: 0
- Total interior livable area: 1,550 sqft
Property
Parking
- Total spaces: 1
- Parking features: Garage Door Opener, On Site, Leased, Attached, Garage
- Attached garage spaces: 1
- Has uncovered spaces: Yes
Accessibility
- Accessibility features: No Disability Access
Features
- Patio & porch: Patio
Details
- Parcel number: 17164240051014
- Special conditions: None
Construction
Type & style
- Home type: Condo
- Property subtype: Condominium, Single Family Residence
Materials
- Brick
Condition
- New construction: No
- Year built: 1979
- Major remodel year: 2002
Utilities & green energy
- Sewer: Public Sewer
- Water: Lake Michigan
Community & HOA
HOA
- Has HOA: Yes
- Services included: Water, Insurance, Security, Cable TV, Exterior Maintenance, Lawn Care, Scavenger, Snow Removal
- HOA fee: $701 monthly
Location
- Region: Chicago
Financial & listing details
- Price per square foot: $283/sqft
- Tax assessed value: $432,410
- Annual tax amount: $9,072
- Date on market: 8/19/2025
- Listing terms: Conventional
- Ownership: Condo
Price history
| Date | Event | Price |
|---|---|---|
| 9/22/2025 | Sold | $439,000$283/sqft |
Source:  MRED as distributed by MLS GRID #12448192 Report a problem MRED as distributed by MLS GRID #12448192 Report a problem | ||
| 8/25/2025 | Contingent | $439,000$283/sqft |
Source: MRED as distributed by MLS GRID #12448192 Report a problem | ||
| 8/19/2025 | Listed for sale | $439,000+7.3%$283/sqft |
Source: MRED as distributed by MLS GRID #12448192 Report a problem | ||
| 10/29/2018 | Sold | $409,000+19.6%$264/sqft |
Source: MRED as distributed by MLS GRID #10015383 Report a problem | ||
| 6/29/2006 | Sold | $342,000+84.9%$221/sqft |
Source: Public Record Report a problem | ||
| 7/12/1995 | Sold | $185,000$119/sqft |
Source: Public Record Report a problem | ||
Public tax history
| Year | Property taxes | Tax assessment |
|---|---|---|
| 2024 | $8,687 -4.2% | $43,241 +0.6% |
| 2023 | $9,072 +2.6% | $42,999 |
| 2022 | $8,844 +2.3% | $42,999 |
| 2021 | $8,647 -3.4% | $42,999 +7% |
| 2020 | $8,949 +1.8% | $40,171 -8.2% |
| 2019 | $8,788 +10.4% | $43,739 |
| 2018 | $7,961 +4.3% | $43,739 +12.6% |
| 2017 | $7,633 +4.9% | $38,833 |
| 2016 | $7,278 +9.7% | $38,833 |
| 2015 | $6,635 +16.8% | $38,833 +17% |
| 2014 | $5,683 +2.2% | $33,199 |
| 2013 | $5,560 +0.9% | $33,199 |
| 2012 | $5,510 +7.6% | $33,199 -1.2% |
| 2011 | $5,120 +2.3% | $33,618 |
| 2010 | $5,006 +14% | $33,618 |
| 2009 | $4,390 +2.8% | $33,618 +1.6% |
| 2008 | $4,270 +3.2% | $33,101 |
| 2007 | $4,138 +29.2% | $33,101 |
| 2006 | $3,203 -6.7% | $33,101 +16.9% |
| 2005 | $3,432 +28.3% | $28,324 |
| 2004 | $2,675 -4.6% | $28,324 |
| 2003 | $2,804 -11.6% | $28,324 +38.2% |
| 2002 | $3,172 -0.8% | $20,490 |
| 2001 | $3,198 +5.2% | $20,490 |
| 2000 | $3,040 -0.3% | $20,490 +14.9% |
| 1999 | $3,048 | $17,826 |
Find assessor info on the county website
Neighborhood: Dearborn Park
Nearby homes
- $366,3002 bd2 ba-- sqft1115 S Plymouth Ct APT 103, Chicago, IL 60605Off Market

- $419,4002 bd3 ba1.4k sqft1115 S Plymouth Ct APT 105, Chicago, IL 60605Off Market
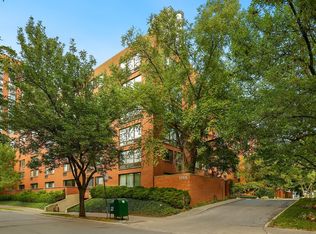
- $400,0002 bd3 ba1.2k sqft1115 S Plymouth Ct APT 107, Chicago, IL 60605Sold
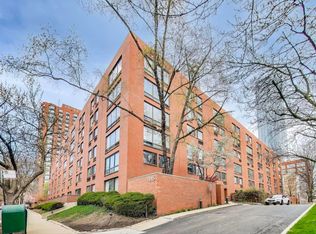
- $387,5002 bd3 ba1.2k sqft1115 S Plymouth Ct APT 108, Chicago, IL 60605Off Market

- $374,5002 bd2 ba1.3k sqft1115 S Plymouth Ct APT 110, Chicago, IL 60605Off Market
- $396,0002 bd2 ba1.4k sqft1115 S Plymouth Ct APT 111, Chicago, IL 60605Off Market
- $443,4002 bd3 ba1.2k sqft1115 S Plymouth Ct APT 112, Chicago, IL 60605Off Market
- $545,0003 bd3 ba1.7k sqft1115 S Plymouth Ct APT 113, Chicago, IL 60605For Sale
Nearby schools
GreatSchools rating
- 8/10South Loop Elementary SchoolGrades: PK-8Distance: 0.7 mi
- 1/10Phillips Academy High SchoolGrades: 9-12Distance: 3.1 mi
Schools provided by the listing agent
- District: 299
Source: MRED as distributed by MLS GRID. This data may not be complete. We recommend contacting the local school district to confirm school assignments for this home.
Get a cash offer in 3 minutes
Find out how much your home could sell for in as little as 3 minutes with a no-obligation cash offer.
Estimated market value
$460,800
Get a cash offer in 3 minutes
Find out how much your home could sell for in as little as 3 minutes with a no-obligation cash offer.
Estimated market value
$460,800
- Illinois
- Cook County
- Chicago
- 60605
- Dearborn Park
- 1115 S Plymouth Ct Apartment 114
Nearby cities
Nearby neighborhoods
Nearby zip codes
Other Chicago Topics
