Fantastic Duplex 2 br 2.1 bath in Dearborn Park. Enjoy entertaining this summer inside and out with your large private patio (22x13) that has direct access to courtyard. Newly improved with New lighting in entry, hallway and second bedroom along with brand new carpeting on the second floor. Entire home freshly painted. Hardwood floors on main level with large open chef's kitchen. SS appliances to include new built-in microwave. Large pantry area also has in unit front load washer and dryer. Updated powder room is conveniently located on this level as well. Dining area is adjacent to patio making a BBQ easy to host. Expansive primary suite includes wall of closets and extra built -ins for home office set up. Both baths have granite and under mount sinks with plenty of counter space. Large extra storage on 5th floor. Parking is leased and there is a short waitlist. Permit parking. Complex has fab outdoor pool, membership required. You are short distance to public trans, Roosevelt collection and of course all the great features off of Columbus drive, Grant Park, Art Institute, Millennium Park etc. Investors welcome. Highest and best due by 6pm Sunday.
Closed
$400,000
1115 S Plymouth Ct APT 107, Chicago, IL 60605
2beds
1,288sqft
Condominium, Single Family Residence
Built in 1979
-- sqft lot
$428,400 Zestimate®
$311/sqft
$3,094 Estimated rent
Home value
$428,400
$381,000 - $480,000
$3,094/mo
Zestimate® history
Owner options
List your home for rent
$3,094/mo
Rent Zestimate®
Find your next renter with Zillow Rental Manager. Plus, with online applications, you can quickly screen prospective tenants – for free.
$3,094/mo
Rent Zestimate®
Refinance and save
$3,590/mo
Est. payment
Refinancing to a lower rate could help reduce your monthly payments and save thousands over the life of the loan.
$3,590/mo
Est. payment
Explore your selling options
Work with a Zillow partner agent
Leverage their expertise and Zillow's premium Showcase listings to get your home seen by more buyers.
Get startedList with your own agent
Get your home in front of millions of buyers by listing it on Zillow.
Learn how to do itSell it yourself
Take full control of how buyers see your home on Zillow by listing For Sale by Owner (FSBO).
List your homeWhat's special
Outdoor poolBrand new carpetingExpansive primary suiteLarge pantryWall of closetsLarge private patioUpdated powder room
Zillow last checked:
Listing updated:
Listed by:
Kathleen Menighan 312-213-0549,
@properties Christie's International Real Estate
Bought with:
Nathan Binkley
Compass
Source: MRED as distributed by MLS GRID,MLS#: 12340289
Facts & features
Interior
Bedrooms & bathrooms
- Bedrooms: 2
- Bathrooms: 3
- Full bathrooms: 2
- 1/2 bathrooms: 1
Rooms
- Room types: Walk In Closet
Primary bedroom
- Features: Flooring (Carpet), Window Treatments (Curtains/Drapes), Bathroom (Full)
- Level: Second
- Area: 198 Square Feet
- Dimensions: 11X18
Bedroom 2
- Features: Flooring (Carpet), Window Treatments (Blinds)
- Level: Second
- Area: 154 Square Feet
- Dimensions: 11X14
Dining room
- Features: Flooring (Hardwood), Window Treatments (Blinds)
- Level: Main
- Area: 100 Square Feet
- Dimensions: 10X10
Kitchen
- Features: Kitchen (Galley), Flooring (Hardwood)
- Level: Main
- Area: 90 Square Feet
- Dimensions: 9X10
Laundry
- Features: Flooring (Hardwood)
- Level: Main
- Area: 36 Square Feet
- Dimensions: 6X6
Living room
- Features: Flooring (Hardwood), Window Treatments (Curtains/Drapes)
- Level: Main
- Area: 234 Square Feet
- Dimensions: 13X18
Walk in closet
- Features: Flooring (Carpet)
- Level: Second
- Area: 48 Square Feet
- Dimensions: 8X6
Heating
- Electric
Cooling
- Wall Unit(s), Zoned
Appliances
- Included: Range, Microwave, Dishwasher, Refrigerator, Washer, Dryer, Stainless Steel Appliance(s)
- Laundry: Washer Hookup, Main Level, In Unit
Features
- Storage, Built-in Features, Open Floorplan
- Flooring: Hardwood
- Doors: Door Monitored By TV
- Windows: Screens
- Basement: None
Interior area
- Total structure area: 1,288
- Total interior livable area: 1,288 sqft
Property
Parking
- Parking features: Asphalt
Accessibility
- Accessibility features: No Disability Access
Features
- Patio & porch: Patio
- Exterior features: Door Monitored By TV
Lot
- Features: Landscaped
Details
- Parcel number: 17164240051007
- Special conditions: List Broker Must Accompany
- Other equipment: TV-Cable
Construction
Type & style
- Home type: Condo
- Property subtype: Condominium, Single Family Residence
Materials
- Brick, Glass
- Foundation: Concrete Perimeter
- Roof: Tar/Gravel
Condition
- New construction: No
- Year built: 1979
Utilities & green energy
- Electric: Circuit Breakers
- Sewer: Public Sewer
- Water: Lake Michigan, Public
- Utilities for property: Cable Available
Community & HOA
HOA
- Has HOA: Yes
- Amenities included: Bike Room/Bike Trails, Coin Laundry, Elevator(s), Storage, On Site Manager/Engineer, Park, Pool, Security Door Lock(s), Tennis Court(s)
- Services included: Water, Insurance, Security, Cable TV, Exterior Maintenance, Lawn Care, Scavenger, Snow Removal
- HOA fee: $738 monthly
Location
- Region: Chicago
Financial & listing details
- Price per square foot: $311/sqft
- Tax assessed value: $328,220
- Annual tax amount: $6,751
- Date on market: 4/25/2025
- Listing terms: Conventional
- Ownership: Condo
Price history
| Date | Event | Price |
|---|---|---|
| 6/2/2025 | Sold | $400,000+2.6%$311/sqft |
Source:  MRED as distributed by MLS GRID #12340289 Report a problem MRED as distributed by MLS GRID #12340289 Report a problem | ||
| 5/28/2025 | Pending sale | $390,000$303/sqft |
Source: MRED as distributed by MLS GRID #12340289 Report a problem | ||
| 4/29/2025 | Contingent | $390,000$303/sqft |
Source: MRED as distributed by MLS GRID #12340289 Report a problem | ||
| 4/25/2025 | Listed for sale | $390,000+4%$303/sqft |
Source: MRED as distributed by MLS GRID #12340289 Report a problem | ||
| 11/20/2017 | Sold | $375,000+25%$291/sqft |
Source: MRED as distributed by MLS GRID #09780608 Report a problem | ||
| 11/15/2012 | Sold | $300,000+96.1%$233/sqft |
Source: Public Record Report a problem | ||
| 5/28/1996 | Sold | $153,000$119/sqft |
Source: Public Record Report a problem | ||
Public tax history
| Year | Property taxes | Tax assessment |
|---|---|---|
| 2024 | $6,594 -2.3% | $32,822 +2.6% |
| 2023 | $6,752 +2.6% | $31,999 |
| 2022 | $6,582 +2.3% | $31,999 |
| 2021 | $6,435 -5.3% | $31,999 +4.9% |
| 2020 | $6,792 +1.8% | $30,491 -8.2% |
| 2019 | $6,670 +1.7% | $33,200 |
| 2018 | $6,558 +16.7% | $33,200 +12.6% |
| 2017 | $5,619 +4% | $29,475 |
| 2016 | $5,403 +9.8% | $29,475 |
| 2015 | $4,920 +17.2% | $29,475 +17% |
| 2014 | $4,199 -8.4% | $25,199 |
| 2013 | $4,583 +1.4% | $25,199 |
| 2012 | $4,522 +9.4% | $25,199 -1.2% |
| 2011 | $4,135 -0.4% | $25,517 |
| 2010 | $4,152 +4.4% | $25,517 |
| 2009 | $3,979 +10.4% | $25,517 +1.6% |
| 2008 | $3,604 +1% | $25,124 |
| 2007 | $3,568 -1.1% | $25,124 |
| 2006 | $3,607 +2.7% | $25,124 +16.9% |
| 2005 | $3,513 +1% | $21,499 |
| 2004 | $3,478 +2.2% | $21,499 |
| 2003 | $3,402 +21.8% | $21,499 +38.2% |
| 2002 | $2,794 +3.7% | $15,552 |
| 2001 | $2,693 +3.6% | $15,552 |
| 2000 | $2,599 -0.7% | $15,552 +14.9% |
| 1999 | $2,617 | $13,531 |
Find assessor info on the county website
Neighborhood: Dearborn Park
Nearby homes
- $366,3002 bd2 ba-- sqft1115 S Plymouth Ct APT 103, Chicago, IL 60605Off Market

- $419,4002 bd3 ba1.4k sqft1115 S Plymouth Ct APT 105, Chicago, IL 60605Off Market
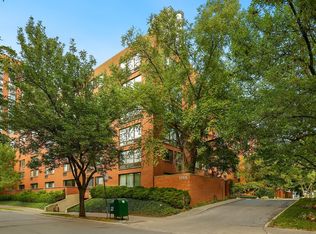
- $387,5002 bd3 ba1.2k sqft1115 S Plymouth Ct APT 108, Chicago, IL 60605Off Market

- $374,5002 bd2 ba1.3k sqft1115 S Plymouth Ct APT 110, Chicago, IL 60605Off Market
- $396,0002 bd2 ba1.4k sqft1115 S Plymouth Ct APT 111, Chicago, IL 60605Off Market
- $443,4002 bd3 ba1.2k sqft1115 S Plymouth Ct APT 112, Chicago, IL 60605Off Market
- $545,0003 bd3 ba1.7k sqft1115 S Plymouth Ct APT 113, Chicago, IL 60605For Sale
- $439,0003 bd2 ba1.5k sqft1115 S Plymouth Ct APT 114, Chicago, IL 60605Sold
Nearby schools
GreatSchools rating
- 8/10South Loop Elementary SchoolGrades: PK-8Distance: 0.7 mi
- 1/10Phillips Academy High SchoolGrades: 9-12Distance: 3.1 mi
Schools provided by the listing agent
- District: 299
Source: MRED as distributed by MLS GRID. This data may not be complete. We recommend contacting the local school district to confirm school assignments for this home.
Get a cash offer in 3 minutes
Find out how much your home could sell for in as little as 3 minutes with a no-obligation cash offer.
Estimated market value
$428,400
Get a cash offer in 3 minutes
Find out how much your home could sell for in as little as 3 minutes with a no-obligation cash offer.
Estimated market value
$428,400
- Illinois
- Cook County
- Chicago
- 60605
- Dearborn Park
- 1115 S Plymouth Ct Apartment 107
Nearby cities
Nearby neighborhoods
Nearby zip codes
Other Chicago Topics
