Sought-after 2nd floor unit with huge 290sf deck! Only a few of these in the building & they're rarely available. Split floor plan with bedrooms either side of the spacious living room / dining room. Plenty of room for a dining room table as well as living room furniture. Gas fireplace in living room, sliding doors to deck. Updated kitchen with breakfast bar has white shaker cabinets, stainless steel appliances, quartz counters, glass tile backsplash, & under-sink water filter. Walk-through double closets in primary with built-in shelving. Carrara marble primary bath has double vanity, soaking tub & separate shower. Well-sized 2nd bedroom with large, organized closet. Refreshed hall bath. Hardwood floors throughout. High ceilings. Central air and in-unit laundry of course. New furnace & AC in 2022. Prime parking spot in heated garage is available for an additional $30K. Fulton Station, which was built by Belgravia (one of Chicago's most prestigious developers) is a well-run, financially health boutique building that's ideally located in the Fulton Market district. Close to everything! Steps to Loop and West Loop offices, restaurant row on Randolph, Avec, Alla Vita, Gibson's Italia, the French Market, the el & Metra, the expressway, the East Bank Club, the river walk--and much, much more!
Active
Price cut: $25.1K (8/12)
$599,900
550 W Fulton St APT 202, Chicago, IL 60661
2beds
1,343sqft
Condominium, Single Family Residence
Built in 2000
-- sqft lot
$-- Zestimate®
$447/sqft
$540/mo HOA
What's special
High ceilingsRefreshed hall bathUnder-sink water filterIn-unit laundryQuartz countersCentral airHardwood floors throughout
- 26 days |
- 881 |
- 38 |
Likely to sell faster than
Zillow last checked:
Listing updated:
Listed by:
Christopher Gaggero 773-715-1479,
@properties Christie's International Real Estate
Source: MRED as distributed by MLS GRID,MLS#: 12718112
Facts & features
Interior
Bedrooms & bathrooms
- Bedrooms: 2
- Bathrooms: 2
- Full bathrooms: 2
Rooms
- Room types: Deck
Primary bedroom
- Features: Flooring (Hardwood), Window Treatments (Curtains/Drapes), Bathroom (Full)
- Level: Main
- Area: 180 Square Feet
- Dimensions: 15X12
Bedroom 2
- Features: Flooring (Hardwood), Window Treatments (Curtains/Drapes)
- Level: Main
- Area: 130 Square Feet
- Dimensions: 13X10
Deck
- Level: Main
- Area: 418 Square Feet
- Dimensions: 38X11
Dining room
- Features: Flooring (Hardwood)
- Level: Main
- Area: 176 Square Feet
- Dimensions: 22X8
Kitchen
- Features: Kitchen (Eating Area-Breakfast Bar, Pantry-Closet), Flooring (Hardwood)
- Level: Main
- Area: 120 Square Feet
- Dimensions: 15X08
Living room
- Features: Flooring (Hardwood)
- Level: Main
- Area: 270 Square Feet
- Dimensions: 18X15
Heating
- Natural Gas, Forced Air
Cooling
- Central Air
Appliances
- Included: Range, Microwave, Dishwasher, Refrigerator, Washer, Dryer, Disposal, Stainless Steel Appliance(s), Water Purifier
- Laundry: Washer Hookup, In Unit
Features
- Flooring: Hardwood
- Basement: None
- Number of fireplaces: 1
- Fireplace features: Gas Log, Gas Starter, Living Room
Interior area
- Total structure area: 0
- Total interior livable area: 1,343 sqft
Property
Parking
- Total spaces: 1
- Parking features: Garage Door Opener, Heated Garage, Yes, Deeded, Attached, Garage
- Attached garage spaces: 1
- Has uncovered spaces: Yes
Accessibility
- Accessibility features: No Disability Access
Features
- Patio & porch: Deck
Details
- Additional parcels included: 17093030881056
- Parcel number: 17093030881002
- Special conditions: List Broker Must Accompany
Construction
Type & style
- Home type: Condo
- Property subtype: Condominium, Single Family Residence
Materials
- Brick
Condition
- New construction: No
- Year built: 2000
Utilities & green energy
- Electric: Circuit Breakers
- Sewer: Public Sewer
- Water: Public
Community & HOA
Community
- Subdivision: Fulton Station
HOA
- Has HOA: Yes
- Amenities included: Elevator in Residence, Storage, Security Door Lock(s)
- Services included: Water, Insurance, Exterior Maintenance, Lawn Care, Scavenger, Snow Removal
- HOA fee: $540 monthly
Location
- Region: Chicago
Financial & listing details
- Price per square foot: $447/sqft
- Tax assessed value: $470,100
- Annual tax amount: $9,495
- Date on market: 7/29/2026
- Ownership: Condo
Estimated market value
Not available
Estimated sales range
Not available
Not available
Price history
| Date | Event | Price |
|---|---|---|
| 8/12/2026 | Price change | $599,900-4%$447/sqft |
Source:  MRED as distributed by MLS GRID #12718112 Report a problem MRED as distributed by MLS GRID #12718112 Report a problem | ||
| 7/29/2026 | Listed for sale | $625,000$465/sqft |
Source: MRED as distributed by MLS GRID #12718112 Report a problem | ||
| 7/28/2026 | Listing removed | $625,000$465/sqft |
Source: MRED as distributed by MLS GRID #12705834 Report a problem | ||
| 7/22/2026 | Listed for sale | $625,000+11.2%$465/sqft |
Source: MRED as distributed by MLS GRID #12705834 Report a problem | ||
| 9/5/2019 | Sold | $562,000-2.3%$418/sqft |
Source: MRED as distributed by MLS GRID #10442947 Report a problem | ||
| 9/5/2019 | Listed for sale | $575,000$428/sqft |
Source: Berkshire Hathaway HomeServices KoenigRubloff #10442947 Report a problem | ||
| 9/5/2019 | Pending sale | $575,000$428/sqft |
Source: Berkshire Hathaway HomeServices KoenigRubloff #10442947 Report a problem | ||
| 7/29/2019 | Listed for sale | $575,000$428/sqft |
Source: Berkshire Hathaway HomeServices KoenigRubloff Realty Group #10442947 Report a problem | ||
| 7/29/2019 | Pending sale | $575,000$428/sqft |
Source: Berkshire Hathaway HomeServices KoenigRubloff Realty Group #10442947 Report a problem | ||
| 6/11/2019 | Listed for sale | $575,000+36.7%$428/sqft |
Source: Berkshire Hathaway HomeServices KoenigRubloff #10412689 Report a problem | ||
| 3/25/2009 | Sold | $420,500$313/sqft |
Source: MRED as distributed by MLS GRID #07093446 Report a problem | ||
Public tax history
| Year | Property taxes | Tax assessment |
|---|---|---|
| 2024 | $8,815 +0.3% | $47,010 +4.9% |
| 2023 | $8,787 +2.8% | $44,817 |
| 2022 | $8,544 +2.1% | $44,817 |
| 2021 | $8,370 +14% | $44,817 +24.7% |
| 2020 | $7,340 +1.4% | $35,941 -8.7% |
| 2019 | $7,241 +1.7% | $39,352 |
| 2018 | $7,118 +15.8% | $39,352 +23.6% |
| 2017 | $6,146 +4.6% | $31,828 |
| 2016 | $5,875 +9.8% | $31,828 |
| 2015 | $5,352 +5.3% | $31,828 +6.2% |
| 2014 | $5,084 +2.2% | $29,970 |
| 2013 | $4,973 +0.9% | $29,970 |
| 2012 | $4,930 +3.8% | $29,970 -4.4% |
| 2011 | $4,751 -9.7% | $31,339 -3.1% |
| 2010 | $5,263 +23.5% | $32,344 |
| 2009 | $4,263 +4.2% | $32,344 +6.5% |
| 2008 | $4,092 +1.8% | $30,375 |
| 2007 | $4,018 +0.8% | $30,375 |
| 2006 | $3,987 -2.2% | $30,375 +13.4% |
| 2005 | $4,078 -5.9% | $26,785 |
| 2004 | $4,333 +9.7% | $26,785 |
| 2003 | $3,949 -10.7% | $26,785 +1.4% |
| 2002 | $4,420 | $26,425 -2.4% |
| 2001 | -- | $27,075 |
Find assessor info on the county website
Monthly payment
Est. payment
Payment breakdown
Explore the cost of this home by adjusting the details. Changes won't be saved.Climate risks
Neighborhood: Fulton River District
Nearby schools
GreatSchools rating
- 4/10Ogden Elementary SchoolGrades: PK-8Distance: 1.1 mi
- 1/10Wells Community Academy High SchoolGrades: 9-12Distance: 1.6 mi
Schools provided by the listing agent
- Elementary: Ogden Elementary
- District: 299
Source: MRED as distributed by MLS GRID. This data may not be complete. We recommend contacting the local school district to confirm school assignments for this home.
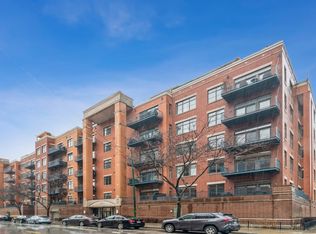
- $867,7003 bd3 ba1.7k sqft550 W Fulton St APT 603, Chicago, IL 60661Off Market
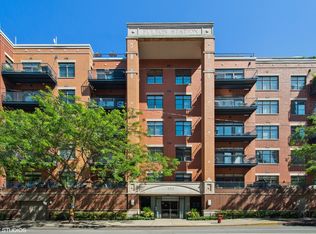
- $844,1003 bd3 ba1.7k sqft550 W Fulton St APT 606, Chicago, IL 60661Off Market
- $332,300-- bd-- ba-- sqft550 W Fulton St #P3, Chicago, IL 60661Off Market
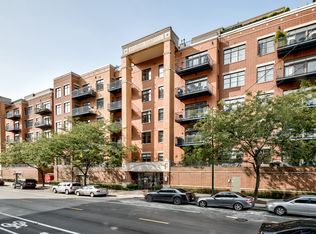
- $588,4002 bd2 ba1.2k sqft550 W Fulton St APT 206, Chicago, IL 60661Off Market
- $462,800-- bd-- ba-- sqft550 W Fulton St APT 302, Chicago, IL 60661Off Market
- $585,0002 bd2 ba-- sqft550 W Fulton St APT 303, Chicago, IL 60661Sold
- $625,2002 bd2 ba1.4k sqft550 W Fulton St APT 304, Chicago, IL 60661Off Market
- $615,0002 bd2 ba1.5k sqft550 W Fulton St APT 308, Chicago, IL 60661Sold
- $737,5003 bd2 ba1.7k sqft550 W Fulton St APT 403, Chicago, IL 60661Off Market
A local agent can set up tours, give advice and negotiate with sellers.
Similar homes
- $615,0002 bd2 ba1.7k sqft1000 W Washington Blvd Unit 430, Chicago, IL 60607New
 MLS ID #12739663, Nicholas Colagiovanni, Baird & Warner. MRED as distributed by MLS GRID
 - $589,0002 bd2 ba1.4k sqft550 N Kingsbury St APT 520, Chicago, IL 60654Active
 MLS ID #12718377, Adam Max, Compass. MRED as distributed by MLS GRID
 - $595,0002 bd2 ba1.6k sqft1942 S Prairie Ave #2, Chicago, IL 60616Active
 MLS ID #12723182, Loretha Lott, Keller Williams Preferred Realty. MRED as distributed by MLS GRID
 - $549,0002 bd2 ba1.3k sqft2127 W Rice St APT 2E, Chicago, IL 60622New
 MLS ID #12738071, Joseph Rosenthal, Joseph Rosenthal. MRED as distributed by MLS GRID
 - $599,9002 bd2 ba1.3k sqft1439 S Michigan Ave APT 108, Chicago, IL 60605ActiveMLS ID #12724137, Amy Wu, ABR, Keller Williams Success Realty. MRED as distributed by MLS GRID
- $679,0002 bd3 ba1.4k sqft435 W Erie St APT 701, Chicago, IL 60654ActiveMLS ID #12729451, Victoria Hankes, @properties Christie's International Real Estate. MRED as distributed by MLS GRID
- $599,9002 bd2 ba1.2k sqft1707 W George St, Chicago, IL 60657ActiveMLS ID #12716517, Matthew Engle, Fulton Grace Realty. MRED as distributed by MLS GRID
- $449,0002 bd2 ba1.4k sqft165 N Canal St APT 1426, Chicago, IL 60606ActiveMLS ID #12731134, Sam Powell, Realty of America, LLC. MRED as distributed by MLS GRID
- $529,9902 bd2 ba1.2k sqft2625 N Ashland Ave APT 1A, Chicago, IL 60614NewMLS ID #12739789, Gustavo Ruvalcaba, eXp Realty. MRED as distributed by MLS GRID
- $465,0002 bd2 ba1.2k sqft333 W Hubbard St APT 1010, Chicago, IL 60654ActiveMLS ID #12722565, Matt Laricy, Americorp, Ltd. MRED as distributed by MLS GRID
- $475,0002 bd2 ba1.5k sqft1515 S Prairie Ave Unit 811, Chicago, IL 60605NewMLS ID #12740451, Nadine Ferrata, Compass. MRED as distributed by MLS GRID
- $547,0002 bd2 ba1.3k sqft1335 N Mohawk St APT 2N, Chicago, IL 60610ActiveMLS ID #12721959, Olin Eargle, ABR,GRI, @properties Christie's International Real Estate. MRED as distributed by MLS GRID
- $399,0001 bd2 ba900 sqft550 W Fulton St APT 307, Chicago, IL 60661Re-activatedMLS ID #12710671, Michael Samm, Keller Williams ONEChicago. MRED as distributed by MLS GRID
- $499,9002 bd2 ba1.3k sqft1200 W Monroe St APT 502, Chicago, IL 60607ActiveMLS ID #12725802, Leticia Jimenez, @properties Christie's International Real Estate. MRED as distributed by MLS GRID
- $599,0002 bd2 ba1.6k sqft1909 W North Ave APT 2, Chicago, IL 60622ActiveMLS ID #12657313, Lisa Long-Brown, @properties Christie's International Real Estate. MRED as distributed by MLS GRID
- $550,0002 bd2 ba1.3k sqft1417 W Huron St APT 3E, Chicago, IL 60642ActiveMLS ID #12714897, Jacqueline Alter, Redfin Corporation. MRED as distributed by MLS GRID
- $529,9992 bd2 ba1.5k sqft428 N Noble St APT 3, Chicago, IL 60642ActiveMLS ID #12727176, Daniel Richardson, Berkshire Hathaway HomeServices Starck Real Estate. MRED as distributed by MLS GRID
- $489,9002 bd2 ba1.2k sqft301 W Goethe St #304C, Chicago, IL 60610ActiveMLS ID #12644953, Mary Mendoza, Compass. MRED as distributed by MLS GRID
- $445,0002 bd2 ba1.1k sqft1600 S Indiana Ave Unit 1303, Chicago, IL 60605NewMLS ID #12738740, Kent Frayn, Honore Properties,LLC. MRED as distributed by MLS GRID
- $535,0002 bd2 ba1.1k sqft1415 W Rascher Ave #302, Chicago, IL 60640NewMLS ID #12732487, Todd Szwajkowski, Baird & Warner. MRED as distributed by MLS GRID
