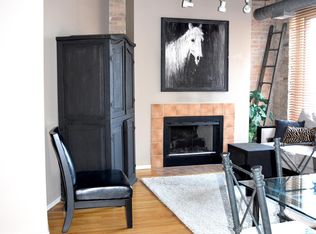
Welcome to the corner loft you've been waiting for in River North's iconic River Bank Lofts! From the moment you step inside, you feel it; soaring TIMBER CEILINGS, Vintage-old beams, exposed brick, and hardwood floors throughout. This is authentic Chicago loft living at its best! Let's talk bedrooms, because these are HUGE. Two genuine bedrooms (not the loft-walled fakes you'll find elsewhere in the building), and here's the corner-unit advantage you can't get anywhere else: a real WINDOW in the 2nd bedroom that the other 2-beds in the building simply don't have. More light, more flexibility, more livable. The UPDATED KITCHEN is the heart of the home; STAINLESS STEEL APPLIANCES, clean SHAKER CABINETS, and an open layout that flows right into the living space, perfect for entertaining. Cozy up to the REMODELED FIREPLACE, then step out onto your PRIVATE BALCONY for morning coffee or summer grilling. Both BATHROOMS have been UPDATED too, so all the big-ticket items are already done for you. Now the showstopper; a MASSIVE 17' x 14' STORAGE ROOM. Owners use it as a personal gym, home office, or an extra TV/living/gaming room; it's a true Extra space and an absolute MUST-SEE. Heated underground GARAGE PARKING Extra The building handles the rest: full DOOR STAFF, fitness room, dry cleaning and package receiving, river-level patio, and a common ROOFTOP DECK with phenomenal skyline views. And the location? Unbeatable! Easy access to everything River North AND Fulton Market have to offer; steps to the best restaurants, East Bank Club, Starbucks, Joe & the Juice, the Riverwalk, parks, dog parks, and quick access to 90/94. This is the one..... come see it!
Active
$599,000
550 N Kingsbury St APT 520, Chicago, IL 60654
2beds
--sqft
:
Get pre-qualified$5,601/mo
Condominium, Apartment, Single Family Residence
Built in ----
-- sqft lot
$-- Zestimate®
$--/sqft
$1,051/mo HOA
What's special
Remodeled fireplaceExposed brickSoaring timber ceilingsVintage-old beamsUpdated kitchenPerfect for entertainingHardwood floors throughout
- --
- on Zillow |
- 555
- views |
- 25
- saves |
Zillow last checked:
Listing updated:
Listed by:
Adam Max 847-361-3756,
Compass,
Michael Max,
Compass
Source: MRED as distributed by MLS GRID,MLS#: 12700046
Facts & features
Interior
Bedrooms & bathrooms
- Bedrooms: 2
- Bathrooms: 2
- Full bathrooms: 2
Rooms
- Room types: Storage
Primary bedroom
- Features: Flooring (Carpet), Bathroom (Full)
- Level: Main
- Area: 180 Square Feet
- Dimensions: 15X12
Bedroom 2
- Features: Flooring (Carpet)
- Level: Main
- Area: 168 Square Feet
- Dimensions: 14X12
Dining room
- Level: Main
- Dimensions: COMBO
Kitchen
- Features: Kitchen (Island), Flooring (Hardwood)
- Level: Main
- Area: 117 Square Feet
- Dimensions: 13X9
Living room
- Features: Flooring (Hardwood)
- Level: Main
- Area: 345 Square Feet
- Dimensions: 23X15
Storage
- Level: Main
- Area: 280 Square Feet
- Dimensions: 14X20
Heating
- Natural Gas, Forced Air
Cooling
- Central Air
Appliances
- Included: Range, Microwave, Dishwasher, Refrigerator, Washer, Dryer, Disposal
- Laundry: Washer Hookup, In Unit
Features
- Storage, Beamed Ceilings
- Flooring: Hardwood
- Basement: None
- Number of fireplaces: 1
- Fireplace features: Gas Log, Living Room
- Common walls with other units/homes: End Unit
Interior area
- Total structure area: 0
Property
Parking
- Total spaces: 1
- Parking features: Heated Garage, Yes, Deeded, Attached, Garage
- Attached garage spaces: 1
Accessibility
- Accessibility features: No Disability Access
Features
- Exterior features: Balcony
Details
- Parcel number: 17091260121122
- Special conditions: None
Construction
Type & style
- Home type: Condo
- Property subtype: Condominium, Apartment, Single Family Residence
Materials
- Brick
Condition
- New construction: No
Utilities & green energy
- Sewer: Public Sewer
- Water: Lake Michigan
Community & HOA
Community
- Subdivision: River Bank Lofts
HOA
- Has HOA: Yes
- Amenities included: Door Person, Elevator in Residence, Exercise Room, Storage, Sundeck, Valet/Cleaner
- Services included: Heat, Air Conditioning, Water, Parking, Insurance, Doorman, Cable TV, Exercise Facilities, Exterior Maintenance, Lawn Care, Scavenger, Snow Removal
- HOA fee: $1,051 monthly
Location
- Region: Chicago
Financial & listing details
- Tax assessed value: $564,320
- Annual tax amount: $10,675
- Date on market: 7/9/2026
- Ownership: Condo
Estimated market value
Not available
Estimated sales range
Not available
Not available
Price history
| Date | Event | Price |
|---|---|---|
| 7/9/2026 | Listing removed | $625,000 |
Source:  MRED as distributed by MLS GRID #12671161 Report a problem MRED as distributed by MLS GRID #12671161 Report a problem | ||
| 6/23/2026 | Listed for sale | $625,000+2.9% |
Source: MRED as distributed by MLS GRID #12671161 Report a problem | ||
| 3/26/2018 | Sold | $607,500+3% |
Source: MRED as distributed by MLS GRID #09848778 Report a problem | ||
| 2/21/2018 | Pending sale | $590,000 |
Source: @properties #09848778 Report a problem | ||
| 2/5/2018 | Listed for sale | $590,000-58.5% |
Source: @properties #09848778 Report a problem | ||
| 11/15/2013 | Sold | $1,420,000+268.8% |
Source: Agent Provided Report a problem | ||
| 5/15/2012 | Sold | $385,000-0.7% |
Source: MRED as distributed by MLS GRID #07776096 Report a problem | ||
| 3/30/2012 | Pending sale | $387,700 |
Source: Koenig & Strey Real Living #07776096 Report a problem | ||
| 2/16/2012 | Price change | $387,700-3.1% |
Source: Koenig & Strey Real Living #07776096 Report a problem | ||
| 4/9/2011 | Listed for sale | $400,000+3.9% |
Source: Koenig & Strey #07776096 Report a problem | ||
| 5/14/2008 | Sold | $385,000 |
Source: Agent Provided Report a problem | ||
Public tax history
| Year | Property taxes | Tax assessment |
|---|---|---|
| 2024 | -- | $56,432 -5.2% |
| 2023 | $11,854 +2.8% | $59,499 |
| 2022 | $11,534 +2.1% | $59,499 |
| 2021 | $11,295 +8.2% | $59,499 +19.1% |
| 2020 | $10,439 -4.2% | $49,961 -7.9% |
| 2019 | $10,898 +1.7% | $54,241 |
| 2018 | $10,714 +10.8% | $54,241 +20.7% |
| 2017 | $9,673 +7.5% | $44,935 |
| 2016 | $9,000 +9.3% | $44,935 |
| 2015 | $8,234 +14.5% | $44,935 +15.9% |
| 2014 | $7,192 +2% | $38,765 |
| 2013 | $7,050 -0.5% | $38,765 -7.7% |
| 2012 | $7,087 +10.9% | $41,986 +1.2% |
| 2011 | $6,392 +7.3% | $41,468 |
| 2010 | $5,959 +7.5% | $41,468 |
| 2009 | $5,541 +9.5% | $41,468 +3.5% |
| 2008 | $5,060 +3.2% | $40,065 |
| 2007 | $4,904 +0.8% | $40,065 |
| 2006 | $4,866 -6.4% | $40,065 +2.4% |
| 2005 | $5,200 +2.4% | $39,143 |
| 2004 | $5,076 +3.4% | $39,143 |
| 2003 | $4,907 -3.7% | $39,143 +29.7% |
| 2002 | $5,095 +4.5% | $30,181 |
| 2001 | $4,876 +23.8% | $30,181 |
| 2000 | $3,937 -0.4% | $30,181 +34.2% |
| 1999 | $3,951 | $22,494 |
Find assessor info on the county website
Monthly payment
Est. payment
Payment breakdown
Explore the cost of this home by adjusting the details. Changes won't be saved.Climate risks
Neighborhood: River North
Nearby schools
GreatSchools rating
- 4/10Ogden Elementary SchoolGrades: PK-8Distance: 0.8 mi
- 1/10Wells Community Academy High SchoolGrades: 9-12Distance: 1.5 mi
Schools provided by the listing agent
- District: 299
Source: MRED as distributed by MLS GRID. This data may not be complete. We recommend contacting the local school district to confirm school assignments for this home.
- $365,300-- bd1 ba-- sqft550 N Kingsbury St APT R01, Chicago, IL 60654Off Market

- $425,8001 bd1 ba900 sqft550 N Kingsbury St APT 101, Chicago, IL 60654Off Market
- $593,8001 bd1 ba900 sqft550 N Kingsbury St APT 201, Chicago, IL 60654Off Market
- $713,2001 bd1 ba900 sqft550 N Kingsbury St APT 301, Chicago, IL 60654Off Market
- $1,500,0005 bd4 ba3.5k sqft550 N Kingsbury St APT 401, Chicago, IL 60654Sold
- $1,221,600-- bd-- ba-- sqft550 N Kingsbury St APT 501, Chicago, IL 60654Off Market
- $890,0002 bd2 ba1.7k sqft550 N Kingsbury St APT 601, Chicago, IL 60654Sold
- $397,6002 bd2 ba1.3k sqft550 N Kingsbury St #RO2, Chicago, IL 60654Off Market
- $635,9002 bd2 ba1.5k sqft550 N Kingsbury St APT 102, Chicago, IL 60654Off Market
A local agent can set up tours, give advice and negotiate with sellers.
A local lender can help you make sure your offer is ready when you are.
Similar homes
- $544,0002 bd2 ba1.4k sqft520 W Huron St APT 414, Chicago, IL 60654New
 MLS ID #12690273, Sandra Wright, ELLSBURY GROUP LLC. MRED as distributed by MLS GRID
 - $669,0002 bd2 ba1.8k sqft420 W Grand Ave APT 2H, Chicago, IL 60654New
 MLS ID #12712962, Hector G Cardenas, @properties Christie's International Real Estate. MRED as distributed by MLS GRID
 - $510,0002 bd2 ba1.3k sqft411 W Ontario St APT 606, Chicago, IL 60654New
 MLS ID #12709802, Monique Crossan, Berkshire Hathaway HomeServices Chicago. MRED as distributed by MLS GRID
 - $475,0002 bd2 ba1.3k sqft420 W Ontario St APT 304, Chicago, IL 60654New
 MLS ID #12714591, Nick Butzirus, ABR,e-PRO,GRI,RENE,SFR, Brilliant Real Estate. MRED as distributed by MLS GRID
 - $475,0002 bd2 ba1.2k sqft333 W Hubbard St APT 1010, Chicago, IL 60654NewMLS ID #12715025, Matt Laricy, Americorp, Ltd. MRED as distributed by MLS GRID
- $575,0002 bd2 ba1.2k sqft500 W Superior St Unit 1313, Chicago, IL 60654ActiveMLS ID #12705661, Lindsay Guhl, @properties Christie's International Real Estate. MRED as distributed by MLS GRID
- $625,0002 bd2 ba1.2k sqft501 N Clinton St APT 704, Chicago, IL 60654ActiveMLS ID #12685360, Mike Greco, Baird & Warner. MRED as distributed by MLS GRID
- $625,0002 bd2 ba1.3k sqft550 W Fulton St APT 202, Chicago, IL 60661NewMLS ID #12705834, Christopher Gaggero, @properties Christie's International Real Estate. MRED as distributed by MLS GRID
- $440,0002 bd2 ba1.1k sqft630 N Franklin St APT 709, Chicago, IL 60654NewMLS ID #12698316, Jean Walker, Redfin Corporation. MRED as distributed by MLS GRID
- $699,0003 bd2 ba1.8k sqft33 W Huron St APT 502, Chicago, IL 60654NewMLS ID #12667131, Marc Kaufman, Baird & Warner. MRED as distributed by MLS GRID
- $575,0002 bd2 ba-- sqft758 N Larrabee St APT 418, Chicago, IL 60654ActiveMLS ID #12698380, Danielle Dowell, Berkshire Hathaway HomeServices Chicago. MRED as distributed by MLS GRID
- $449,0002 bd2 ba-- sqft200 W Grand Ave APT 804, Chicago, IL 60654Price ChangeMLS ID #12691325, Hayley Westhoff, Compass. MRED as distributed by MLS GRID
- $615,0002 bd2 ba-- sqft503 N Wells St APT 3, Chicago, IL 60654ActiveMLS ID #12699802, Michael Scanlon, eXp Realty. MRED as distributed by MLS GRID
- $450,0002 bd2 ba1.1k sqft345 N La Salle Dr APT 3401, Chicago, IL 60654NewMLS ID #12704878, Ben Lalez, Compass. MRED as distributed by MLS GRID
- $399,9992 bd2 ba1.3k sqft333 W Hubbard St APT 709, Chicago, IL 60654NewMLS ID #12714284, Cara Buffa, Berkshire Hathaway HomeServices Chicago. MRED as distributed by MLS GRID
- $850,0002 bd2 ba2k sqft520 W Huron St APT 614, Chicago, IL 60654NewMLS ID #12714022, Joel Holland, Keller Williams ONEChicago. MRED as distributed by MLS GRID
- $599,0002 bd2 ba-- sqft510 W Erie St #1701, Chicago, IL 60610ActiveMLS ID #12705036, Randy Nasatir, @properties Christie's International Real Estate. MRED as distributed by MLS GRID
- $549,0002 bd2 ba1.4k sqft939 W Huron St Unit 201, Chicago, IL 60642NewMLS ID #12710803, Blaze Bilic, Mark Allen Realty ERA Powered. MRED as distributed by MLS GRID
- $635,0002 bd3 ba1.7k sqft330 W Grand Ave APT 1802, Chicago, IL 60654ActiveMLS ID #12601691, Renata Stec, GNP Realty Partners, LLC. MRED as distributed by MLS GRID
- $499,9992 bd2 ba1.3k sqft545 N Dearborn St APT 2607, Chicago, IL 60654ActiveMLS ID #12708416, Matt Laricy, Americorp, Ltd. MRED as distributed by MLS GRID
