Rarely available, this stunning residence at 500 W. Superior offers sweeping city views from a private east-facing balcony in the heart of River North. Thoughtfully designed for both everyday living and effortless entertaining, the expansive open-concept floor plan features hardwood floors throughout and a chef's kitchen equipped with premium stainless steel appliances, granite countertops, tile backsplash, and a spacious breakfast bar. The generously sized primary suite is a true retreat, complete with a dedicated office nook, two walk-in closets, and a luxurious marble bath featuring dual vanities, a whirlpool soaking tub, a separate glass-enclosed shower, and a convenient linen closet. Additional highlights include in-unit laundry, and a dedicated storage locker. Garage parking is additional $35,000. This pet-friendly building welcomes up to two pets per residence with no weight or breed restrictions. Ideally located in one of River North's most sought-after neighborhoods, you'll enjoy easy access to acclaimed restaurants, shopping, parks, public transportation, and all the best downtown Chicago has to offer.
Active
$575,000
500 W Superior St Unit 1313, Chicago, IL 60654
2beds
1,220sqft
:
Get pre-qualified$5,713/mo
Condominium, Single Family Residence
Built in 2004
-- sqft lot
$563,600 Zestimate®
$471/sqft
$1,345/mo HOA
What's special
- 19 days |
- 410 |
- 21 |
Zillow last checked:
Listing updated:
Listed by:
Lindsay Guhl 317-506-0837,
@properties Christie's International Real Estate
Source: MRED as distributed by MLS GRID,MLS#: 12705661
Facts & features
Interior
Bedrooms & bathrooms
- Bedrooms: 2
- Bathrooms: 2
- Full bathrooms: 2
Rooms
- Room types: Balcony/Porch/Lanai
Primary bedroom
- Features: Flooring (Hardwood), Bathroom (Full)
- Level: Main
- Area: 195 Square Feet
- Dimensions: 15X13
Bedroom 2
- Features: Flooring (Hardwood)
- Level: Main
- Area: 110 Square Feet
- Dimensions: 11X10
Balcony porch lanai
- Level: Main
- Area: 80 Square Feet
- Dimensions: 16X5
Dining room
- Features: Flooring (Hardwood)
- Level: Main
- Dimensions: COMBO
Kitchen
- Features: Kitchen (Eating Area-Breakfast Bar)
- Level: Main
- Area: 99 Square Feet
- Dimensions: 11X9
Laundry
- Level: Main
- Area: 9 Square Feet
- Dimensions: 3X3
Living room
- Features: Flooring (Hardwood)
- Level: Main
- Area: 418 Square Feet
- Dimensions: 22X19
Heating
- Natural Gas, Forced Air
Cooling
- Central Air
Appliances
- Included: Range, Microwave, Dishwasher, Refrigerator, Freezer, Washer, Dryer, Disposal, Stainless Steel Appliance(s)
- Laundry: In Unit
Features
- Walk-In Closet(s)
- Flooring: Hardwood
- Basement: None
- Common walls with other units/homes: End Unit
Interior area
- Total structure area: 0
- Total interior livable area: 1,220 sqft
Property
Parking
- Total spaces: 1
- Parking features: Yes, Deeded, Attached, Garage
- Attached garage spaces: 1
Accessibility
- Accessibility features: No Disability Access
Features
- Exterior features: Balcony
- Has view: Yes
- View description: Water
- Has water view: Yes
- Water view: Water
Lot
- Features: Corner Lot, Landscaped
Details
- Additional parcels included: 17091140211191
- Parcel number: 17091140211104
- Special conditions: None
Construction
Type & style
- Home type: Condo
- Property subtype: Condominium, Single Family Residence
Materials
- Glass, Clad Trim
- Foundation: Concrete Perimeter
Condition
- New construction: No
- Year built: 2004
Utilities & green energy
- Electric: Circuit Breakers
- Sewer: Public Sewer
- Water: Public
Community & HOA
Community
- Security: Fire Sprinkler System, Carbon Monoxide Detector(s)
HOA
- Has HOA: Yes
- Amenities included: Bike Room/Bike Trails, Door Person, Elevator in Residence, Exercise Room, Storage, On Site Manager/Engineer, Park, Sundeck, Receiving Room, Service Elevator(s)
- Services included: Heat, Air Conditioning, Water, Gas, Parking, Insurance, Doorman, Cable TV, Exercise Facilities, Exterior Maintenance, Lawn Care, Scavenger, Snow Removal, Internet
- HOA fee: $1,345 monthly
Location
- Region: Chicago
Financial & listing details
- Price per square foot: $471/sqft
- Annual tax amount: $9,006
- Date on market: 7/15/2026
- Ownership: Condo
Estimated market value
$563,600
$535,000 - $592,000
$3,958/mo
Price history
| Date | Event | Price |
|---|---|---|
| 7/15/2026 | Listed for sale | $575,000+4.5%$471/sqft |
Source:  MRED as distributed by MLS GRID #12705661 Report a problem MRED as distributed by MLS GRID #12705661 Report a problem | ||
| 9/3/2024 | Listing removed | $550,000$451/sqft |
Source: MRED as distributed by MLS GRID #12096273 Report a problem | ||
| 7/18/2024 | Price change | $550,000-4.3%$451/sqft |
Source: MRED as distributed by MLS GRID #12096273 Report a problem | ||
| 7/7/2024 | Listed for sale | $575,000-11.5%$471/sqft |
Source: MRED as distributed by MLS GRID #12096273 Report a problem | ||
| 11/17/2015 | Sold | $650,000$533/sqft |
Source: MRED as distributed by MLS GRID #08995189 Report a problem | ||
Public tax history
Tax history is unavailable.
Monthly payment
Est. payment
Payment breakdown
Explore the cost of this home by adjusting the details. Changes won't be saved.Climate risks
Neighborhood: River North
Nearby schools
GreatSchools rating
- 4/10Ogden Elementary SchoolGrades: PK-8Distance: 0.7 mi
- 1/10Wells Community Academy High SchoolGrades: 9-12Distance: 1.4 mi
Schools provided by the listing agent
- District: 299
Source: MRED as distributed by MLS GRID. This data may not be complete. We recommend contacting the local school district to confirm school assignments for this home.
- $389,1001 bd2 ba912 sqft500 W Superior St UNIT 1310, Chicago, IL 60610Off Market

- $710,0003 bd3 ba1.6k sqft500 W Superior St UNIT 705, Chicago, IL 60654Sold

- $670,0002 bd2 ba1.2k sqft500 W Superior St UNIT 1513, Chicago, IL 60654Sold

- $1,069,1003 bd3 ba2.3k sqft500 W Superior St UNIT 1003, Chicago, IL 60654Off Market

- $477,2002 bd2 ba1.1k sqft500 W Superior St UNIT 1906, Chicago, IL 60654Off Market
- $490,0002 bd2 ba1.2k sqft500 W Superior St UNIT 1111, Chicago, IL 60654Sold
- $468,0002 bd2 ba1.2k sqft500 W Superior St UNIT 1802, Chicago, IL 60610Sold
- $700,0003 bd3 ba1.6k sqft500 W Superior St UNIT 805, Chicago, IL 60654Sold
- $1,026,5003 bd3 ba2.4k sqft500 W Superior St UNIT 1012, Chicago, IL 60610Off Market
A local agent can set up tours, give advice and negotiate with sellers.
A local lender can help you make sure your offer is ready when you are.
Similar homes
- $575,0002 bd2 ba1.1k sqft333 W Hubbard St APT 605, Chicago, IL 60654New
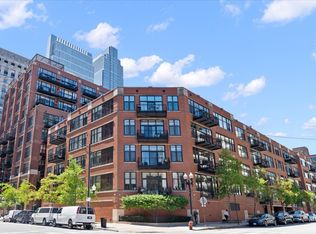 MLS ID #12718392, Nancy Yockel, Berkshire Hathaway HomeServices Chicago. MRED as distributed by MLS GRID
 - $544,0002 bd2 ba1.4k sqft520 W Huron St APT 414, Chicago, IL 60654Active
 MLS ID #12690273, Sandra Wright, ELLSBURY GROUP LLC. MRED as distributed by MLS GRID
 - $465,0002 bd2 ba1.2k sqft333 W Hubbard St APT 1010, Chicago, IL 60654New
 MLS ID #12722565, Matt Laricy, Americorp, Ltd. MRED as distributed by MLS GRID
 - $450,0002 bd2 ba1.2k sqft421 W Huron St APT 1009, Chicago, IL 60654Active
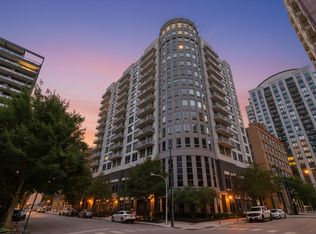 MLS ID #12716382, Matt Laricy, Americorp, Ltd. MRED as distributed by MLS GRID
 - $625,0002 bd2 ba1.2k sqft501 N Clinton St APT 704, Chicago, IL 60654ActiveMLS ID #12685360, Mike Greco, Baird & Warner. MRED as distributed by MLS GRID
- $460,0002 bd2 ba1.2k sqft33 W Ontario St APT 38F, Chicago, IL 60654NewMLS ID #12701078, Kat Barry, CIPS,GREEN, Compass. MRED as distributed by MLS GRID
- $525,0002 bd2 ba1.2k sqft758 N Larrabee St APT 509, Chicago, IL 60654ActiveMLS ID #12605059, Kieran Conlon, Compass. MRED as distributed by MLS GRID
- $499,0002 bd2 ba1.3k sqft545 N Dearborn St APT 2511, Chicago, IL 60654ActiveMLS ID #12715353, Gail Spreen, Jameson Sotheby's Intl Realty. MRED as distributed by MLS GRID
- $475,0002 bd2 ba1.3k sqft420 W Ontario St APT 304, Chicago, IL 60654ActiveMLS ID #12714591, Nick Butzirus, ABR,e-PRO,GRI,RENE,SFR, Brilliant Real Estate. MRED as distributed by MLS GRID
- $690,0002 bd2 ba1.6k sqft333 W Hubbard St APT 801, Chicago, IL 60654NewMLS ID #12720159, Dylan Dolphin, Compass. MRED as distributed by MLS GRID
- $519,9992 bd2 ba1.2k sqft645 N Kingsbury St APT 2202, Chicago, IL 60654ActiveMLS ID #12619503, Will Littaua, Baird & Warner. MRED as distributed by MLS GRID
- $540,0002 bd2 ba1.2k sqft25 E Superior St APT 1006, Chicago, IL 60611NewMLS ID #12720168, Layching Quek, Redfin Corporation. MRED as distributed by MLS GRID
- $499,9992 bd2 ba1.3k sqft545 N Dearborn St APT 2607, Chicago, IL 60654ActiveMLS ID #12708416, Matt Laricy, Americorp, Ltd. MRED as distributed by MLS GRID
- $495,0002 bd2 ba1.5k sqft747 N Sedgwick St APT 4RS, Chicago, IL 60654ActiveMLS ID #12694842, Gabriel Martinez, Iconic Real Estate of Illinois Inc. MRED as distributed by MLS GRID
- $675,0002 bd2 ba1.2k sqft500 W Superior St Unit 1602, Chicago, IL 60654ActiveMLS ID #12634685, Matthew Lind, Compass. MRED as distributed by MLS GRID
- $440,0002 bd2 ba1.1k sqft630 N Franklin St APT 709, Chicago, IL 60654ActiveMLS ID #12698316, Jean Walker, Redfin Corporation. MRED as distributed by MLS GRID
- $669,0002 bd2 ba1.8k sqft420 W Grand Ave APT 2H, Chicago, IL 60654ActiveMLS ID #12712962, Hector G Cardenas, @properties Christie's International Real Estate. MRED as distributed by MLS GRID
- $559,9002 bd2 ba1.2k sqft757 N Orleans St #812, Chicago, IL 60610ActiveMLS ID #12680671, Jiawei Gu, Land Fairy Realty Corp.. MRED as distributed by MLS GRID
- $485,0002 bd2 ba1k sqft101 W Superior St APT 1202, Chicago, IL 60654ActiveMLS ID #12700804, Jodi Egger, Fulton Grace Realty. MRED as distributed by MLS GRID
- $625,0002 bd2 ba1.3k sqft550 W Fulton St APT 202, Chicago, IL 60661ActiveMLS ID #12718112, Christopher Gaggero, @properties Christie's International Real Estate. MRED as distributed by MLS GRID
