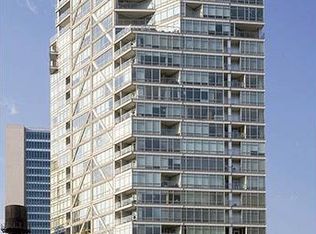
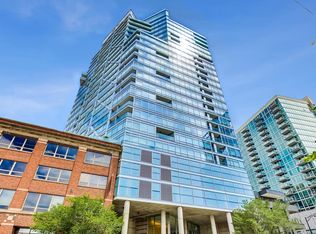
Sophistication meets function in this sun-filled corner 2-bedroom plus office beaming with natural light and style! The impressive floor-to-ceiling windows provide each room with a different stunning backdrop. This high-end gut rehab features wide-plank hardwood floors throughout. The sharp cooks' kitchen features a gorgeous quartz waterfall island, high-end stainless steel appliances, and custom cabinets. The living and dining space is perfect for entertaining and leads to the nicely appointed south-facing balcony. Sizeable primary bath features a dramatic floating double vanity with tile and quartz surround. The full separate office is ideal for today's lifestyle and makes for a perfect place to work from home. The large 2nd bedroom sits separate from the primary and makes for a perfect guest room. A full 2nd bath is complemented by its floating vanity and crisp title surround shower. Chic lighting, organized closets, and full-sized laundry round out this impressive space. Truly views for days! Garage parking additional 35K. This boutique building designed by Lucien Lagrange sits across from the 3-acre Erie Park and river walk. Close to shops, restaurants, and all the action in this 5-star River North location.
Active
$599,000
510 W Erie St #1701, Chicago, IL 60610
2beds
--sqft
:
Get pre-qualified$5,942/mo
Condominium, Single Family Residence
Built in 2002
-- sqft lot
$-- Zestimate®
$--/sqft
$1,392/mo HOA
What's special
- --
- on Zillow |
- 397
- views |
- 24
- saves |
Zillow last checked:
Listing updated:
Listed by:
Randy Nasatir 773-851-5117,
@properties Christie's International Real Estate,
Jeremy Steward 517-667-6989,
@properties Christie's International Real Estate
Source: MRED as distributed by MLS GRID,MLS#: 12705036
Facts & features
Interior
Bedrooms & bathrooms
- Bedrooms: 2
- Bathrooms: 2
- Full bathrooms: 2
Rooms
- Room types: Office, Balcony/Porch/Lanai
Primary bedroom
- Features: Flooring (Hardwood), Window Treatments (Shades), Bathroom (Full)
- Level: Main
- Area: 156 Square Feet
- Dimensions: 13X12
Bedroom 2
- Features: Flooring (Hardwood), Window Treatments (Shades)
- Level: Main
- Area: 156 Square Feet
- Dimensions: 13X12
Balcony porch lanai
- Level: Main
- Area: 50 Square Feet
- Dimensions: 5X10
Dining room
- Features: Flooring (Hardwood), Window Treatments (Shades)
- Level: Main
- Dimensions: COMBO
Kitchen
- Features: Kitchen (Island), Flooring (Ceramic Tile)
- Level: Main
- Area: 84 Square Feet
- Dimensions: 12X07
Laundry
- Features: Flooring (Other)
Living room
- Features: Flooring (Hardwood), Window Treatments (Shades)
- Level: Main
- Area: 320 Square Feet
- Dimensions: 20X16
Office
- Features: Flooring (Hardwood), Window Treatments (Shades)
- Level: Main
- Area: 120 Square Feet
- Dimensions: 12X10
Heating
- Natural Gas
Cooling
- Central Air
Appliances
- Included: Range, Microwave, Dishwasher, Refrigerator, Washer, Dryer, Disposal, Stainless Steel Appliance(s)
- Laundry: In Unit
Features
- Dining Combo
- Flooring: Hardwood
- Windows: Drapes
- Basement: None
Interior area
- Total structure area: 0
Property
Parking
- Total spaces: 1
- Parking features: Concrete, Garage Door Opener, Heated Garage, Garage, Yes, Deeded, Attached
- Attached garage spaces: 1
- Has uncovered spaces: Yes
Accessibility
- Accessibility features: No Disability Access
Features
- Exterior features: Balcony
- Has view: Yes
- View description: Water
- Has water view: Yes
- Water view: Water
- Waterfront features: River Front
Lot
- Features: Corner Lot
Details
- Additional parcels included: 17091220101182
- Parcel number: 17091220101093
- Special conditions: List Broker Must Accompany
Construction
Type & style
- Home type: Condo
- Property subtype: Condominium, Single Family Residence
Materials
- Glass, Other
Condition
- New construction: No
- Year built: 2002
Utilities & green energy
- Electric: Circuit Breakers
- Sewer: Public Sewer
- Water: Lake Michigan, Public
Community & HOA
Community
- Features: Park
- Subdivision: Erie On The Park
HOA
- Has HOA: Yes
- Amenities included: Bike Room/Bike Trails, Door Person, Coin Laundry, Elevator in Residence, Exercise Room, Storage, On Site Manager/Engineer, Park, Security Door Lock(s)
- Services included: Heat, Air Conditioning, Water, Gas, Insurance, Security, Doorman, Cable TV, Exercise Facilities, Exterior Maintenance, Scavenger, Snow Removal
- HOA fee: $1,392 monthly
Location
- Region: Chicago
Financial & listing details
- Tax assessed value: $524,240
- Annual tax amount: $10,974
- Date on market: 7/14/2026
- Ownership: Condo
Estimated market value
Not available
Estimated sales range
Not available
Not available
Price history
| Date | Event | Price |
|---|---|---|
| 7/14/2026 | Listing removed | $615,000 |
Source:  MRED as distributed by MLS GRID #12652286 Report a problem MRED as distributed by MLS GRID #12652286 Report a problem | ||
| 5/26/2026 | Listed for sale | $615,000+3.4% |
Source: MRED as distributed by MLS GRID #12652286 Report a problem | ||
| 2/10/2026 | Listing removed | $595,000 |
Source: MRED as distributed by MLS GRID #12541613 Report a problem | ||
| 1/28/2026 | Contingent | $595,000 |
Source: MRED as distributed by MLS GRID #12541613 Report a problem | ||
| 1/6/2026 | Listed for sale | $595,000 |
Source: MRED as distributed by MLS GRID #12541613 Report a problem | ||
| 12/1/2025 | Listing removed | $595,000 |
Source: MRED as distributed by MLS GRID #12462391 Report a problem | ||
| 10/30/2025 | Contingent | $595,000 |
Source: MRED as distributed by MLS GRID #12462391 Report a problem | ||
| 9/3/2025 | Listed for sale | $595,000-4.8% |
Source: MRED as distributed by MLS GRID #12462391 Report a problem | ||
| 9/3/2025 | Listing removed | $625,000 |
Source: MRED as distributed by MLS GRID #12432274 Report a problem | ||
| 7/30/2025 | Listed for sale | $625,000+20.7% |
Source: MRED as distributed by MLS GRID #12432274 Report a problem | ||
| 3/29/2019 | Sold | $518,000-12.1% |
Source: MRED as distributed by MLS GRID #10167457 Report a problem | ||
| 8/10/2017 | Listing removed | $3,350-1.5% |
Source: @Properties - Goose Island Report a problem | ||
| 7/4/2017 | Price change | $3,400-5.6% |
Source: Re/Max Signature Homes #09660599 Report a problem | ||
| 6/21/2017 | Listing removed | $589,000 |
Source: Re/Max Signature Homes #09611569 Report a problem | ||
| 6/15/2017 | Listed for rent | $3,600+12.5% |
Source: Re/Max Signature Homes #09660599 Report a problem | ||
| 6/8/2017 | Price change | $589,000-1.7% |
Source: Re/Max Signature Homes #09611569 Report a problem | ||
| 4/30/2017 | Listed for sale | $599,000+103.7% |
Source: Re/Max Signature Homes #09610897 Report a problem | ||
| 5/12/2015 | Listing removed | $3,200 |
Source: @properties #08907152 Report a problem | ||
| 5/1/2015 | Listed for rent | $3,200+3.2% |
Source: @properties #08907152 Report a problem | ||
| 6/7/2013 | Listing removed | $3,100 |
Source: Prudential Rubloff #08350917 Report a problem | ||
| 5/25/2013 | Price change | $3,100-1.6% |
Source: Prudential Rubloff #08350917 Report a problem | ||
| 5/14/2013 | Price change | $3,150-4.5% |
Source: Prudential Rubloff #08350917 Report a problem | ||
| 4/11/2013 | Price change | $3,300+3.3% |
Source: Prudential Rubloff #08350917 Report a problem | ||
| 3/12/2013 | Listed for rent | $3,195 |
Source: Owner Report a problem | ||
| 11/8/2005 | Sold | $294,000 |
Source: Public Record Report a problem | ||
Public tax history
| Year | Property taxes | Tax assessment |
|---|---|---|
| 2024 | $9,871 -9.6% | $52,424 +1.4% |
| 2023 | $10,913 +2.6% | $51,724 |
| 2022 | $10,639 -3.6% | $51,724 -5.7% |
| 2021 | $11,035 -2.1% | $54,878 +8.4% |
| 2020 | $11,278 +8.9% | $50,626 -7.9% |
| 2019 | $10,354 +1.7% | $54,964 |
| 2018 | $10,179 +16.9% | $54,964 +25.4% |
| 2017 | $8,708 +5.2% | $43,826 |
| 2016 | $8,278 +9.6% | $43,826 |
| 2015 | $7,550 +27.7% | $43,826 +27.2% |
| 2014 | $5,915 +2.2% | $34,446 |
| 2013 | $5,787 +0.9% | $34,446 |
| 2012 | $5,734 -2.3% | $34,446 -9.9% |
| 2011 | $5,870 -1% | $38,246 |
| 2010 | $5,928 +4.2% | $38,246 |
| 2009 | $5,686 -7.9% | $38,246 -14.8% |
| 2008 | $6,171 +0.8% | $44,868 |
| 2007 | $6,123 -0.9% | $44,868 |
| 2006 | $6,176 -7.5% | $44,868 +5.1% |
| 2005 | $6,679 +1.3% | $42,704 |
| 2004 | $6,594 -2.4% | $42,704 |
| 2003 | $6,757 | $42,704 |
Find assessor info on the county website
Monthly payment
Est. payment
Payment breakdown
Explore the cost of this home by adjusting the details. Changes won't be saved.Climate risks
Neighborhood: River North
Nearby schools
GreatSchools rating
- 4/10Ogden Elementary SchoolGrades: PK-8Distance: 0.8 mi
- 1/10Wells Community Academy High SchoolGrades: 9-12Distance: 1.4 mi
Schools provided by the listing agent
- Elementary: Ogden International
- Middle: Ogden International
- District: 299
Source: MRED as distributed by MLS GRID. This data may not be complete. We recommend contacting the local school district to confirm school assignments for this home.
- $456,4001 bd1 ba850 sqft510 W Erie St APT 501, Chicago, IL 60610Off Market

- $274,4001 bd1 ba-- sqft510 W Erie St #1208, Chicago, IL 60610Off Market
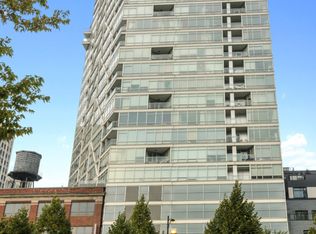
- $529,0002 bd2 ba1.2k sqft510 W Erie St #1305, Chicago, IL 60610Off Market
- $42,8072 bd3 ba2.3k sqft510 W Erie St APT 1401, Chicago, IL 60654Off Market
- $513,9001 bd1 ba850 sqft510 W Erie St UNIT 1402, Chicago, IL 60610Off Market
- $24,9701 bd1 ba801 sqft510 W Erie St APT 1408, Chicago, IL 60654Off Market
- $221,300-- bd1 ba580 sqft510 W Erie St #1503, Chicago, IL 60610Off Market
- $258,5001 bd1 ba800 sqft510 W Erie St APT 1507, Chicago, IL 60610Off Market
- $603,9003 bd2 ba1.3k sqft510 W Erie St #1601, Chicago, IL 60610Off Market
A local agent can set up tours, give advice and negotiate with sellers.
Similar homes
- $625,0002 bd2 ba1.3k sqft160 E Illinois St APT 2106, Chicago, IL 60611New
 MLS ID #12701748, Matt Silver, CRS,E-PRO,GRI, Corcoran Urban Real Estate. MRED as distributed by MLS GRID
 - $469,9002 bd2 ba-- sqft611 S Wells St #2709, Chicago, IL 60610New
 MLS ID #12721986, Jill Scott, Compass. MRED as distributed by MLS GRID
 - $465,0002 bd2 ba1.2k sqft333 W Hubbard St APT 1010, Chicago, IL 60654New
 MLS ID #12722565, Matt Laricy, Americorp, Ltd. MRED as distributed by MLS GRID
 - $625,0002 bd2 ba1.2k sqft501 N Clinton St APT 704, Chicago, IL 60654Active
 MLS ID #12685360, Mike Greco, Baird & Warner. MRED as distributed by MLS GRID
 - $465,0002 bd2 ba1.2k sqft510 W Erie St #805, Chicago, IL 60610ActiveMLS ID #12691964, David Mahoney, Jameson Sotheby's Intl Realty. MRED as distributed by MLS GRID
- $725,0002 bd2 ba1.3k sqft600 N Lake Shore Dr APT 3602, Chicago, IL 60611NewMLS ID #12708801, Harry Maisel, @properties Christie's International Real Estate. MRED as distributed by MLS GRID
- $675,0002 bd2 ba1.7k sqft222 E Pearson St APT 2002, Chicago, IL 60611NewMLS ID #12696333, Christopher Everhardt, HomeSmart Connect LLC. MRED as distributed by MLS GRID
- $590,0002 bd3 ba1.6k sqft777 N Michigan Ave APT 1801, Chicago, IL 60611ActiveMLS ID #12708400, Helen Beller, Baird & Warner. MRED as distributed by MLS GRID
- $675,0002 bd2 ba1.2k sqft500 W Superior St Unit 1602, Chicago, IL 60654ActiveMLS ID #12634685, Matthew Lind, Compass. MRED as distributed by MLS GRID
- $450,0002 bd2 ba1.2k sqft421 W Huron St APT 1009, Chicago, IL 60654ActiveMLS ID #12716382, Matt Laricy, Americorp, Ltd. MRED as distributed by MLS GRID
- $379,9001 bd1 ba983 sqft757 N Orleans St #1105, Chicago, IL 60610NewMLS ID #12719624, Leigh Marcus, @properties Christie's International Real Estate. MRED as distributed by MLS GRID
- $599,0001 bd2 ba1.5k sqft910 N Lake Shore Dr #2820, Chicago, IL 60610ActiveMLS ID #12628000, Timothy Salm, Jameson Sotheby's Intl Realty. MRED as distributed by MLS GRID
- $575,0002 bd2 ba1.2k sqft10 E Ontario St APT 4808, Chicago, IL 60611ActiveMLS ID #12677696, Alex Entratter, @properties Christie's International Real Estate. MRED as distributed by MLS GRID
- $449,9002 bd2 ba-- sqft1540 N State Pkwy APT 8C, Chicago, IL 60610ActiveMLS ID #12718829, Cheryl Turchi-Bussmann, @properties Christie's International Real Estate. MRED as distributed by MLS GRID
- $519,9992 bd2 ba1.2k sqft645 N Kingsbury St APT 2202, Chicago, IL 60654ActiveMLS ID #12619503, Will Littaua, Baird & Warner. MRED as distributed by MLS GRID
- $499,0002 bd2 ba1.3k sqft545 N Dearborn St APT 2511, Chicago, IL 60654ActiveMLS ID #12715353, Gail Spreen, Jameson Sotheby's Intl Realty. MRED as distributed by MLS GRID
- $415,0002 bd1 ba1k sqft303 W Ohio St #2202, Chicago, IL 60610ActiveMLS ID #12601961, Elizabeth Amidon, Jameson Sotheby's Intl Realty. MRED as distributed by MLS GRID
- $699,0003 bd2 ba1.4k sqft653 N Kingsbury St APT 1103, Chicago, IL 60654ActiveMLS ID #12688932, Jennifer Dwyer, Compass. MRED as distributed by MLS GRID
- $475,0002 bd2 ba1.5k sqft130 S Canal St APT 803, Chicago, IL 60606NewMLS ID #12700775, Ben Lalez, Compass. MRED as distributed by MLS GRID
- $549,9002 bd2 ba-- sqft160 E Illinois St APT 2207, Chicago, IL 60611ActiveMLS ID #12675566, Matt Silver, CRS,E-PRO,GRI, Corcoran Urban Real Estate. MRED as distributed by MLS GRID
