
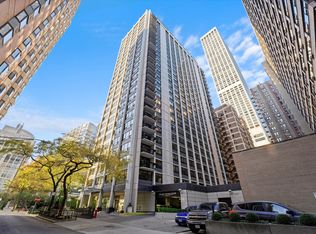
Step into downtown Chicago living in this polished 2-bedroom, 2-bath residence just off Michigan Avenue, surrounded by iconic architecture and skyline views. Soaring ceilings and floor-to-ceiling windows create a dramatic sense of space, while brand-new luxury vinyl flooring and all-new sunshades bring a fresh, finished feel throughout. The split-bedroom layout offers comfort and privacy, with a spacious primary suite featuring city views, generous closet space with all closets upgraded to Elfa hardware., and a bath with soaking tub. The second bedroom is equally inviting, with new sunshades, blackout frames, and curtains. The expansive kitchen features new Samsung appliances, including refrigerator, microwave, dishwasher, and in-unit washer/dryer, along with refurbished cabinetry, granite countertops, and a breakfast bar opening to the living and dining areas. Enjoy an expansive balcony, additional storage locker, and premium garage parking space included. Full-amenity building with 24-hour door staff, fitness center, remodeled party room, and 26th-floor wraparound sundeck near shopping, dining, parks, the lake, and transportation.
Active
$549,900
160 E Illinois St APT 2207, Chicago, IL 60611
2beds
--sqft
:
Get pre-qualified$5,184/mo
Condominium, Single Family Residence
Built in 2007
-- sqft lot
$-- Zestimate®
$--/sqft
$1,008/mo HOA
What's special
Expansive balconyFloor-to-ceiling windowsSoaring ceilingsAll-new sunshadesExpansive kitchenGranite countertopsSplit-bedroom layout
- --
- on Zillow |
- 399
- views |
- 8
- saves |
Zillow last checked:
Listing updated:
Listed by:
Matt Silver, CRS,E-PRO,GRI (312)528-9200,
Corcoran Urban Real Estate
Source: MRED as distributed by MLS GRID,MLS#: 12675566
Facts & features
Interior
Bedrooms & bathrooms
- Bedrooms: 2
- Bathrooms: 2
- Full bathrooms: 2
Rooms
- Room types: Foyer
Primary bedroom
- Features: Flooring (Carpet), Bathroom (Full)
- Level: Main
- Area: 247 Square Feet
- Dimensions: 19X13
Bedroom 2
- Features: Flooring (Carpet)
- Level: Main
- Area: 165 Square Feet
- Dimensions: 15X11
Foyer
- Features: Flooring (Hardwood)
- Level: Main
- Area: 25 Square Feet
- Dimensions: 5X5
Kitchen
- Features: Kitchen (Eating Area-Breakfast Bar), Flooring (Hardwood)
- Level: Main
- Area: 96 Square Feet
- Dimensions: 12X8
Living room
- Features: Flooring (Hardwood)
- Level: Main
- Area: 196 Square Feet
- Dimensions: 14X14
Heating
- Forced Air
Cooling
- Central Air
Appliances
- Included: Range, Microwave, Dishwasher, Refrigerator, Washer, Dryer, Disposal
- Laundry: Washer Hookup, In Unit
Features
- Storage, Built-in Features, Doorman, Granite Counters, Health Facilities, Lobby, Shops
- Windows: Screens
- Basement: None
Interior area
- Total structure area: 0
Video & virtual tour
Property
Parking
- Total spaces: 1
- Parking features: Garage Door Opener, Heated Garage, Yes, Deeded, Attached, Garage
- Attached garage spaces: 1
- Has uncovered spaces: Yes
Accessibility
- Accessibility features: No Disability Access
Features
- Exterior features: Balcony
Details
- Parcel number: 17101260111104
- Special conditions: List Broker Must Accompany
Construction
Type & style
- Home type: Condo
- Property subtype: Condominium, Single Family Residence
Materials
- Block, Glass
- Foundation: Concrete Perimeter
Condition
- New construction: No
- Year built: 2007
Utilities & green energy
- Electric: Circuit Breakers
- Sewer: Public Sewer
- Water: Public
- Utilities for property: Cable Available
Community & HOA
Community
- Security: Carbon Monoxide Detector(s)
- Subdivision: Avenue East
HOA
- Has HOA: Yes
- Amenities included: Bike Room/Bike Trails, Door Person, Elevator in Residence, Exercise Room, Storage, On Site Manager/Engineer, Party Room, Sundeck
- Services included: Heat, Air Conditioning, Water, Gas, Parking, Insurance, Doorman, Cable TV, Exercise Facilities, Exterior Maintenance, Lawn Care, Scavenger, Snow Removal, Internet
- HOA fee: $1,008 monthly
Location
- Region: Chicago
Financial & listing details
- Tax assessed value: $454,360
- Annual tax amount: $9,128
- Date on market: 6/25/2026
- Ownership: Condo
Estimated market value
Not available
Estimated sales range
Not available
Not available
Price history
| Date | Event | Price |
|---|---|---|
| 4/30/2025 | Sold | $560,000+21.8% |
Source:  MRED as distributed by MLS GRID #12317754 Report a problem MRED as distributed by MLS GRID #12317754 Report a problem | ||
| 4/14/2025 | Listing removed | $3,900 |
Source: MRED as distributed by MLS GRID #12299812 Report a problem | ||
| 4/7/2025 | Contingent | $459,900 |
Source: MRED as distributed by MLS GRID #12317754 Report a problem | ||
| 3/21/2025 | Listed for sale | $459,900+4.5% |
Source: MRED as distributed by MLS GRID #12317754 Report a problem | ||
| 2/27/2025 | Listed for rent | $3,900-2.5% |
Source: MRED as distributed by MLS GRID #12299812 Report a problem | ||
| 2/27/2025 | Listing removed | $4,000 |
Source: MRED as distributed by MLS GRID #12275204 Report a problem | ||
| 1/23/2025 | Listed for rent | $4,000 |
Source: MRED as distributed by MLS GRID #12275204 Report a problem | ||
| 5/31/2022 | Sold | $440,000+4.8% |
Source: MRED as distributed by MLS GRID #11325049 Report a problem | ||
| 3/31/2022 | Pending sale | $420,000 |
Source: MRED as distributed by MLS GRID #11325049 Report a problem | ||
| 2/15/2022 | Listed for sale | $420,000-13% |
Source: MRED as distributed by MLS GRID #11325049 Report a problem | ||
| 9/15/2015 | Sold | $483,000-3.4% |
Source: Public Record Report a problem | ||
| 8/4/2015 | Pending sale | $499,900 |
Source: Streeterville Properties #08973972 Report a problem | ||
| 5/8/2015 | Price change | $499,900+5.2% |
Source: Streeterville Properties #08869377 Report a problem | ||
| 3/23/2015 | Listed for sale | $475,000-14.3% |
Source: Streeterville Properties #08869377 Report a problem | ||
| 12/28/2007 | Sold | $554,500 |
Source: Public Record Report a problem | ||
Public tax history
| Year | Property taxes | Tax assessment |
|---|---|---|
| 2024 | $9,128 -7.9% | $45,436 -3.3% |
| 2023 | $9,916 +10.6% | $46,999 |
| 2022 | $8,963 +2.1% | $46,999 |
| 2021 | $8,781 -8.6% | $46,999 +1.6% |
| 2020 | $9,610 +2.3% | $46,242 -7.9% |
| 2019 | $9,397 +1.7% | $50,202 |
| 2018 | $9,238 -2.9% | $50,202 +13.6% |
| 2017 | $9,514 +7.5% | $44,194 |
| 2016 | $8,852 +9.3% | $44,194 |
| 2015 | $8,098 +14.1% | $44,194 +15.5% |
| 2014 | $7,099 +2% | $38,264 |
| 2013 | $6,959 +1.4% | $38,264 |
| 2012 | $6,866 +13.1% | $38,264 +2.2% |
| 2011 | $6,070 -0.4% | $37,458 |
| 2010 | $6,095 +4.4% | $37,458 |
| 2009 | $5,841 -24% | $37,458 -30% |
| 2008 | $7,681 | $53,543 |
Find assessor info on the county website
Monthly payment
Est. payment
Payment breakdown
Explore the cost of this home by adjusting the details. Changes won't be saved.Climate risks
Neighborhood: Streeterville
Nearby schools
GreatSchools rating
- 4/10Ogden Elementary SchoolGrades: PK-8Distance: 0.7 mi
- 1/10Wells Community Academy High SchoolGrades: 9-12Distance: 2.4 mi
Schools provided by the listing agent
- District: 299
Source: MRED as distributed by MLS GRID. This data may not be complete. We recommend contacting the local school district to confirm school assignments for this home.
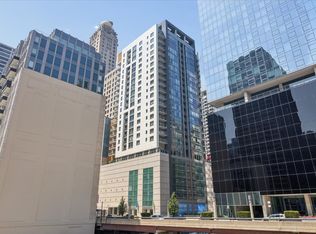
- $365,0001 bd1 ba805 sqft160 E Illinois St APT 2104, Chicago, IL 60611For Sale
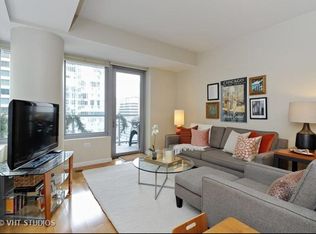
- $529,9001 bd1 ba800 sqft160 E Illinois St APT 1207, Chicago, IL 60611Off Market
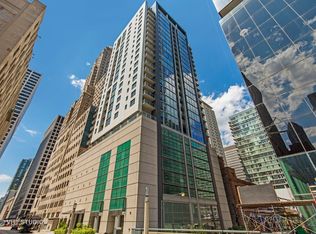
- $528,3002 bd2 ba1.3k sqft160 E Illinois St APT 901, Chicago, IL 60611Off Market
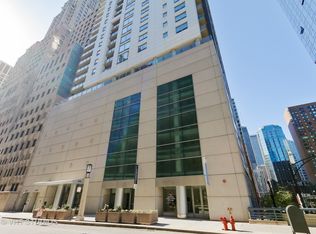
- $486,7002 bd2 ba1.1k sqft160 E Illinois St APT 2007, Chicago, IL 60611Off Market
- $540,7002 bd2 ba1.3k sqft160 E Illinois St APT 1201, Chicago, IL 60611Off Market
- $708,6002 bd2 ba1.7k sqft160 E Illinois St APT 908, Chicago, IL 60611Off Market
- $590,3002 bd2 ba1.2k sqft160 E Illinois St #2002, Chicago, IL 60611Off Market
- $387,6001 bd1 ba-- sqft160 E Illinois St APT 1205, Chicago, IL 60611Off Market
- $4,3002 bd2 ba-- sqft160 E Illinois St APT 803, Chicago, IL 60611For Rent
A local agent can set up tours, give advice and negotiate with sellers.
A local lender can help you make sure your offer is ready when you are.
Similar homes
- $550,0002 bd2 ba1.4k sqft512 N McClurg Ct APT 3304, Chicago, IL 60611Active
 MLS ID #12706968, Norene Chip, Jameson Sotheby's Intl Realty. MRED as distributed by MLS GRID
 - $529,0002 bd2 ba1.1k sqft160 E Illinois St APT 1007, Chicago, IL 60611Active
 MLS ID #12668280, Matt Silver, CRS,E-PRO,GRI, Corcoran Urban Real Estate. MRED as distributed by MLS GRID
 - $675,0002 bd2 ba1.7k sqft222 E Pearson St APT 2002, Chicago, IL 60611New
 MLS ID #12696333, Christopher Everhardt, HomeSmart Connect LLC. MRED as distributed by MLS GRID
 - $575,0002 bd2 ba1.2k sqft10 E Ontario St APT 4808, Chicago, IL 60611Active
 MLS ID #12677696, Alex Entratter, @properties Christie's International Real Estate. MRED as distributed by MLS GRID
 - $675,0002 bd2 ba1.3k sqft240 E Illinois St APT 2706, Chicago, IL 60611ActiveMLS ID #12711568, Abraham Aguilera, You Properties LLC. MRED as distributed by MLS GRID
- $549,9002 bd2 ba1.2k sqft400 N Lasalle St #1202, Chicago, IL 60614ActiveMLS ID #12678887, Benjamin Lissner, Baird & Warner. MRED as distributed by MLS GRID
- $525,0001 bd2 ba1.2k sqft330 N Wabash Ave Suite 2222, Chicago, IL 60611ActiveMLS ID #12664899, Julie Zwick, Premier Relocation, Inc.. MRED as distributed by MLS GRID
- $410,0001 bd2 ba-- sqft600 N Lake Shore Dr APT 807, Chicago, IL 60611NewMLS ID #12716233, Michele Miller, Jameson Sotheby's Intl Realty. MRED as distributed by MLS GRID
- $499,0002 bd2 ba1.3k sqft545 N Dearborn St APT 2511, Chicago, IL 60654ActiveMLS ID #12715353, Gail Spreen, Jameson Sotheby's Intl Realty. MRED as distributed by MLS GRID
- $475,0002 bd2 ba1.5k sqft130 S Canal St APT 803, Chicago, IL 60606NewMLS ID #12700775, Ben Lalez, Compass. MRED as distributed by MLS GRID
- $495,0002 bd2 ba1.4k sqft260 E Chestnut St APT 2904, Chicago, IL 60611ActiveMLS ID #12657412, Slawek Rachmaciej, Exit Realty Redefined. MRED as distributed by MLS GRID
- $535,000-- bd1 ba713 sqft401 N Wabash Ave Unit 73C, Chicago, IL 60611ActiveMLS ID #12585749, Chezi Rafaeli, Coldwell Banker Realty. MRED as distributed by MLS GRID
- $590,9001 bd2 ba1.3k sqft401 N Wabash Ave #2526, Chicago, IL 60611ActiveMLS ID #12305216, James Qiu, Kale Realty. MRED as distributed by MLS GRID
- $450,0002 bd2 ba1.6k sqft201 E Chestnut St APT 14A, Chicago, IL 60611ActiveMLS ID #12703152, Daniel Slivka, @properties Christie's International Real Estate. MRED as distributed by MLS GRID
- $420,0001 bd2 ba1.1k sqft600 N Lake Shore Dr APT 407, Chicago, IL 60611ActiveMLS ID #12714554, Stephanie Maloney, HomeSmart Connect LLC. MRED as distributed by MLS GRID
- $420,0001 bd2 ba1.1k sqft600 N Lake Shore Dr APT 507, Chicago, IL 60611ActiveMLS ID #12713158, Stephanie Maloney, HomeSmart Connect LLC. MRED as distributed by MLS GRID
- $449,9002 bd2 ba1.6k sqft201 E Chestnut St APT 3A, Chicago, IL 60611ActiveMLS ID #12696340, Craig Knox Palmer, @properties Christie's International Real Estate. MRED as distributed by MLS GRID
- $670,0002 bd2 ba1.3k sqft2 E Erie St APT 1511, Chicago, IL 60611ActiveMLS ID #12647875, Laraine Hanson, Laraine Hanson. MRED as distributed by MLS GRID
- $562,0002 bd3 ba1.2k sqft(Undisclosed Address), Chicago, IL 60601ActiveMLS ID #12678308, Vickie Liu, ABR,SFR, Baird & Warner. MRED as distributed by MLS GRID
- $385,0002 bd2 ba1.3k sqft10 E Ontario St APT 4304, Chicago, IL 60611ActiveMLS ID #12705636, Daniel Pape, HUDSON PARKER. MRED as distributed by MLS GRID
