
Lovely 2 bed/ 2 bath condo with updated open kitchen, granite countertops, stainless appliances and high quality wood cabinetry. Hardwood floors flow throughout the foyer, living room and kitchen. The second bath has a walk in shower and the master bath has a bathtub shower. Updated smooth ceilings. All closets have built in shelving. This is a spacious home with unobstructed views from every room overlooking the serene Lakeshore East and New East Side Park. One parking space is included in the price. New in unit W/D. Fabulous in unit storage. The Buckingham is an exceptionally well managed building with healthy reserves.
Active
Price cut: $26K (6/10)
$499,000
360 E Randolph St APT 1007, Chicago, IL 60601
2beds
1,300sqft
Condominium, Single Family Residence
Built in 1982
-- sqft lot
$-- Zestimate®
$384/sqft
$1,395/mo HOA
What's special
- 73 days |
- 783 |
- 25 |
Zillow last checked:
Listing updated:
Listed by:
Connie Engel 312-264-5864,
@properties Christie's International Real Estate
Source: MRED as distributed by MLS GRID,MLS#: 12674447
Facts & features
Interior
Bedrooms & bathrooms
- Bedrooms: 2
- Bathrooms: 2
- Full bathrooms: 2
Rooms
- Room types: No additional rooms
Primary bedroom
- Features: Flooring (Carpet), Window Treatments (Blinds), Bathroom (Full)
- Level: Main
- Area: 176 Square Feet
- Dimensions: 16X11
Bedroom 2
- Features: Flooring (Carpet), Window Treatments (Blinds)
- Level: Main
- Area: 156 Square Feet
- Dimensions: 13X12
Dining room
- Features: Flooring (Hardwood)
- Level: Main
- Dimensions: COMBO
Kitchen
- Features: Kitchen (Island, Granite Counters, Updated Kitchen), Flooring (Hardwood)
- Level: Main
- Area: 110 Square Feet
- Dimensions: 10X11
Laundry
- Features: Flooring (Ceramic Tile)
- Level: Main
- Area: 36 Square Feet
- Dimensions: 4X9
Living room
- Features: Flooring (Hardwood), Window Treatments (Blinds)
- Level: Main
- Area: 378 Square Feet
- Dimensions: 21X18
Heating
- Forced Air
Cooling
- Central Air
Appliances
- Included: Range, Microwave, Dishwasher, Refrigerator, Washer, Dryer, Disposal, Stainless Steel Appliance(s), Range Hood
- Laundry: Electric Dryer Hookup, In Unit
Features
- Basement: None
Interior area
- Total structure area: 0
- Total interior livable area: 1,300 sqft
Video & virtual tour
Property
Parking
- Total spaces: 1
- Parking features: Garage Door Opener, Heated Garage, Yes, Garage Owned, Attached, Garage
- Attached garage spaces: 1
- Has uncovered spaces: Yes
Accessibility
- Accessibility features: No Disability Access
Details
- Parcel number: 17103180311063
- Special conditions: List Broker Must Accompany
Construction
Type & style
- Home type: Condo
- Property subtype: Condominium, Single Family Residence
Materials
- Glass, Masonite, Concrete
Condition
- New construction: No
- Year built: 1982
Utilities & green energy
- Electric: Circuit Breakers, 100 Amp Service
- Sewer: Public Sewer
- Water: Public
Community & HOA
Community
- Subdivision: The Buckingham
HOA
- Has HOA: Yes
- Amenities included: Bike Room/Bike Trails, Door Person, Elevator in Residence, Exercise Room, Storage, On Site Manager/Engineer, Park, Party Room, Sundeck, Indoor Pool, Receiving Room, Security Door Lock(s), Valet/Cleaner
- Services included: Heat, Air Conditioning, Water, Parking, Insurance, Security, Doorman, Cable TV, Exercise Facilities, Pool, Exterior Maintenance, Lawn Care, Scavenger, Snow Removal, Internet
- HOA fee: $1,395 monthly
Location
- Region: Chicago
Financial & listing details
- Price per square foot: $384/sqft
- Tax assessed value: $448,290
- Annual tax amount: $8,028
- Date on market: 6/10/2026
- Ownership: Condo
Estimated market value
Not available
Estimated sales range
Not available
Not available
Price history
| Date | Event | Price |
|---|---|---|
| 6/10/2026 | Price change | $499,000-5%$384/sqft |
Source:  MRED as distributed by MLS GRID #12674447 Report a problem MRED as distributed by MLS GRID #12674447 Report a problem | ||
| 4/22/2026 | Listed for sale | $525,000$404/sqft |
Source: MRED as distributed by MLS GRID #12626170 Report a problem | ||
| 4/19/2026 | Pending sale | $525,000$404/sqft |
Source: MRED as distributed by MLS GRID #12577285 Report a problem | ||
| 3/16/2026 | Contingent | $525,000$404/sqft |
Source: MRED as distributed by MLS GRID #12577285 Report a problem | ||
| 2/26/2026 | Listed for sale | $525,000+22.1%$404/sqft |
Source: MRED as distributed by MLS GRID #12577285 Report a problem | ||
| 1/12/2024 | Sold | $430,000-4.2%$331/sqft |
Source: MRED as distributed by MLS GRID #11829813 Report a problem | ||
| 1/3/2024 | Pending sale | $449,000$345/sqft |
Source: MRED as distributed by MLS GRID #11829813 Report a problem | ||
| 12/15/2023 | Contingent | $449,000$345/sqft |
Source: MRED as distributed by MLS GRID #11829813 Report a problem | ||
| 10/11/2023 | Price change | $449,000-10%$345/sqft |
Source: MRED as distributed by MLS GRID #11829813 Report a problem | ||
| 7/31/2023 | Listed for sale | $499,000$384/sqft |
Source: MRED as distributed by MLS GRID #11829813 Report a problem | ||
| 7/24/2023 | Listing removed | -- |
Source: MRED as distributed by MLS GRID #11829813 Report a problem | ||
| 7/19/2023 | Listed for sale | $499,000+15.6%$384/sqft |
Source: MRED as distributed by MLS GRID #11829813 Report a problem | ||
| 10/14/2021 | Listing removed | -- |
Source: Zillow Rental Manager Report a problem | ||
| 9/13/2021 | Listed for rent | $2,110$2/sqft |
Source: Zillow Rental Manager Report a problem | ||
| 11/29/2006 | Sold | $431,500+23.3%$332/sqft |
Source: Public Record Report a problem | ||
| 7/21/2003 | Sold | $350,000+12.7%$269/sqft |
Source: Public Record Report a problem | ||
| 2/14/2000 | Sold | $310,500+8.9%$239/sqft |
Source: Public Record Report a problem | ||
| 7/8/1999 | Sold | $285,000+44.3%$219/sqft |
Source: Public Record Report a problem | ||
| 11/30/1995 | Sold | $197,500$152/sqft |
Source: Public Record Report a problem | ||
Public tax history
| Year | Property taxes | Tax assessment |
|---|---|---|
| 2024 | $8,208 +0.9% | $44,829 +7% |
| 2023 | $8,137 +2.9% | $41,881 |
| 2022 | $7,911 +2% | $41,881 |
| 2021 | $7,752 -3.3% | $41,881 +7.1% |
| 2020 | $8,016 +1.9% | $39,088 -8.2% |
| 2019 | $7,864 +1.7% | $42,571 |
| 2018 | $7,731 +8.4% | $42,571 +16.6% |
| 2017 | $7,132 +4.7% | $36,507 |
| 2016 | $6,812 +9.7% | $36,507 |
| 2015 | $6,209 +6.5% | $36,507 +7.4% |
| 2014 | $5,833 +2.2% | $34,005 |
| 2013 | $5,706 +0.9% | $34,005 |
| 2012 | $5,654 +5.5% | $34,005 -3.1% |
| 2011 | $5,357 -1% | $35,080 |
| 2010 | $5,412 +8.1% | $35,080 |
| 2009 | $5,009 +5.6% | $35,080 +0.5% |
| 2008 | $4,743 +0.7% | $34,908 |
| 2007 | $4,708 +29.7% | $34,908 |
| 2006 | $3,630 -30.7% | $34,908 +8.9% |
| 2005 | $5,239 +1% | $32,060 |
| 2004 | $5,186 +2.2% | $32,060 |
| 2003 | $5,073 +22.9% | $32,060 +39.5% |
| 2002 | $4,128 +3.8% | $22,979 |
| 2001 | $3,979 +9.1% | $22,979 |
| 2000 | $3,647 +11.4% | $22,979 +21% |
| 1999 | $3,273 | $18,987 |
Find assessor info on the county website
Monthly payment
Est. payment
Payment breakdown
Explore the cost of this home by adjusting the details. Changes won't be saved.Climate risks
Neighborhood: New Eastside
Nearby schools
GreatSchools rating
- 4/10Ogden Elementary SchoolGrades: PK-8Distance: 1.2 mi
- 1/10Wells Community Academy High SchoolGrades: 9-12Distance: 2.8 mi
Schools provided by the listing agent
- District: 299
Source: MRED as distributed by MLS GRID. This data may not be complete. We recommend contacting the local school district to confirm school assignments for this home.
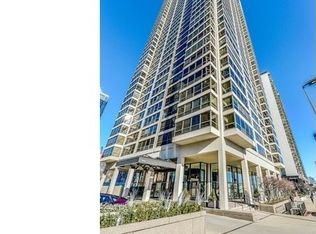
- $569,7002 bd2 ba1.5k sqft360 E Randolph St APT 301, Chicago, IL 60601Off Market

- $399,9002 bd2 ba1.5k sqft360 E Randolph St APT 302, Chicago, IL 60601Off Market
- $339,0001 bd1 ba1k sqft360 E Randolph St APT 303, Chicago, IL 60601Off Market

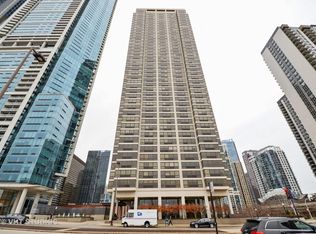
- $631,1002 bd2 ba1.5k sqft360 E Randolph St APT 304, Chicago, IL 60601Off Market
- $533,5602 bd2 ba1.5k sqft360 E Randolph St APT 305, Chicago, IL 60601Off Market
- $228,8301 bd1 ba770 sqft360 E Randolph St APT 306, Chicago, IL 60601Off Market
- $515,1002 bd2 ba1.2k sqft360 E Randolph St APT 307, Chicago, IL 60601Off Market
- $632,7002 bd2 ba1.5k sqft360 E Randolph St APT 308, Chicago, IL 60601Off Market
- $425,6001 bd1 ba1k sqft360 E Randolph St APT 402, Chicago, IL 60601Off Market
A local agent can set up tours, give advice and negotiate with sellers.
Similar homes
- $465,0002 bd2 ba1.2k sqft195 N Harbor Dr APT 3805, Chicago, IL 60601Active
 MLS ID #12664087, Kristine Frost, Compass. MRED as distributed by MLS GRID
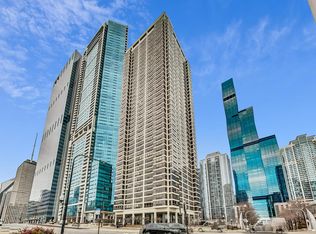
 - $499,9991 bd2 ba1k sqft360 E Randolph St APT 2502, Chicago, IL 60601Active
 MLS ID #12723271, Robert Los, HomeSmart Connect LLC. MRED as distributed by MLS GRID
 - $475,0002 bd2 ba1.1k sqft201 N Westshore Dr APT 604, Chicago, IL 60601Active
 MLS ID #12693443, Layching Quek, Redfin Corporation. MRED as distributed by MLS GRID
 - $460,0002 bd2 ba1.2k sqft400 E Randolph St APT 3320, Chicago, IL 60601Active
 MLS ID #12631148, Jennifer Briscoe, Corcoran Urban Real Estate. MRED as distributed by MLS GRID
 - $562,0002 bd3 ba1.2k sqft(Undisclosed Address), Chicago, IL 60601ActiveMLS ID #12678308, Vickie Liu, ABR,SFR, Baird & Warner. MRED as distributed by MLS GRID
- $585,0002 bd2 ba1.1k sqft155 N Harbor Dr APT 3102, Chicago, IL 60601ActiveMLS ID #12677671, Ksenia Wurl, Compass. MRED as distributed by MLS GRID
- $439,0002 bd2 ba1.2k sqft222 N Columbus Dr APT 1909, Chicago, IL 60601ActiveMLS ID #12702149, Lina Shah, Coldwell Banker Realty. MRED as distributed by MLS GRID
- $495,9002 bd2 ba1.2k sqft474 N Lake Shore Dr APT 4205, Chicago, IL 60611ActiveMLS ID #12686981, Kenyatta Land, HomeSmart Connect LLC. MRED as distributed by MLS GRID
- $399,0001 bd2 ba1k sqft155 N Harbor Dr APT 2007, Chicago, IL 60601ActiveMLS ID #12730981, Jeanine McShea, ABR,GREEN,GRI, @properties Christie's International Real Estate. MRED as distributed by MLS GRID
- $469,5002 bd2 ba1.2k sqft474 N Lake Shore Dr APT 2605, Chicago, IL 60611ActiveMLS ID #12688911, William Finfrock, Redfin Corporation. MRED as distributed by MLS GRID
- $489,0002 bd2 ba1.2k sqft474 N Lake Shore Dr APT 2011, Chicago, IL 60611ActiveMLS ID #12626134, Sebastian Piworowicz, DEI Realty LLC. MRED as distributed by MLS GRID
- $465,0002 bd2 ba1.3k sqft125 S Jefferson St Unit 3002, Chicago, IL 60661NewMLS ID #12738627, Layching Quek, Redfin Corporation. MRED as distributed by MLS GRID
- $499,0002 bd2 ba1.3k sqft545 N Dearborn St APT 2511, Chicago, IL 60654ActiveMLS ID #12715353, Gail Spreen, Jameson Sotheby's Intl Realty. MRED as distributed by MLS GRID
- $510,0002 bd2 ba1.3k sqft130 N Garland Ct #1206, Chicago, IL 60603ActiveMLS ID #12628151, Fei Martin, Berkshire Hathaway HomeServices Chicago. MRED as distributed by MLS GRID
- $445,0002 bd2 ba1.1k sqft1600 S Indiana Ave Unit 1303, Chicago, IL 60605NewMLS ID #12738740, Kent Frayn, Honore Properties,LLC. MRED as distributed by MLS GRID
- $499,9002 bd2 ba1.3k sqft1200 W Monroe St APT 502, Chicago, IL 60607ActiveMLS ID #12725802, Leticia Jimenez, @properties Christie's International Real Estate. MRED as distributed by MLS GRID
- $410,0002 bd2 ba1.2k sqft310 S Michigan Ave Unit 1013, Chicago, IL 60604NewMLS ID #12735139, Florence Lee, @properties Christie's International Real Estate. MRED as distributed by MLS GRID
- $519,0002 bd2 ba1.1k sqft160 E Illinois St APT 1007, Chicago, IL 60611ActiveMLS ID #12668280, Matt Silver, CRS,E-PRO,GRI, Corcoran Urban Real Estate. MRED as distributed by MLS GRID
- $495,0002 bd2 ba1.4k sqft260 E Chestnut St APT 2904, Chicago, IL 60611ActiveMLS ID #12657412, Slawek Rachmaciej, Exit Realty Redefined. MRED as distributed by MLS GRID
- $439,9002 bd2 ba1.4k sqft1530 S State St APT 16K, Chicago, IL 60605NewMLS ID #12735879, Jacob Reiner, Redfin Corporation. MRED as distributed by MLS GRID
