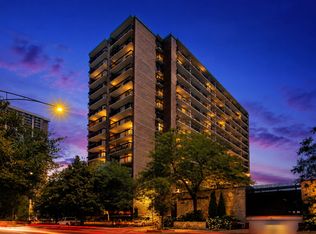
Experience expansive Lake Michigan views from this high-floor 2BR/2BA residence at East Point Condominiums in Edgewater. Approximately 1,950 sq. ft., the residence features an open-concept layout, an enclosed terrace overlooking the lake, and generously sized bedrooms with west-facing exposure. The kitchen features white cabinetry, quartz countertops, and a breakfast bar. Additional features include in-unit laundry and extensive built-in storage. Recent updates include plumbing fixtures, window treatments, skim-coated concrete ceilings, fresh paint, PTAC heating and cooling units with individual room thermostats, a 200-amp electrical panel, and a tankless water heater with updated plumbing shut-offs. Building amenities include 24-hour door staff, an outdoor pool, fitness center, Sky Room party lounge, sundeck, and additional basement storage. The HOA includes cable, high-speed internet, security, pool, fitness center, and water. The building is owner-occupied, and rentals are not permitted. Conveniently located near the lakefront trail, beaches, CTA transportation, and neighborhood dining. Heated indoor valet parking with monthly car wash service is available.
Price change
Price cut: $1K (8/25)
$549,000
940 W Glenlake Ave #34D, Chicago, IL 60660
2beds
1,950sqft
Condominium, Single Family Residence
Built in 1970
-- sqft lot
$535,400 Zestimate®
$282/sqft
$1,150/mo HOA
What's special
Expansive lake michigan viewsOutdoor poolIn-unit laundryOpen-concept layoutExtensive built-in storageQuartz countertopsBreakfast bar
- 21 days
- 1,244
- 75
Likely to sell faster than
Zillow last checked:
Listing updated:
Listed by:
Niko Apostal 773-516-0661,
Essex 312, LLC,
Quinn Evans 224-244-3098,
Essex 312, LLC
Source: MRED as distributed by MLS GRID,MLS#: 12641824
Facts & features
Interior
Bedrooms & bathrooms
- Bedrooms: 2
- Bathrooms: 2
- Full bathrooms: 2
Rooms
- Room types: Enclosed Balcony, Foyer
Primary bedroom
- Features: Flooring (Carpet), Window Treatments (Blinds, Curtains/Drapes), Bathroom (Full, Shower Only)
- Level: Main
- Area: 266 Square Feet
- Dimensions: 19X14
Bedroom 2
- Features: Flooring (Carpet), Window Treatments (Blinds)
- Level: Main
- Area: 180 Square Feet
- Dimensions: 15X12
Dining room
- Features: Flooring (Wood Laminate), Window Treatments (Blinds)
- Level: Main
- Area: 165 Square Feet
- Dimensions: 15X11
Other
- Features: Flooring (Other)
- Level: Main
- Area: 70 Square Feet
- Dimensions: 10X7
Foyer
- Features: Flooring (Wood Laminate)
- Level: Main
- Area: 42 Square Feet
- Dimensions: 7X6
Kitchen
- Features: Kitchen (Eating Area-Breakfast Bar, Galley, Updated Kitchen), Flooring (Ceramic Tile)
- Level: Main
- Area: 84 Square Feet
- Dimensions: 7X12
Laundry
- Features: Flooring (Ceramic Tile), Window Treatments (Blinds)
- Level: Main
- Area: 80 Square Feet
- Dimensions: 8X10
Living room
- Features: Flooring (Wood Laminate), Window Treatments (Blinds, Curtains/Drapes)
- Level: Main
- Area: 425 Square Feet
- Dimensions: 25X17
Heating
- Electric
Cooling
- Wall Unit(s), Zoned
Appliances
- Included: Range, Microwave, Dishwasher, Refrigerator, Disposal, Stainless Steel Appliance(s), Electric Water Heater
- Laundry: Washer Hookup, Electric Dryer Hookup, In Unit, In Kitchen
Features
- Storage, Walk-In Closet(s), Open Floorplan, Granite Counters, Separate Dining Room
- Flooring: Laminate, Carpet
- Windows: Drapes
- Basement: None
Interior area
- Total structure area: 1,950
- Total interior livable area: 1,950 sqft
Property
Parking
- Total spaces: 1
- Parking features: Garage Door Opener, Heated Garage, Yes, Leased, Attached, Garage
- Attached garage spaces: 1
- Has uncovered spaces: Yes
Accessibility
- Accessibility features: No Disability Access
Features
- Has view: Yes
- View description: Back of Property
- Has water view: Yes
- Water view: Back of Property
- Waterfront features: Lake Front
- Body of water: LAKE MICHIGAN
Lot
- Features: Cul-De-Sac, Landscaped
Details
- Parcel number: 14052110211128
- Special conditions: None
- Other equipment: TV-Cable, Intercom, Internet-Fiber
Construction
Type & style
- Home type: Condo
- Property subtype: Condominium, Single Family Residence
Materials
- Brick, Glass, Concrete, Brick Veneer
- Foundation: Concrete Perimeter
- Roof: Rubber
Condition
- New construction: No
- Year built: 1970
- Major remodel year: 2026
Utilities & green energy
- Electric: 200+ Amp Service
- Sewer: Public Sewer
- Water: Lake Michigan
Community & HOA
Community
- Security: Carbon Monoxide Detector(s)
- Subdivision: East Point Condominiums
HOA
- Has HOA: Yes
- Amenities included: Bike Room/Bike Trails, Door Person, Elevator in Residence, Exercise Room, Storage, On Site Manager/Engineer, Party Room, Sundeck, Pool, Receiving Room, Service Elevator(s), Valet/Cleaner, High Speed Conn., Security
- Services included: Water, Insurance, Security, Doorman, Cable TV, Exercise Facilities, Pool, Exterior Maintenance, Lawn Care, Scavenger, Snow Removal
- HOA fee: $1,150 monthly
Location
- Region: Chicago
Financial & listing details
- Price per square foot: $282/sqft
- Tax assessed value: $400,560
- Annual tax amount: $8,047
- Date on market: 8/7/2026
- Ownership: Condo
Estimated market value
$535,400
$509,000 - $562,000
$2,823/mo
Price history
| Date | Event | Price |
|---|---|---|
| 8/25/2026 | Price change | $549,000-0.2%$282/sqft |
Source:  MRED as distributed by MLS GRID #12641824 Report a problem MRED as distributed by MLS GRID #12641824 Report a problem | ||
| 8/7/2026 | Listed for sale | $550,000+31.3%$282/sqft |
Source: MRED as distributed by MLS GRID #12641824 Report a problem | ||
| 10/10/2024 | Sold | $419,000$215/sqft |
Source: MRED as distributed by MLS GRID #12123297 Report a problem | ||
| 8/3/2024 | Listed for sale | $419,000$215/sqft |
Source: MRED as distributed by MLS GRID #12123297 Report a problem | ||
| 8/1/2024 | Contingent | $419,000$215/sqft |
Source: MRED as distributed by MLS GRID #12123297 Report a problem | ||
| 8/1/2024 | Listed for sale | $419,000+19.7%$215/sqft |
Source: MRED as distributed by MLS GRID #12123297 Report a problem | ||
| 1/25/2021 | Sold | $350,000-2.8%$179/sqft |
Source: Public Record Report a problem | ||
| 7/2/2018 | Sold | $360,000+13.4%$185/sqft |
Source: Public Record Report a problem | ||
| 8/15/2006 | Sold | $317,500+5.8%$163/sqft |
Source: Public Record Report a problem | ||
| 1/16/2004 | Sold | $300,000$154/sqft |
Source: Public Record Report a problem | ||
Public tax history
| Year | Property taxes | Tax assessment |
|---|---|---|
| 2024 | $8,048 +14.8% | $40,056 +20.5% |
| 2023 | $7,011 +2.6% | $33,229 |
| 2022 | $6,835 +2.3% | $33,229 |
| 2021 | $6,682 +30.7% | $33,229 +16.4% |
| 2020 | $5,113 +0.2% | $28,536 -9.6% |
| 2019 | $5,103 +20.7% | $31,574 |
| 2018 | $4,228 -6.6% | $31,574 +16.5% |
| 2017 | $4,527 -1% | $27,106 |
| 2016 | $4,572 +10.3% | $27,106 |
| 2015 | $4,143 +13.8% | $27,106 +12.9% |
| 2014 | $3,639 +2.6% | $24,017 |
| 2013 | $3,548 -8% | $24,017 -6.8% |
| 2012 | $3,858 +5.8% | $25,775 -0.4% |
| 2011 | $3,646 -16.7% | $25,867 -13% |
| 2010 | $4,375 +13.6% | $29,739 -2.9% |
| 2009 | $3,852 +3.2% | $30,637 +2.3% |
| 2008 | $3,732 +3.2% | $29,960 |
| 2007 | $3,617 +59.3% | $29,960 |
| 2006 | $2,271 -21.3% | $29,960 +19.9% |
| 2005 | $2,886 +3.6% | $24,984 |
| 2004 | $2,785 +4.4% | $24,984 |
| 2003 | $2,667 +21.5% | $24,984 +65.9% |
| 2002 | $2,196 +6.5% | $15,056 |
| 2001 | $2,062 +56.5% | $15,056 |
| 2000 | $1,318 +0% | $15,056 +51% |
| 1999 | $1,318 | $9,969 |
Find assessor info on the county website
Monthly payment
Est. payment
Payment breakdown
Explore the cost of this home by adjusting the details. Changes won't be saved.Climate risks
Neighborhood: Edgewater
Nearby schools
Schools provided by the listing agent
- Elementary: Swift Elementary School Specialt
- Middle: Swift Elementary School Specialt
- High: Senn High School
- District: 299
Source: MRED as distributed by MLS GRID. This data may not be complete. We recommend contacting the local school district to confirm school assignments for this home.


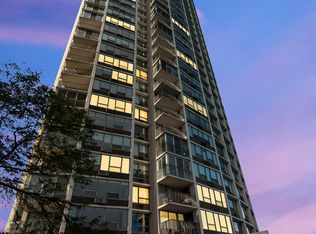
Similar homes
- $299,9003 bd2 ba1.6k sqft5901 N Sheridan Rd APT 2J, Chicago, IL 60660New
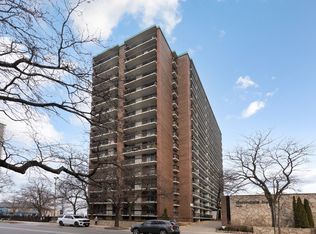 MLS ID #12744964, Loyda Paredes, ProCasa Realty, Ltd.. MRED as distributed by MLS GRID
 - $399,0002 bd2 ba1.6k sqft5855 N Sheridan Rd APT 11J, Chicago, IL 60660Active
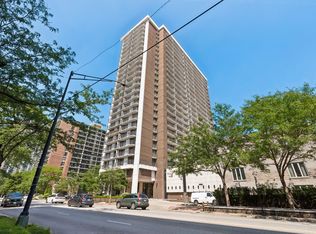 MLS ID #12721241, Livia Gutierrez, Baird & Warner. MRED as distributed by MLS GRID
 - $359,8882 bd2 ba1.4k sqft6033 N Sheridan Rd APT 36F, Chicago, IL 60660Active
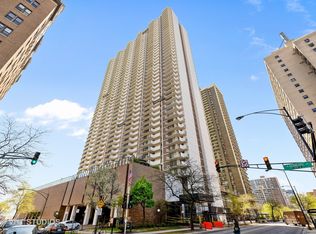 MLS ID #12721298, Evelyn Fred, Baird & Warner. MRED as distributed by MLS GRID
 - $350,0002 bd2 ba1.4k sqft5901 N Sheridan Rd APT 16C, Chicago, IL 60660Active
 MLS ID #12725252, Natan Kaplunskiy, Compass. MRED as distributed by MLS GRID
