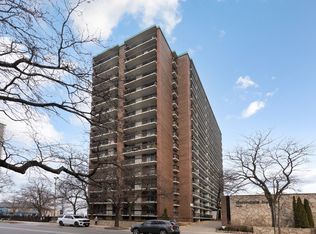
Beautiful corner unit facing south, east and west. Breathtaking unobstructed views surrounding the property from the private balconies outside of the living room, dining area and bedrooms, en-suite master bathroom. Outdoor pool, 2 very large sundecks, exercise room, floor to ceiling storage room, assigned parking spot included in the assessment, 3rd floor, space #33, 24 hour doorman and security, laundry room and party room. Osterman Beach at Hollywood and a smaller beach and playground to the north of the property at Thorndale Ave. Red Line stops at Thorndale and Bryn Mawr, bus lines 151 EXPRESS and 157.
Active
Price cut: $36.9K (8/16)
$399,000
5855 N Sheridan Rd APT 11J, Chicago, IL 60660
2beds
1,600sqft
Condominium, Single Family Residence
Built in 1967
-- sqft lot
$391,400 Zestimate®
$249/sqft
$971/mo HOA
What's special
- 47 days
- 631
- 13
Zillow last checked:
Listing updated:
Listed by:
Livia Gutierrez 773-230-1155,
Baird & Warner
Source: MRED as distributed by MLS GRID,MLS#: 12721241
Facts & features
Interior
Bedrooms & bathrooms
- Bedrooms: 2
- Bathrooms: 2
- Full bathrooms: 2
Rooms
- Room types: Balcony/Porch/Lanai
Primary bedroom
- Features: Window Treatments (Aluminum Frames, Double Pane Windows), Bathroom (Full)
- Level: Main
- Area: 221 Square Feet
- Dimensions: 17X13
Bedroom 2
- Features: Flooring (Laminate), Window Treatments (Aluminum Frames, Double Pane Windows)
- Level: Main
- Area: 156 Square Feet
- Dimensions: 12X13
Balcony porch lanai
- Level: Main
- Area: 115 Square Feet
- Dimensions: 5X23
Dining room
- Features: Flooring (Ceramic Tile), Window Treatments (Double Pane Windows)
- Level: Main
- Dimensions: COMBO
Kitchen
- Features: Kitchen (Island), Flooring (Tile)
- Level: Main
- Area: 132 Square Feet
- Dimensions: 11X12
Living room
- Features: Flooring (Laminate), Window Treatments (Double Pane Windows)
- Level: Main
- Area: 322 Square Feet
- Dimensions: 23X14
Heating
- Electric
Cooling
- Central Air
Appliances
- Included: Range, Microwave, Dishwasher, Refrigerator
- Laundry: Common Area
Features
- Theatre Room
- Flooring: Hardwood, Laminate
- Doors: Sliding Doors, Sliding Glass Door(s)
- Windows: Aluminum Frames, Double Pane Windows, Screens
- Basement: None
Interior area
- Total structure area: 1,600
- Total interior livable area: 1,600 sqft
Property
Parking
- Total spaces: 1
- Parking features: Concrete, Circular Driveway, Garage Door Opener, Yes, Garage Owned, Attached, Garage
- Attached garage spaces: 1
- Has uncovered spaces: Yes
Accessibility
- Accessibility features: No Interior Steps, Ramp - Main Level, Wheelchair Accessible, Visitor Bathroom, Disability Access
Features
- Exterior features: Balcony
- Has view: Yes
- View description: Water, Front of Property, Side(s) of Property
- Has water view: Yes
- Water view: Water,Front of Property,Side(s) of Property
- Waterfront features: Lake Front, Waterfront
Lot
- Features: Corner Lot, Views
Details
- Parcel number: 14054030211075
- Special conditions: None
- Other equipment: TV-Cable, Intercom
Construction
Type & style
- Home type: Condo
- Property subtype: Condominium, Single Family Residence
Materials
- Brick, Stone, Concrete
- Foundation: Concrete Perimeter
- Roof: Asphalt
Condition
- New construction: No
- Year built: 1967
- Major remodel year: 2016
Utilities & green energy
- Electric: Circuit Breakers
- Sewer: Public Sewer
- Water: Lake Michigan, Public
Community & HOA
Community
- Features: Sidewalks, Street Lights
- Security: Security System
HOA
- Has HOA: Yes
- Amenities included: Bike Room/Bike Trails, Door Person, Coin Laundry, Elevator in Residence, Exercise Room, Storage, On Site Manager/Engineer, Party Room, Sundeck, Pool, Receiving Room, Service Elevator(s), Elevator(s), Accessible, In Ground Pool, Intercom, Security
- Services included: Water, Parking, Insurance, Security, Doorman, Cable TV, Exercise Facilities, Pool, Exterior Maintenance, Lawn Care, Scavenger, Snow Removal, Internet
- HOA fee: $971 monthly
Location
- Region: Chicago
Financial & listing details
- Price per square foot: $249/sqft
- Annual tax amount: $5,086
- Date on market: 8/4/2026
- Ownership: Condo
Estimated market value
$391,400
$372,000 - $411,000
$2,899/mo
Price history
| Date | Event | Price |
|---|---|---|
| 8/16/2026 | Price change | $399,000-8.5%$249/sqft |
Source:  MRED as distributed by MLS GRID #12721241 Report a problem MRED as distributed by MLS GRID #12721241 Report a problem | ||
| 8/13/2026 | Price change | $435,900-2.9%$272/sqft |
Source: MRED as distributed by MLS GRID #12721241 Report a problem | ||
| 8/4/2026 | Listed for sale | $449,000$281/sqft |
Source: MRED as distributed by MLS GRID #12721241 Report a problem | ||
Public tax history
Tax history is unavailable.
Monthly payment
Est. payment
Payment breakdown
Explore the cost of this home by adjusting the details. Changes won't be saved.Climate risks
Neighborhood: Edgewater
Nearby schools
Schools provided by the listing agent
- Elementary: Swift Elementary School Specialt
- High: Senn High School
- District: 299
Source: MRED as distributed by MLS GRID. This data may not be complete. We recommend contacting the local school district to confirm school assignments for this home.
- $303,600-- bd-- ba-- sqft5855 N Sheridan Rd APT 4A, Chicago, IL 60660Off Market
- $440,5002 bd2 ba1.6k sqft5855 N Sheridan Rd APT 4B, Chicago, IL 60660Off Market
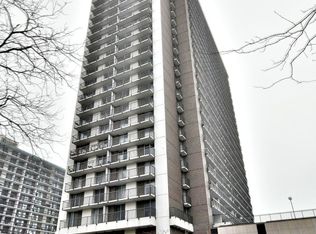
- $265,500-- bd-- ba-- sqft5855 N Sheridan Rd APT 4C, Chicago, IL 60660Off Market
- $265,500-- bd-- ba-- sqft5855 N Sheridan Rd APT 4D, Chicago, IL 60660Off Market
Similar homes
- $424,9002 bd2 ba1.4k sqft6007 N Sheridan Rd APT 14D, Chicago, IL 60660New
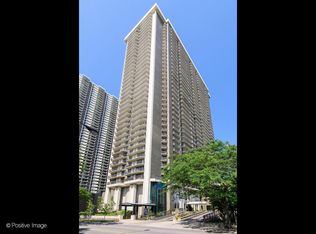 MLS ID #12718704, Sohail Salahuddin, eXp Realty. MRED as distributed by MLS GRID
 - $350,0002 bd2 ba1.4k sqft5901 N Sheridan Rd APT 16C, Chicago, IL 60660Active
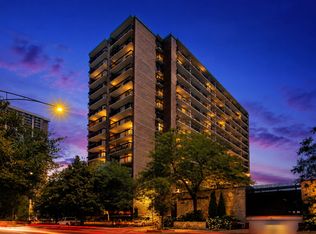 MLS ID #12725252, Natan Kaplunskiy, Compass. MRED as distributed by MLS GRID
 - $365,0002 bd2 ba1.4k sqft6007 N Sheridan Rd APT 29F, Chicago, IL 60660Active
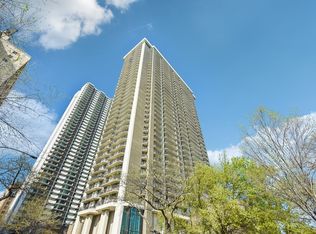 MLS ID #12625629, Kate Seemann, Redfin Corporation. MRED as distributed by MLS GRID
 - $299,9003 bd2 ba1.6k sqft5901 N Sheridan Rd APT 2J, Chicago, IL 60660Active
 MLS ID #12744964, Loyda Paredes, ProCasa Realty, Ltd.. MRED as distributed by MLS GRID
