Experience a morning sunrise over the lake with this million dollar view. Classic mid-century building designed by Erwin G. Fredrick. Renovated from top to bottom penthouse. Modern chef kitchen with quartz countertops, high-end appliances and a built-in wine fridge. Remodeled bathrooms with custom cabinetry and Kohler shower systems. Spacious floor plan, Karastan Chateu Leon Wide Plank floors and fresh paint. The numerous improvements to the building over the years include roof, elevators, windows, beachfront patio/grilling area. Access to lake front trail and Hollywood Beach right out your door! Walk to Whole Foods & Marianos, Granville shops & restaurants, Red line, beach, bike path, Loyola. Monthly valet garage parking available. Pet friendly building. Monthly assessment includes heat, air, gas, water internet & basic cable.
Contingent
Price cut: $25.9K (7/28)
$559,000
5801 N Sheridan Rd APT 20D, Chicago, IL 60660
2beds
1,550sqft
Condominium, Single Family Residence
Built in 1956
-- sqft lot
$-- Zestimate®
$361/sqft
$1,169/mo HOA
What's special
- --
- on Zillow
- 234
- views
- 18
- saves
Zillow last checked:
Listing updated:
Listed by:
Oksana Melnychyn 312-919-3646,
Cambridge Realty LLC,
Darya Malashkova,
Cambridge Realty LLC
Source: MRED as distributed by MLS GRID,MLS#: 12718122
Facts & features
Interior
Bedrooms & bathrooms
- Bedrooms: 2
- Bathrooms: 2
- Full bathrooms: 2
Rooms
- Room types: No additional rooms
Primary bedroom
- Features: Flooring (Wood Laminate), Bathroom (Full)
- Level: Main
- Area: 192 Square Feet
- Dimensions: 16X12
Bedroom 2
- Features: Flooring (Wood Laminate)
- Level: Main
- Area: 192 Square Feet
- Dimensions: 16X12
Dining room
- Features: Flooring (Wood Laminate)
- Level: Main
- Area: 182 Square Feet
- Dimensions: 14X13
Kitchen
- Features: Flooring (Wood Laminate)
- Level: Main
- Area: 120 Square Feet
- Dimensions: 12X10
Living room
- Features: Flooring (Wood Laminate)
- Level: Main
- Area: 320 Square Feet
- Dimensions: 20X16
Heating
- Natural Gas, Forced Air, Steam, Radiator(s), Zoned
Cooling
- Central Air
Appliances
- Included: Range, Microwave, Dishwasher, High End Refrigerator, Wine Refrigerator
Features
- Storage, Built-in Features
- Flooring: Hardwood
- Doors: Door Monitored By TV
- Basement: None
- Common walls with other units/homes: End Unit
Interior area
- Total structure area: 0
- Total interior livable area: 1,550 sqft
Property
Parking
- Total spaces: 1
- Parking features: Concrete, Heated Garage, Off Site, Leased, Attached, Garage
- Attached garage spaces: 1
Accessibility
- Accessibility features: No Disability Access
Features
- Exterior features: Door Monitored By TV
- Has view: Yes
- View description: Water, Front of Property
- Has water view: Yes
- Water view: Water,Front of Property
- Waterfront features: Beach Access, Lake Front
Lot
- Features: Cul-De-Sac, Landscaped
Details
- Parcel number: 14054030221072
- Special conditions: List Broker Must Accompany
Construction
Type & style
- Home type: Condo
- Property subtype: Condominium, Single Family Residence
Materials
- Concrete
Condition
- New construction: No
- Year built: 1956
- Major remodel year: 2026
Utilities & green energy
- Electric: Circuit Breakers
- Sewer: Septic Tank
- Water: Lake Michigan
Community & HOA
HOA
- Has HOA: Yes
- Amenities included: Bike Room/Bike Trails, Coin Laundry, Elevator in Residence, Storage, On Site Manager/Engineer, Party Room, Receiving Room, Security Door Lock(s), Valet/Cleaner
- Services included: Heat, Air Conditioning, Water, Gas, Insurance, Cable TV, Exterior Maintenance, Lawn Care, Scavenger, Snow Removal, Internet
- HOA fee: $1,169 monthly
Location
- Region: Chicago
Financial & listing details
- Price per square foot: $361/sqft
- Annual tax amount: $5,137
- Date on market: 7/28/2026
- Ownership: Condo
Estimated market value
Not available
Estimated sales range
Not available
Not available
Price history
| Date | Event | Price |
|---|---|---|
| 9/9/2026 | Contingent | $559,000$361/sqft |
Source:  MRED as distributed by MLS GRID #12718122 Report a problem MRED as distributed by MLS GRID #12718122 Report a problem | ||
| 7/28/2026 | Price change | $559,000-4.4%$361/sqft |
Source: MRED as distributed by MLS GRID #12718122 Report a problem | ||
| 7/16/2026 | Listed for sale | $584,900-2.4%$377/sqft |
Source: MRED as distributed by MLS GRID #12706675 Report a problem | ||
| 7/16/2026 | Listing removed | $599,000$386/sqft |
Source: MRED as distributed by MLS GRID #12661290 Report a problem | ||
| 5/29/2026 | Listed for sale | $599,000$386/sqft |
Source: MRED as distributed by MLS GRID #12661290 Report a problem | ||
Public tax history
Tax history is unavailable.
Monthly payment
Est. payment
Payment breakdown
Explore the cost of this home by adjusting the details. Changes won't be saved.Climate risks
Neighborhood: Edgewater
Nearby schools
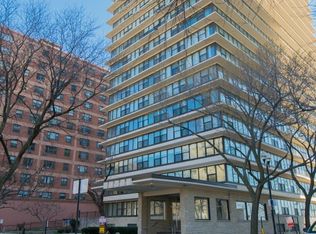
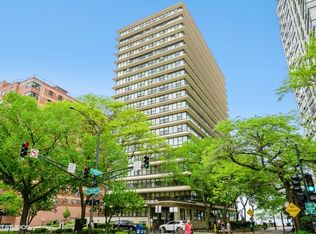
Similar homes
- $--2 bd2 ba1.3k sqft5701 N Sheridan Rd APT 8L, Chicago, IL 60660Auction
 Auction.com 2
 - $549,0002 bd2 ba1.9k sqft940 W Glenlake Ave #34D, Chicago, IL 60660Active
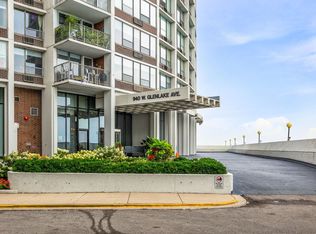 MLS ID #12755317, Niko Apostal, Essex 312, LLC. MRED as distributed by MLS GRID
 - $574,9002 bd2 ba1.1k sqft1619 W Hollywood Ave APT 3, Chicago, IL 60660Active
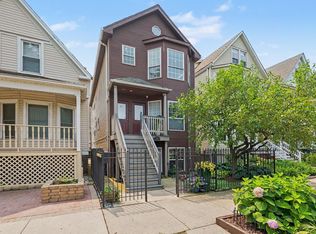 MLS ID #12766336, Seina Fatoorehchi, Century 21 Integra. MRED as distributed by MLS GRID
 - $398,9003 bd2 ba1.5k sqft6301 N Sheridan Rd APT 17R, Chicago, IL 60660New
 MLS ID #12770805, Oleksii Aksonov, KOMAR. MRED as distributed by MLS GRID
