
FANTASTIC 2 BEDROOM + DEN, 2 FULL BATH HOME IN SHERIDAN PARK, LOCATED ON ONE OF THE NEIGHBORHOOD'S MOST COVETED STREETS! With over 1,700 square feet of living space, this spacious and beautifully updated home truly has it all. Hardwood floors throughout, a huge open concept kitchen with stainless steel appliances, and generous living and sitting areas provide plenty of room to spread out. The separate dining room can easily double as a family room, offering great flexibility for everyday living and entertaining. The large primary suite features an ensuite bath, while the walk-in laundry room offers fantastic additional storage. A nicely sized den is perfect for a home office, guest room, or additional bedroom space. Enjoy TWO private outdoor balconies plus a shared yard, additional storage, and exterior parking. Numerous updates throughout make this a truly wonderful, move-in-ready place to call home. All of this just moments from the CTA, restaurants, coffee shops, shopping, and everything Sheridan Park and Uptown have to offer!
Contingent
$525,000
4411 N Beacon St APT 1, Chicago, IL 60640
2beds
1,700sqft
Condominium, Single Family Residence
Built in 1908
-- sqft lot
$-- Zestimate®
$309/sqft
$478/mo HOA
What's special
Two private outdoor balconiesShared yardHuge open concept kitchenFantastic additional storageWalk-in laundry roomNicely sized denSeparate dining room
- --
- 81
- views
- 4
- saves
Zillow last checked:
Listing updated:
Listed by:
Davia Lipscher 773-432-0200,
@properties Christie's International Real Estate
Source: MRED as distributed by MLS GRID,MLS#: 12770762
Facts & features
Interior
Bedrooms & bathrooms
- Bedrooms: 2
- Bathrooms: 2
- Full bathrooms: 2
Rooms
- Room types: Den, Deck, Balcony/Porch/Lanai
Primary bedroom
- Features: Bathroom (Full)
- Level: Main
- Area: 182 Square Feet
- Dimensions: 13X14
Bedroom 2
- Features: Flooring (Hardwood)
- Level: Main
- Area: 130 Square Feet
- Dimensions: 13X10
Balcony porch lanai
- Level: Main
- Area: 16 Square Feet
- Dimensions: 4X4
Deck
- Level: Main
- Area: 182 Square Feet
- Dimensions: 14X13
Den
- Features: Flooring (Hardwood)
- Level: Main
- Area: 112 Square Feet
- Dimensions: 14X08
Dining room
- Features: Flooring (Hardwood)
- Level: Main
- Area: 196 Square Feet
- Dimensions: 14X14
Kitchen
- Features: Kitchen (Island), Flooring (Hardwood)
- Level: Main
- Area: 126 Square Feet
- Dimensions: 14X9
Laundry
- Level: Main
- Area: 45 Square Feet
- Dimensions: 09X05
Living room
- Features: Flooring (Hardwood)
- Level: Main
- Area: 360 Square Feet
- Dimensions: 20X18
Heating
- Natural Gas, Forced Air
Cooling
- Central Air
Appliances
- Included: Range, Microwave, Dishwasher, Refrigerator, Washer, Dryer, Disposal, Stainless Steel Appliance(s)
- Laundry: Washer Hookup, In Unit
Features
- Storage, Built-in Features, Walk-In Closet(s)
- Flooring: Hardwood
- Basement: None
- Number of fireplaces: 1
- Fireplace features: Gas Log, Gas Starter, Living Room
Interior area
- Total structure area: 0
- Total interior livable area: 1,700 sqft
Video & virtual tour
Property
Parking
- Total spaces: 1
- Parking features: Assigned, Yes, Owned
Accessibility
- Accessibility features: No Disability Access
Features
- Patio & porch: Deck
- Exterior features: Balcony
Details
- Parcel number: 14171230291002
- Special conditions: List Broker Must Accompany
Construction
Type & style
- Home type: Condo
- Property subtype: Condominium, Single Family Residence
Materials
- Brick
Condition
- New construction: No
- Year built: 1908
Utilities & green energy
- Sewer: Public Sewer
- Water: Public
Community & HOA
HOA
- Has HOA: Yes
- Services included: Water, Parking, Insurance, Exterior Maintenance, Scavenger, Snow Removal
- HOA fee: $478 monthly
Location
- Region: Chicago
Financial & listing details
- Price per square foot: $309/sqft
- Tax assessed value: $452,160
- Annual tax amount: $8,704
- Date on market: 9/28/2026
- Ownership: Condo
Estimated market value
Not available
Estimated sales range
Not available
Not available
Price history
| Date | Event | Price |
|---|---|---|
| 3/24/2020 | Listing removed | $384,000$226/sqft |
Source: Compass #10628234 Report a problem | ||
| 3/24/2020 | Listed for sale | $384,000$226/sqft |
Source: Compass #10628234 Report a problem | ||
| 3/23/2020 | Sold | $384,000$226/sqft |
Source:  MRED as distributed by MLS GRID #10628234 Report a problem | ||
| 2/10/2020 | Pending sale | $384,000$226/sqft |
Source: Compass #10628234 Report a problem | ||
| 2/5/2020 | Listed for sale | $384,000+35.7%$226/sqft |
Source: Compass #10628234 Report a problem | ||
| 2/22/2017 | Listing removed | $2,500$1/sqft |
Source: Menard Johnson & Associates #09484644 Report a problem | ||
| 1/24/2017 | Listed for rent | $2,500$1/sqft |
Source: Menard Johnson & Associates #09484644 Report a problem | ||
| 4/15/2013 | Sold | $283,000-5.4%$166/sqft |
Source: MRED as distributed by MLS GRID #08263629 Report a problem | ||
| 2/5/2013 | Listed for sale | $299,000$176/sqft |
Source: Coldwell Banker Residential Brokerage - Lincoln Park Plaza #08263629 Report a problem | ||
| 10/18/2012 | Listing removed | $299,000$176/sqft |
Source: Coldwell Banker Residential Brokerage - Lincoln Park Plaza #08026914 Report a problem | ||
| 4/26/2012 | Price change | $299,000-3.2%$176/sqft |
Source: Coldwell Banker Residential Brokerage - Lincoln Park Plaza #08026914 Report a problem | ||
| 3/28/2012 | Listed for sale | $309,000-1%$182/sqft |
Source: Coldwell Banker Residential Brokerage - Lincoln Park Plaza #08026914 Report a problem | ||
| 3/22/2001 | Sold | $312,000$184/sqft |
Source: Public Record Report a problem | ||
Public tax history
| Year | Property taxes | Tax assessment |
|---|---|---|
| 2024 | $8,422 +53.5% | $45,216 +73.9% |
| 2023 | $5,486 +2.6% | $25,999 |
| 2022 | $5,348 +2.3% | $25,999 |
| 2021 | $5,228 -15.2% | $25,999 -15.5% |
| 2020 | $6,166 -0.4% | $30,781 -10.1% |
| 2019 | $6,193 +1.7% | $34,252 |
| 2018 | $6,087 +13.5% | $34,252 +21% |
| 2017 | $5,366 +3.8% | $28,300 |
| 2016 | $5,168 +9.8% | $28,300 |
| 2015 | $4,705 -0.6% | $28,300 +0.8% |
| 2014 | $4,731 +2.3% | $28,069 |
| 2013 | $4,627 +0.8% | $28,069 |
| 2012 | $4,589 +9.5% | $28,069 +0.6% |
| 2011 | $4,192 -7.6% | $27,889 |
| 2010 | $4,538 +4.4% | $27,889 |
| 2009 | $4,349 -9% | $27,889 -16.3% |
| 2008 | $4,778 -4.7% | $33,311 -5.7% |
| 2007 | $5,017 -1.1% | $35,323 |
| 2006 | $5,071 +7.6% | $35,323 +22.5% |
| 2005 | $4,711 +1% | $28,830 |
| 2004 | $4,663 +2.2% | $28,830 |
| 2003 | $4,562 +21.1% | $28,830 +37.5% |
| 2002 | $3,767 +14.8% | $20,968 |
| 2001 | $3,280 -17% | $20,968 |
| 2000 | $3,952 | $20,968 +1.9% |
| 1999 | -- | $20,574 |
Find assessor info on the county website
Monthly payment
Est. payment
Payment breakdown
Explore the cost of this home by adjusting the details. Changes won't be saved.Climate risks
Neighborhood: Uptown
Nearby schools

Similar homes
- $460,0002 bd2 ba1.3k sqft5210 N Winthrop Ave APT 2, Chicago, IL 60640Active
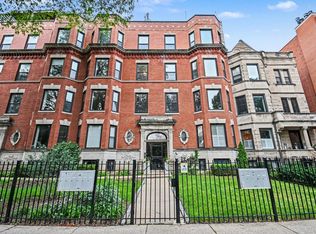 MLS ID #12801625, Jane Gabriel, City and Field Real Estate. MRED as distributed by MLS GRID
- $495,0003 bd2 ba1.4k sqft4908 N Winthrop Ave #2S, Chicago, IL 60640Active
 MLS ID #12785296, Tony Mattar, Compass. MRED as distributed by MLS GRID
- $595,0003 bd2 ba1.5k sqft5300 N Ravenswood Ave APT 1W, Chicago, IL 60640New
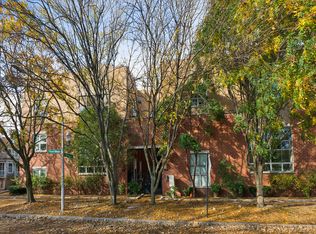 MLS ID #12802726, Heidi Picard, @properties Christie's International Real Estate. MRED as distributed by MLS GRID
- $575,0002 bd2 ba1.6k sqft3939 N Greenview Ave APT Gn, Chicago, IL 60613Active
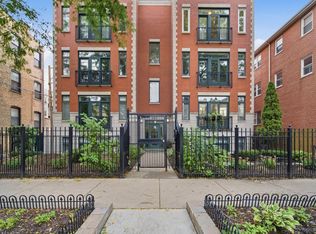 MLS ID #12802113, Chaya Benhiyoun, Jameson Sotheby's Intl Realty. MRED as distributed by MLS GRID
