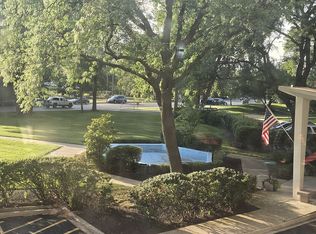
LAKEFRONT LIVING WITH BREATHTAKING CITY VIEWS! Welcome to this beautiful 2-bedroom, 2-bathroom condo offering an incredible combination of comfort, space, and stunning lake and skyline views. The unit has been freshly painted and is ready for you to move right in! One of the highlights is the impressive 40-foot balcony with south-facing exposure, providing a perfect place to relax and enjoy panoramic views of Lake Michigan and the city. Inside, you'll find a thoughtfully designed kitchen with a semi-open layout, granite countertops, and updated appliances. Gorgeous wood flooring extends throughout the main living areas, while the updated bathrooms feature attractive ceramic tile. The spacious primary bathroom includes dual sinks with a granite vanity and a Jacuzzi tub, creating a relaxing retreat. The bedrooms also feature organized closets for convenient storage. Enjoy an exceptional full-amenity lifestyle with: * 24-hour door staff * Two swimming pools * Tennis court * Fitness center * Party room * Ping pong room * Saunas * Convenient on-site store This is a fantastic opportunity to own a beautiful lakefront home with incredible views and resort-style amenities.
Active
$340,000
6033 N Sheridan Rd APT 39E, Chicago, IL 60660
2beds
1,469sqft
Condominium, Single Family Residence
Built in 1972
-- sqft lot
$-- Zestimate®
$231/sqft
$825/mo HOA
What's special
Granite countertopsUpdated appliances
- 1 day
- 210
- 7
Zillow last checked:
Listing updated:
Listed by:
Artur Barkan 224-433-4553,
KOMAR
Source: MRED as distributed by MLS GRID,MLS#: 12742976
Facts & features
Interior
Bedrooms & bathrooms
- Bedrooms: 2
- Bathrooms: 2
- Full bathrooms: 2
Rooms
- Room types: No additional rooms
Primary bedroom
- Features: Flooring (Hardwood), Bathroom (Full)
- Level: Main
- Area: 220 Square Feet
- Dimensions: 20X11
Bedroom 2
- Features: Flooring (Hardwood)
- Level: Main
- Area: 176 Square Feet
- Dimensions: 16X11
Dining room
- Level: Main
- Dimensions: COMBO
Kitchen
- Features: Flooring (Ceramic Tile)
- Level: Main
- Area: 130 Square Feet
- Dimensions: 13X10
Living room
- Features: Flooring (Hardwood)
- Level: Main
- Area: 357 Square Feet
- Dimensions: 21X17
Heating
- Electric, Forced Air
Cooling
- Central Air
Appliances
- Included: Range, Microwave, Dishwasher, Refrigerator
Features
- Basement: None
Interior area
- Total structure area: 0
- Total interior livable area: 1,469 sqft
Property
Parking
- Total spaces: 1
- Parking features: Yes, Leased, Attached, Garage
- Attached garage spaces: 1
Accessibility
- Accessibility features: Wheelchair Accessible, Wheelchair Ramp(s), Disability Access
Features
- Exterior features: Balcony
- Has view: Yes
- View description: Front of Property
- Has water view: Yes
- Water view: Front of Property
Details
- Parcel number: 14052150171420
- Special conditions: List Broker Must Accompany
Construction
Type & style
- Home type: Condo
- Property subtype: Condominium, Single Family Residence
Materials
- Brick
Condition
- New construction: No
- Year built: 1972
Utilities & green energy
- Sewer: Public Sewer
- Water: Lake Michigan
Community & HOA
HOA
- Has HOA: Yes
- Amenities included: Door Person, Elevator in Residence, Exercise Room, Party Room, Sundeck, Pool, Receiving Room, Service Elevator(s), Tennis Court(s)
- Services included: Cable TV, Internet
- HOA fee: $825 monthly
Location
- Region: Chicago
Financial & listing details
- Price per square foot: $231/sqft
- Tax assessed value: $287,850
- Annual tax amount: $4,658
- Date on market: 9/2/2026
- Ownership: Condo
Estimated market value
Not available
Estimated sales range
Not available
Not available
Price history
| Date | Event | Price |
|---|---|---|
| 9/2/2026 | Listed for sale | $340,000+44.7%$231/sqft |
Source:  MRED as distributed by MLS GRID #12742976 Report a problem MRED as distributed by MLS GRID #12742976 Report a problem | ||
| 2/11/2022 | Sold | $235,000-1.7%$160/sqft |
Source: MRED as distributed by MLS GRID #11174990 Report a problem | ||
| 1/12/2022 | Pending sale | $239,000$163/sqft |
Source: MRED as distributed by MLS GRID #11174990 Report a problem | ||
| 9/23/2021 | Listed for sale | $239,000-10%$163/sqft |
Source: MRED as distributed by MLS GRID #11174990 Report a problem | ||
| 8/29/2007 | Sold | $265,500+2.9%$181/sqft |
Source: MRED as distributed by MLS GRID #06493628 Report a problem | ||
| 9/2/2003 | Sold | $258,000+186.7%$176/sqft |
Source: Public Record Report a problem | ||
| 9/8/1995 | Sold | $90,000$61/sqft |
Source: Public Record Report a problem | ||
Public tax history
| Year | Property taxes | Tax assessment |
|---|---|---|
| 2024 | $5,686 +22.1% | $28,785 +30.4% |
| 2023 | $4,658 +42.2% | $22,079 |
| 2022 | $3,275 +1.3% | $22,079 |
| 2021 | $3,234 +1.4% | $22,079 +10.9% |
| 2020 | $3,190 +0.2% | $19,902 -9.6% |
| 2019 | $3,184 +1.8% | $22,022 |
| 2018 | $3,129 +36% | $22,022 +31.4% |
| 2017 | $2,300 -8% | $16,760 |
| 2016 | $2,499 +11.2% | $16,760 |
| 2015 | $2,247 +6.3% | $16,760 +6.1% |
| 2014 | $2,113 -26.4% | $15,792 |
| 2013 | $2,872 +39% | $15,792 |
| 2012 | $2,066 -12.9% | $15,792 -12.3% |
| 2011 | $2,373 -21.7% | $18,011 -3.2% |
| 2010 | $3,029 +14.8% | $18,616 -10.5% |
| 2009 | $2,638 -4.8% | $20,790 -7.6% |
| 2008 | $2,770 +60.9% | $22,496 |
| 2007 | $1,722 +20% | $22,496 |
| 2006 | $1,434 -2.3% | $22,496 +108% |
| 2005 | $1,468 +2.3% | $10,815 |
| 2004 | $1,435 +1% | $10,815 |
| 2003 | $1,420 -5.4% | $10,815 +6.2% |
| 2002 | $1,502 +6.3% | $10,181 |
| 2001 | $1,413 +0.5% | $10,181 |
| 2000 | $1,406 | $10,181 +9.2% |
| 1999 | -- | $9,319 |
Find assessor info on the county website
Monthly payment
Est. payment
Payment breakdown
Explore the cost of this home by adjusting the details. Changes won't be saved.Climate risks
Neighborhood: Edgewater
Nearby schools
- $349,3002 bd2 ba1.5k sqft6033 N Sheridan Rd APT 4G, Chicago, IL 60660Off Market
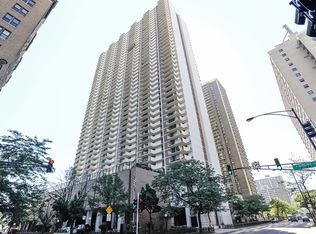
- $258,700-- bd-- ba-- sqft6033 N Sheridan Rd APT 4H, Chicago, IL 60660Off Market
- $315,5002 bd-- ba1.4k sqft6033 N Sheridan Rd APT 4J, Chicago, IL 60660Off Market
- $246,700-- bd-- ba-- sqft6033 N Sheridan Rd APT 4K, Chicago, IL 60660Off Market
Similar homes
- $284,9001 bd1 ba1k sqft6007 N Sheridan Rd APT 20H, Chicago, IL 60660Active
 MLS ID #12706580, Misael Chacon, Beycome Brokerage Realty LLC. MRED as distributed by MLS GRID
 - $379,0003 bd2 ba1.7k sqft2419 W Madison St APT 3, Chicago, IL 60612New
 MLS ID #12750578, Jay Ozer, Troy Real Estate LLC. MRED as distributed by MLS GRID
 - $324,0003 bd3 ba2k sqft2915 W Granville Ave APT 1E, Chicago, IL 60659Active
 MLS ID #12745065, Mar Reme, Homevue Realty, Inc. MRED as distributed by MLS GRID
 - $269,0002 bd2 ba2k sqft7141 N Kedzie Ave APT 204, Chicago, IL 60645For Sale By Owner