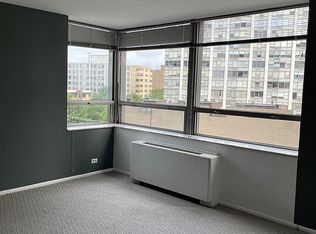
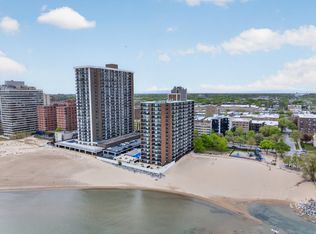
Spectacular condo with breathtaking panoramic views of the Chicago skyline, Lake Michigan, and nearby beaches! This sun-filled home features an open floor plan, an elegantly designed bathroom, a spacious walk-in closet, and abundant storage throughout. Step outside onto the huge balcony and take in the incredible views while enjoying your morning coffee, summer grilling, or spectacular fireworks over the lake, yachts, and sparkling city lights. Bright, spacious, and inviting, this home is perfect for both everyday living and entertaining. Malibu is a well-managed, full-amenity building offering 24-hour doorman staff, an outdoor pool, sun deck, sauna, fitness room, party room, valet parking, bike storage, dry cleaning service, and Amazon Hub. Prime location steps from Mariano's, Whole Foods, public transportation, lakefront trails, beaches, and a wide selection of restaurants. Enjoy the best of Chicago lakefront living!
New
$285,000
6007 N Sheridan Rd APT 38G, Chicago, IL 60660
1beds
1,001sqft
Condominium, Single Family Residence
Built in 1969
-- sqft lot
$-- Zestimate®
$285/sqft
$735/mo HOA
What's special
Huge balconyOutdoor poolOpen floor planElegantly designed bathroomAbundant storage throughoutBright spacious and invitingSun-filled home
- --
- 50
- views
- 3
- saves
Zillow last checked:
Listing updated:
Listed by:
Ada Belson 224-730-3030,
@properties Christie's International Real Estate
Source: MRED as distributed by MLS GRID,MLS#: 12752004
Facts & features
Interior
Bedrooms & bathrooms
- Bedrooms: 1
- Bathrooms: 1
- Full bathrooms: 1
Rooms
- Room types: Foyer, Walk In Closet, Balcony/Porch/Lanai
Primary bedroom
- Features: Bathroom (Full)
- Level: Main
- Area: 192 Square Feet
- Dimensions: 16X12
Balcony porch lanai
- Level: Main
- Area: 156 Square Feet
- Dimensions: 6X26
Foyer
- Level: Main
- Area: 40 Square Feet
- Dimensions: 10X4
Kitchen
- Level: Main
- Area: 132 Square Feet
- Dimensions: 12X11
Living room
- Level: Main
- Area: 396 Square Feet
- Dimensions: 18X22
Walk in closet
- Level: Main
- Area: 30 Square Feet
- Dimensions: 6X5
Heating
- Electric
Cooling
- Central Air
Appliances
- Laundry: Common Area
Features
- Basement: None
Interior area
- Total structure area: 0
- Total interior livable area: 1,001 sqft
Property
Parking
- Total spaces: 2
- Parking features: Concrete, Yes, Leased, Attached, Garage
- Attached garage spaces: 2
Accessibility
- Accessibility features: No Disability Access
Features
- Exterior features: Balcony
- Pool features: In Ground
- Has view: Yes
- View description: Water, Side(s) of Property
- Has water view: Yes
- Water view: Water,Side(s) of Property
Details
- Parcel number: 14052150151343
- Special conditions: List Broker Must Accompany
Construction
Type & style
- Home type: Condo
- Property subtype: Condominium, Single Family Residence
Materials
- Brick, Glass, Concrete
Condition
- New construction: No
- Year built: 1969
Utilities & green energy
- Sewer: Public Sewer
- Water: Lake Michigan
Community & HOA
Community
- Subdivision: Malibu
HOA
- Has HOA: Yes
- Amenities included: Bike Room/Bike Trails, Door Person, Coin Laundry, Elevator in Residence, Exercise Room, Storage, On Site Manager/Engineer, Party Room, Sundeck, Pool, Receiving Room, Sauna, Service Elevator(s), Steam Room, Laundry, Elevator(s), In Ground Pool, Public Bus
- Services included: Water, Insurance, Doorman, Cable TV, Exercise Facilities, Pool, Exterior Maintenance, Lawn Care, Scavenger, Snow Removal, Internet
- HOA fee: $735 monthly
Location
- Region: Chicago
Financial & listing details
- Price per square foot: $285/sqft
- Tax assessed value: $238,360
- Annual tax amount: $4,773
- Date on market: 9/8/2026
- Ownership: Condo
Estimated market value
Not available
Estimated sales range
Not available
Not available
Price history
| Date | Event | Price |
|---|---|---|
| 10/19/2025 | Listing removed | $280,000$280/sqft |
Source:  MRED as distributed by MLS GRID #12445807 Report a problem MRED as distributed by MLS GRID #12445807 Report a problem | ||
| 8/13/2025 | Listed for sale | $280,000-3.4%$280/sqft |
Source: MRED as distributed by MLS GRID #12445807 Report a problem | ||
| 8/13/2025 | Listing removed | $290,000$290/sqft |
Source: MRED as distributed by MLS GRID #12426711 Report a problem | ||
| 7/22/2025 | Listed for sale | $290,000-3.3%$290/sqft |
Source: MRED as distributed by MLS GRID #12426711 Report a problem | ||
| 7/22/2025 | Listing removed | $300,000$300/sqft |
Source: MRED as distributed by MLS GRID #12387708 Report a problem | ||
| 6/23/2025 | Price change | $300,000-7.7%$300/sqft |
Source: MRED as distributed by MLS GRID #12387708 Report a problem | ||
| 6/9/2025 | Listed for sale | $325,000+53.2%$325/sqft |
Source: MRED as distributed by MLS GRID #12387708 Report a problem | ||
| 6/10/2022 | Listing removed | -- |
Source: Zillow Rental Manager Report a problem | ||
| 6/7/2022 | Listed for rent | $2,000+5.3%$2/sqft |
Source: Zillow Rental Manager Report a problem | ||
| 7/13/2020 | Listing removed | $1,900$2/sqft |
Source: Baird & Warner #10767478 Report a problem | ||
| 7/2/2020 | Listed for rent | $1,900$2/sqft |
Source: Baird & Warner #10767478 Report a problem | ||
| 7/31/2017 | Sold | $212,100+0%$212/sqft |
Source: MRED as distributed by MLS GRID #09637786 Report a problem | ||
| 6/15/2017 | Pending sale | $212,000$212/sqft |
Source: @properties #09637786 Report a problem | ||
| 6/7/2017 | Listed for sale | $212,000$212/sqft |
Source: @properties #09637786 Report a problem | ||
| 6/4/2017 | Pending sale | $212,000$212/sqft |
Source: @properties #09637786 Report a problem | ||
| 5/25/2017 | Listed for sale | $212,000+16.5%$212/sqft |
Source: @properties #09637786 Report a problem | ||
| 4/11/2016 | Sold | $182,000-5.7%$182/sqft |
Source: MRED as distributed by MLS GRID #09069519 Report a problem | ||
| 4/18/2002 | Sold | $193,000$193/sqft |
Source: Public Record Report a problem | ||
Public tax history
| Year | Property taxes | Tax assessment |
|---|---|---|
| 2024 | $4,774 +14.5% | $23,836 +20.6% |
| 2023 | $4,169 +2.6% | $19,760 |
| 2022 | $4,064 +2.3% | $19,760 |
| 2021 | $3,974 +20.6% | $19,760 +33.6% |
| 2020 | $3,294 +0.2% | $14,786 -9.6% |
| 2019 | $3,287 +1.7% | $16,361 |
| 2018 | $3,232 +7.3% | $16,361 +17% |
| 2017 | $3,011 +7.5% | $13,986 |
| 2016 | $2,801 +9.3% | $13,986 |
| 2015 | $2,563 +7.8% | $13,986 +9.2% |
| 2014 | $2,377 +2% | $12,809 |
| 2013 | $2,330 -2.9% | $12,809 -4.2% |
| 2012 | $2,398 -4.7% | $13,365 -14% |
| 2011 | $2,517 -10.3% | $15,535 -9.9% |
| 2010 | $2,807 +4.4% | $17,251 |
| 2009 | $2,690 +9.7% | $17,251 +0.9% |
| 2008 | $2,452 +1% | $17,091 |
| 2007 | $2,427 -1.1% | $17,091 |
| 2006 | $2,454 -6.3% | $17,091 +6.6% |
| 2005 | $2,619 +1% | $16,029 |
| 2004 | $2,593 +2.2% | $16,029 |
| 2003 | $2,536 +47.8% | $16,029 +67.9% |
| 2002 | $1,716 +54.8% | $9,549 |
| 2001 | $1,108 +7.5% | $9,549 |
| 2000 | $1,031 | $9,549 +12.7% |
| 1999 | $1,031 | $8,476 |
Find assessor info on the county website
Monthly payment
Est. payment
Payment breakdown
Explore the cost of this home by adjusting the details. Changes won't be saved.Climate risks
Neighborhood: Edgewater
Nearby schools
- $351,4003 bd2 ba1.2k sqft6007 N Sheridan Rd APT 4A, Chicago, IL 60660Off Market

- $401,5002 bd2 ba1.7k sqft6007 N Sheridan Rd APT 4B, Chicago, IL 60660Off Market
- $319,3003 bd2 ba1.2k sqft6007 N Sheridan Rd APT 4D, Chicago, IL 60660Off Market
- $293,2003 bd2 ba1.2k sqft6007 N Sheridan Rd APT 4F, Chicago, IL 60660Off Market
Similar homes
- $277,9002 bd2 ba1.4k sqft6171 N Sheridan Rd APT 2311, Chicago, IL 60660Active
 MLS ID #12692560, Henry B Torn, ListWithFreedom.com. MRED as distributed by MLS GRID
 - $249,9002 bd1 ba1.1k sqft5901 N Sheridan Rd APT 7G, Chicago, IL 60660Active
 MLS ID #12738315, Marina Collazo, Redfin Corporation. MRED as distributed by MLS GRID
 - $278,9001 bd1 ba890 sqft3600 N Lake Shore Dr APT 1205, Chicago, IL 60613New
 MLS ID #12753409, Erol Beyzadov, Charles Rutenberg Realty. MRED as distributed by MLS GRID
 - $150,0001 bd1 ba550 sqft5701 N Sheridan Rd APT 6D, Chicago, IL 60660For Sale By Owner